
8012 Mandan Dr
8012 Mandan Dr
8012 Mandan Dr
8012 Mandan Dr
8012 Mandan Dr
8012 Mandan Dr
8012 Mandan Dr
8012 Mandan Dr
8012 Mandan Dr
8012 Mandan Dr
8012 Mandan Dr
8012 Mandan Dr
8012 Mandan Dr
8012 Mandan Dr
8012 Mandan Dr
8012 Mandan Dr
8012 Mandan Dr
8012 Mandan Dr
8012 Mandan Dr
8012 Mandan Dr
8012 Mandan Dr
8012 Mandan Dr
8012 Mandan Dr
8012 Mandan Dr
8012 Mandan Dr
8012 Mandan Dr
8012 Mandan Dr
8012 Mandan Dr
8012 Mandan Dr
8012 Mandan Dr
8012 Mandan Dr
8012 Mandan Dr
8012 Mandan Dr
8012 Mandan Dr
8012 Mandan Dr
SEE ALL PHOTOS
8012 Mandan Dr
8012 Mandan Dr
8012 Mandan Dr
8012 Mandan Dr
8012 Mandan Dr
8012 Mandan Dr
8012 Mandan Dr
8012 Mandan Dr
8012 Mandan Dr
8012 Mandan Dr
8012 Mandan Dr
8012 Mandan Dr
8012 Mandan Dr
8012 Mandan Dr
8012 Mandan Dr
8012 Mandan Dr
8012 Mandan Dr
8012 Mandan Dr
8012 Mandan Dr
8012 Mandan Dr
8012 Mandan Dr
8012 Mandan Dr
8012 Mandan Dr
8012 Mandan Dr
8012 Mandan Dr
8012 Mandan Dr
8012 Mandan Dr
8012 Mandan Dr
8012 Mandan Dr
8012 Mandan Dr
8012 Mandan Dr
8012 Mandan Dr
8012 Mandan Dr
8012 Mandan Dr
8012 Mandan Dr
Courtesy of The Ashton Real Estate Group of RE/MAX Advantage, Gary Ashton Listing Contact: 6153011631 
Sold

8012 Mandan Dr

8012 Mandan Dr, Brentwood, TN 37027

$500,000
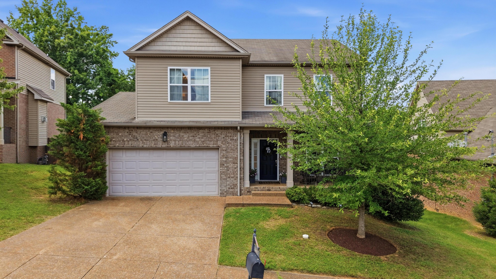
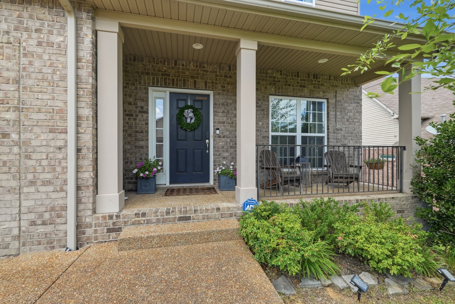
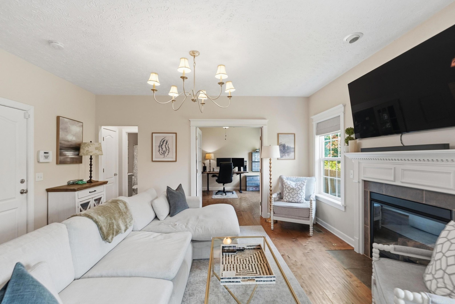
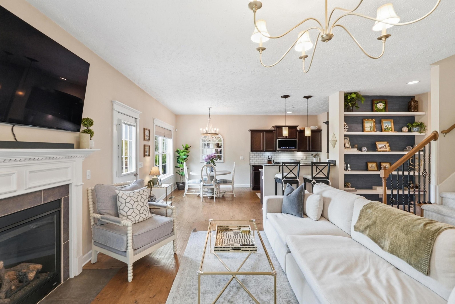
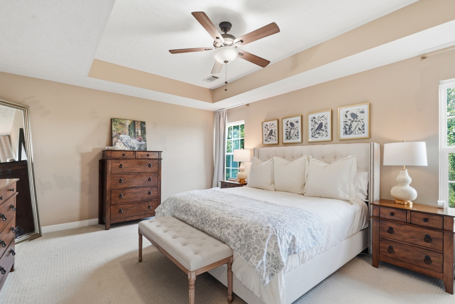
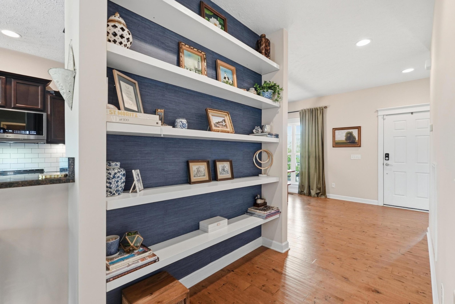
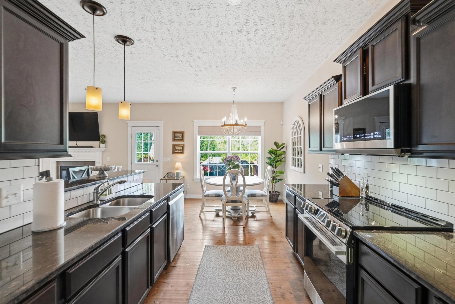
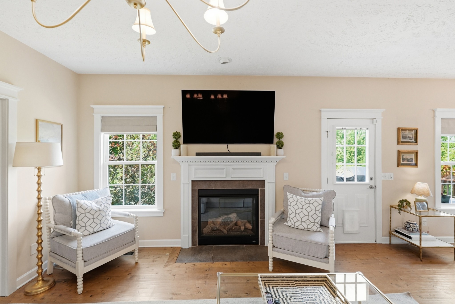
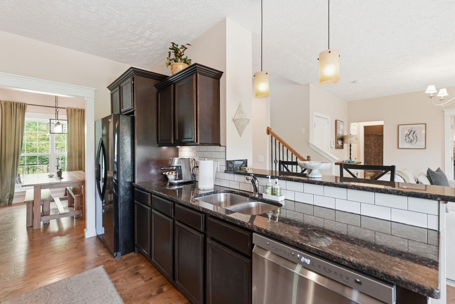
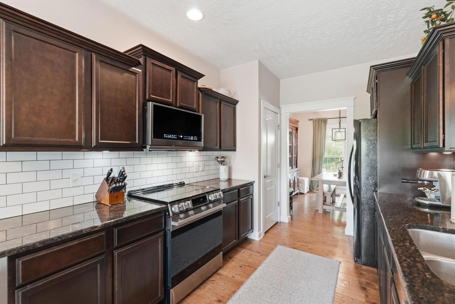
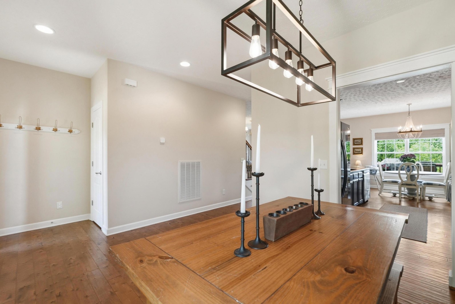
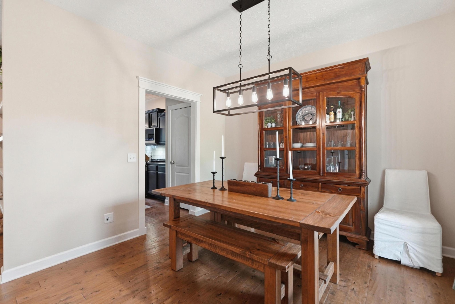
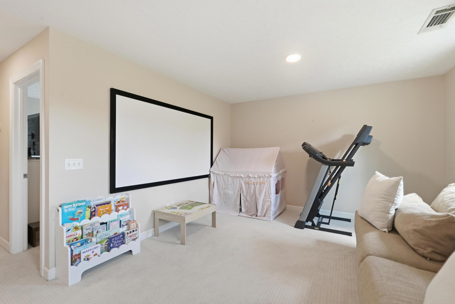
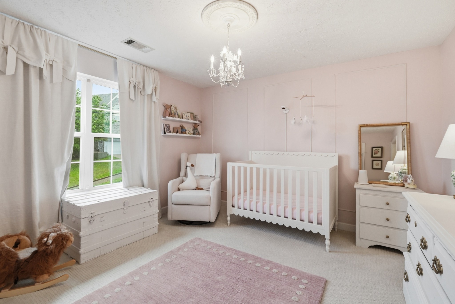
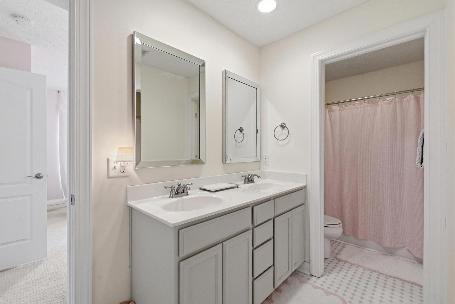
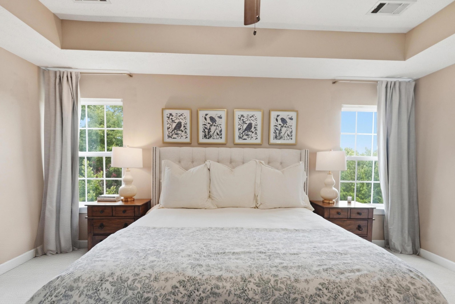
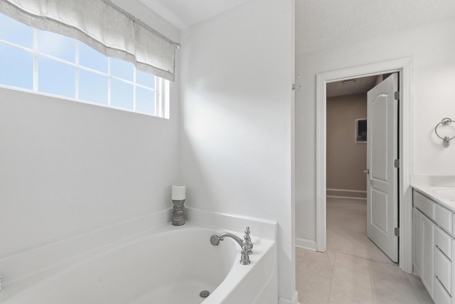
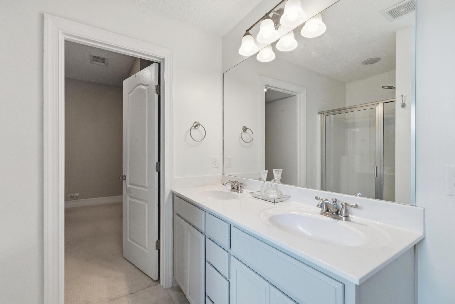
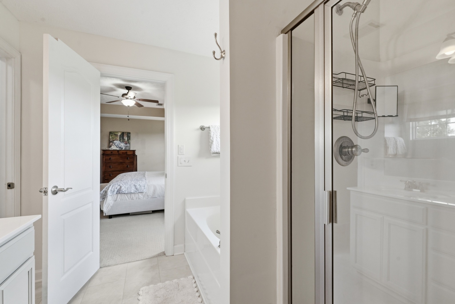
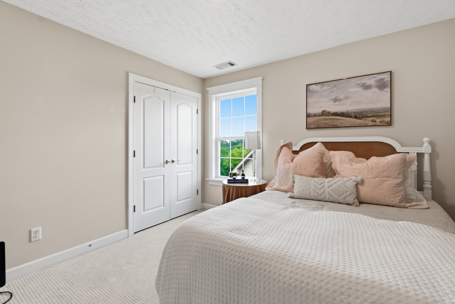
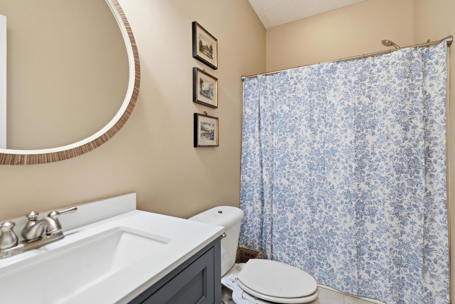
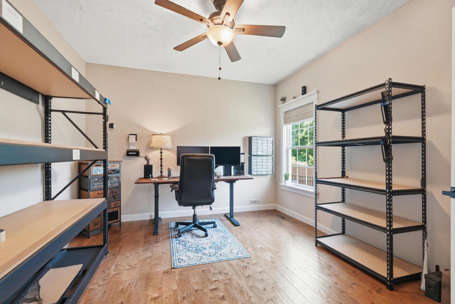
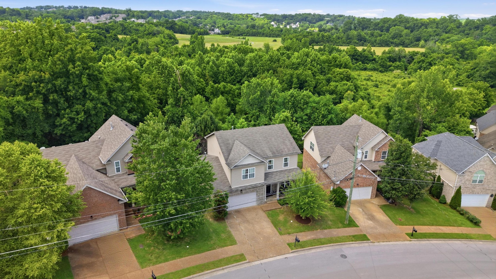
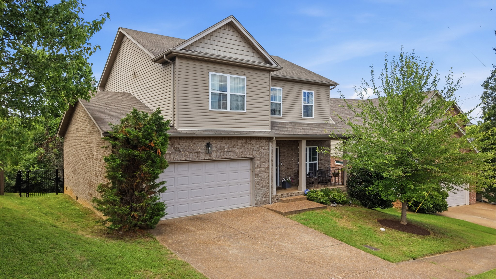
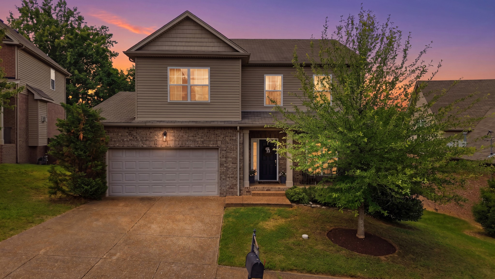
Welcome to 8012 Mandan Drive in the southeast corner of Brentwood -- a beautifully designed home offering the perfect blend of comfort, convenience, and lifestyle. In addition to the spacious bedrooms, you will also find a dedicated home office plus versatile flex space ideal for a playroom, media room, or flex space. The functional layout is complemented by stylish finishes and inviting living spaces designed for both everyday living and entertaining.

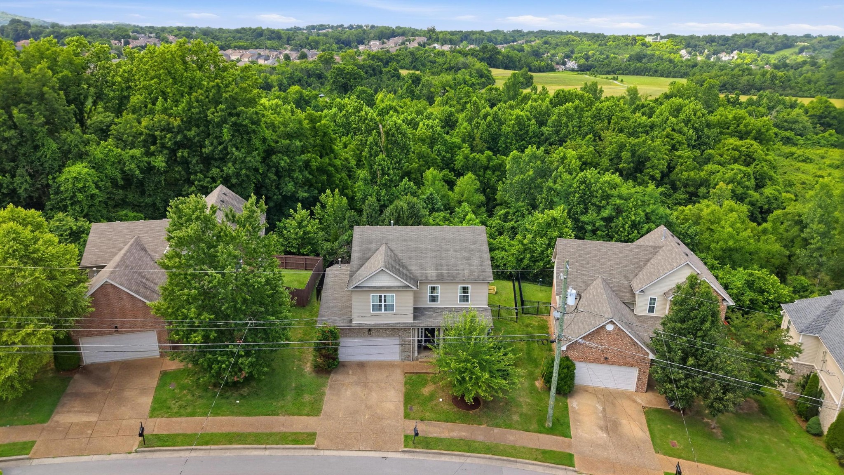
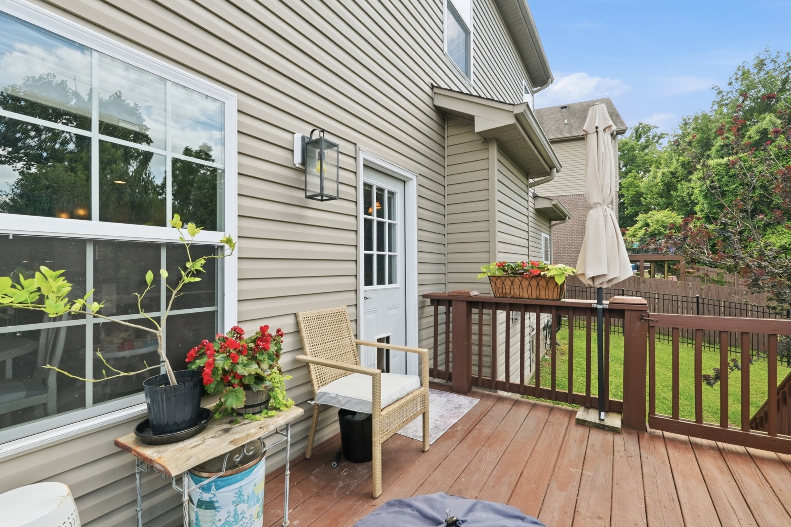
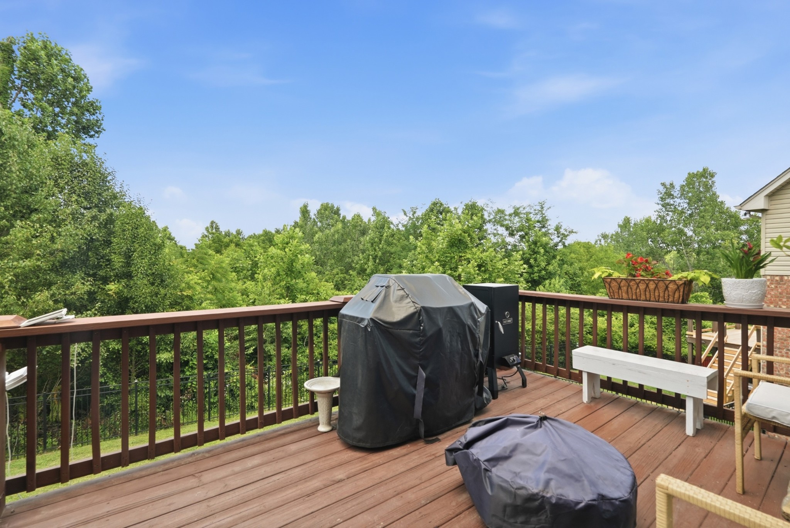
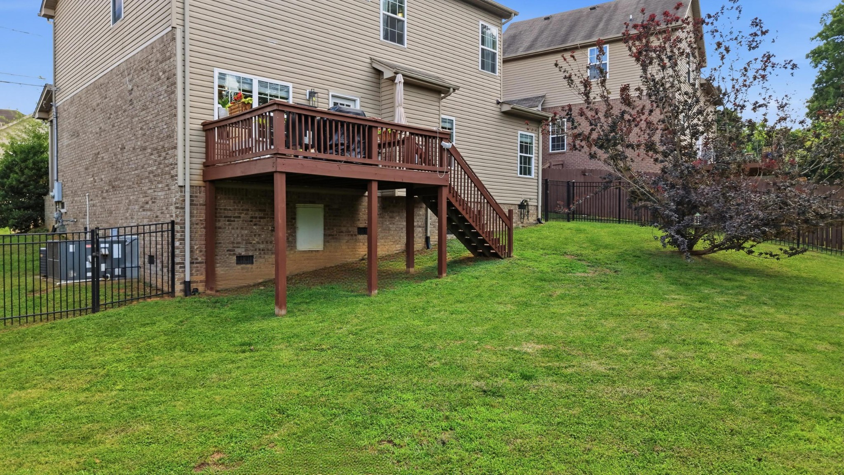
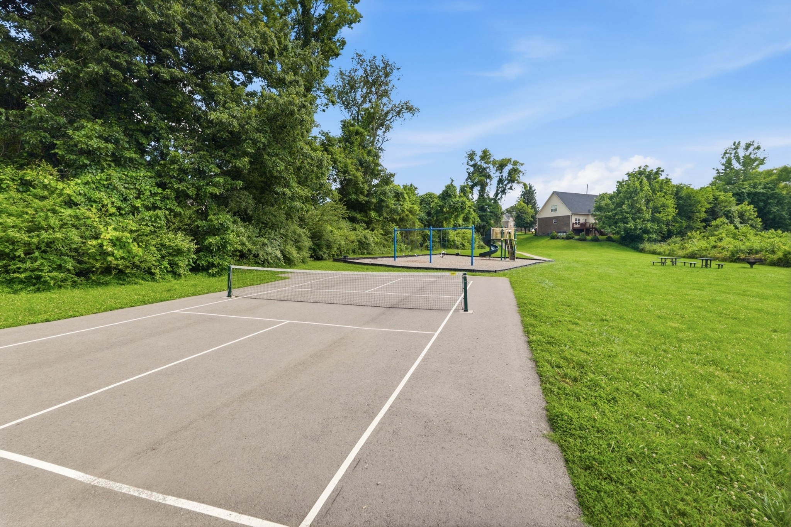
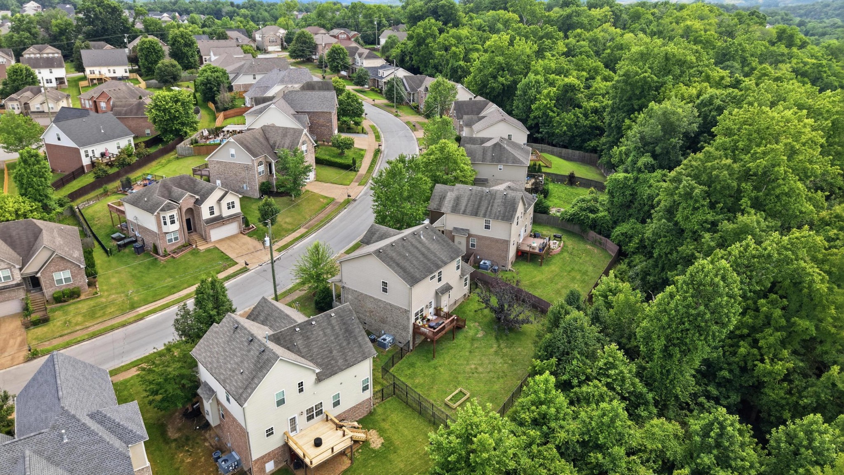
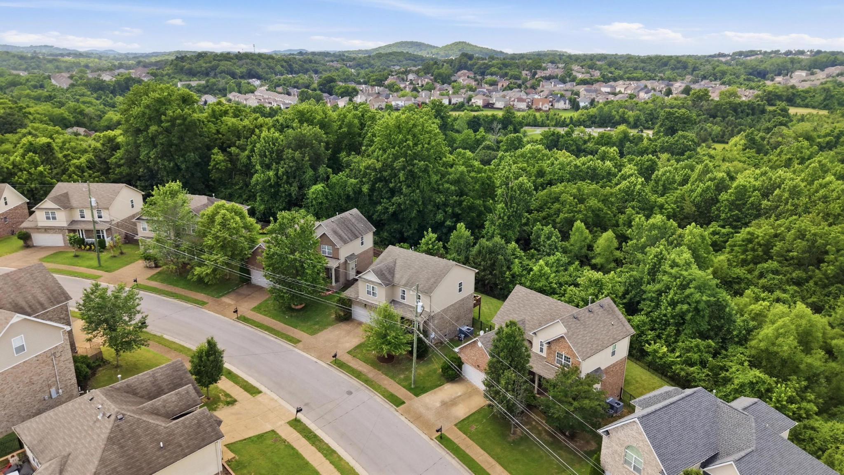
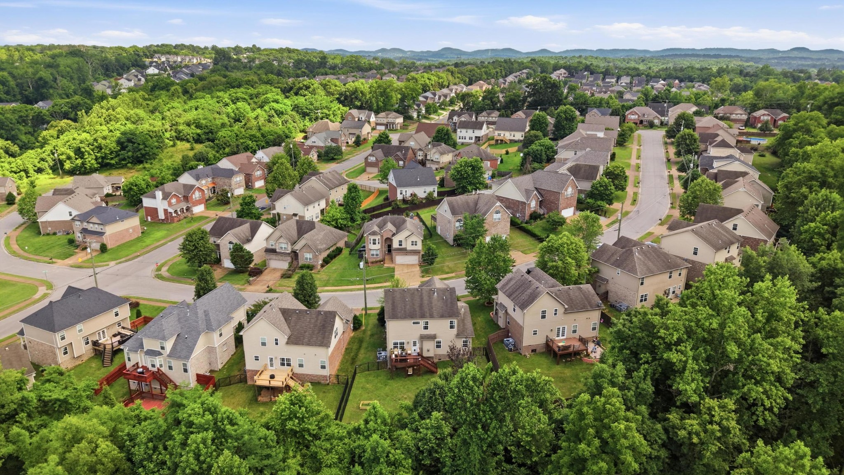
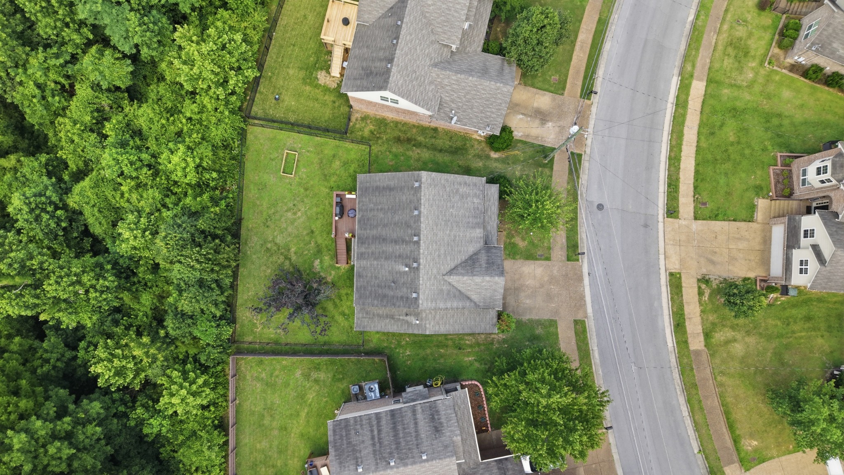
This home has a fully fenced yard for gardening, grilling and entertaining. Also enjoy the easy access to neighborhood pickleball court, playground, and walking trails for morning jogs, evening strolls, or time outdoors with pets and family. Conveniently located just minutes from Starbucks, Kroger, local restaurants, shopping, and only a short drive to downtown Nashville and Nolensville,
this home offers the ideal balance of suburban charm and city accessibility. Up to 1% lender credit on the loan amount when buyer uses Seller's Preferred Lender.

3
beds

3
baths

2,273 Sq.Ft. LIVING AREA

6,969.6 Sq.Ft. lot

Christopher Victory

Christopher Victory

Features & Amenities

Interior

  • total bedrooms3
  • Total bathrooms3
  • full bathrooms3
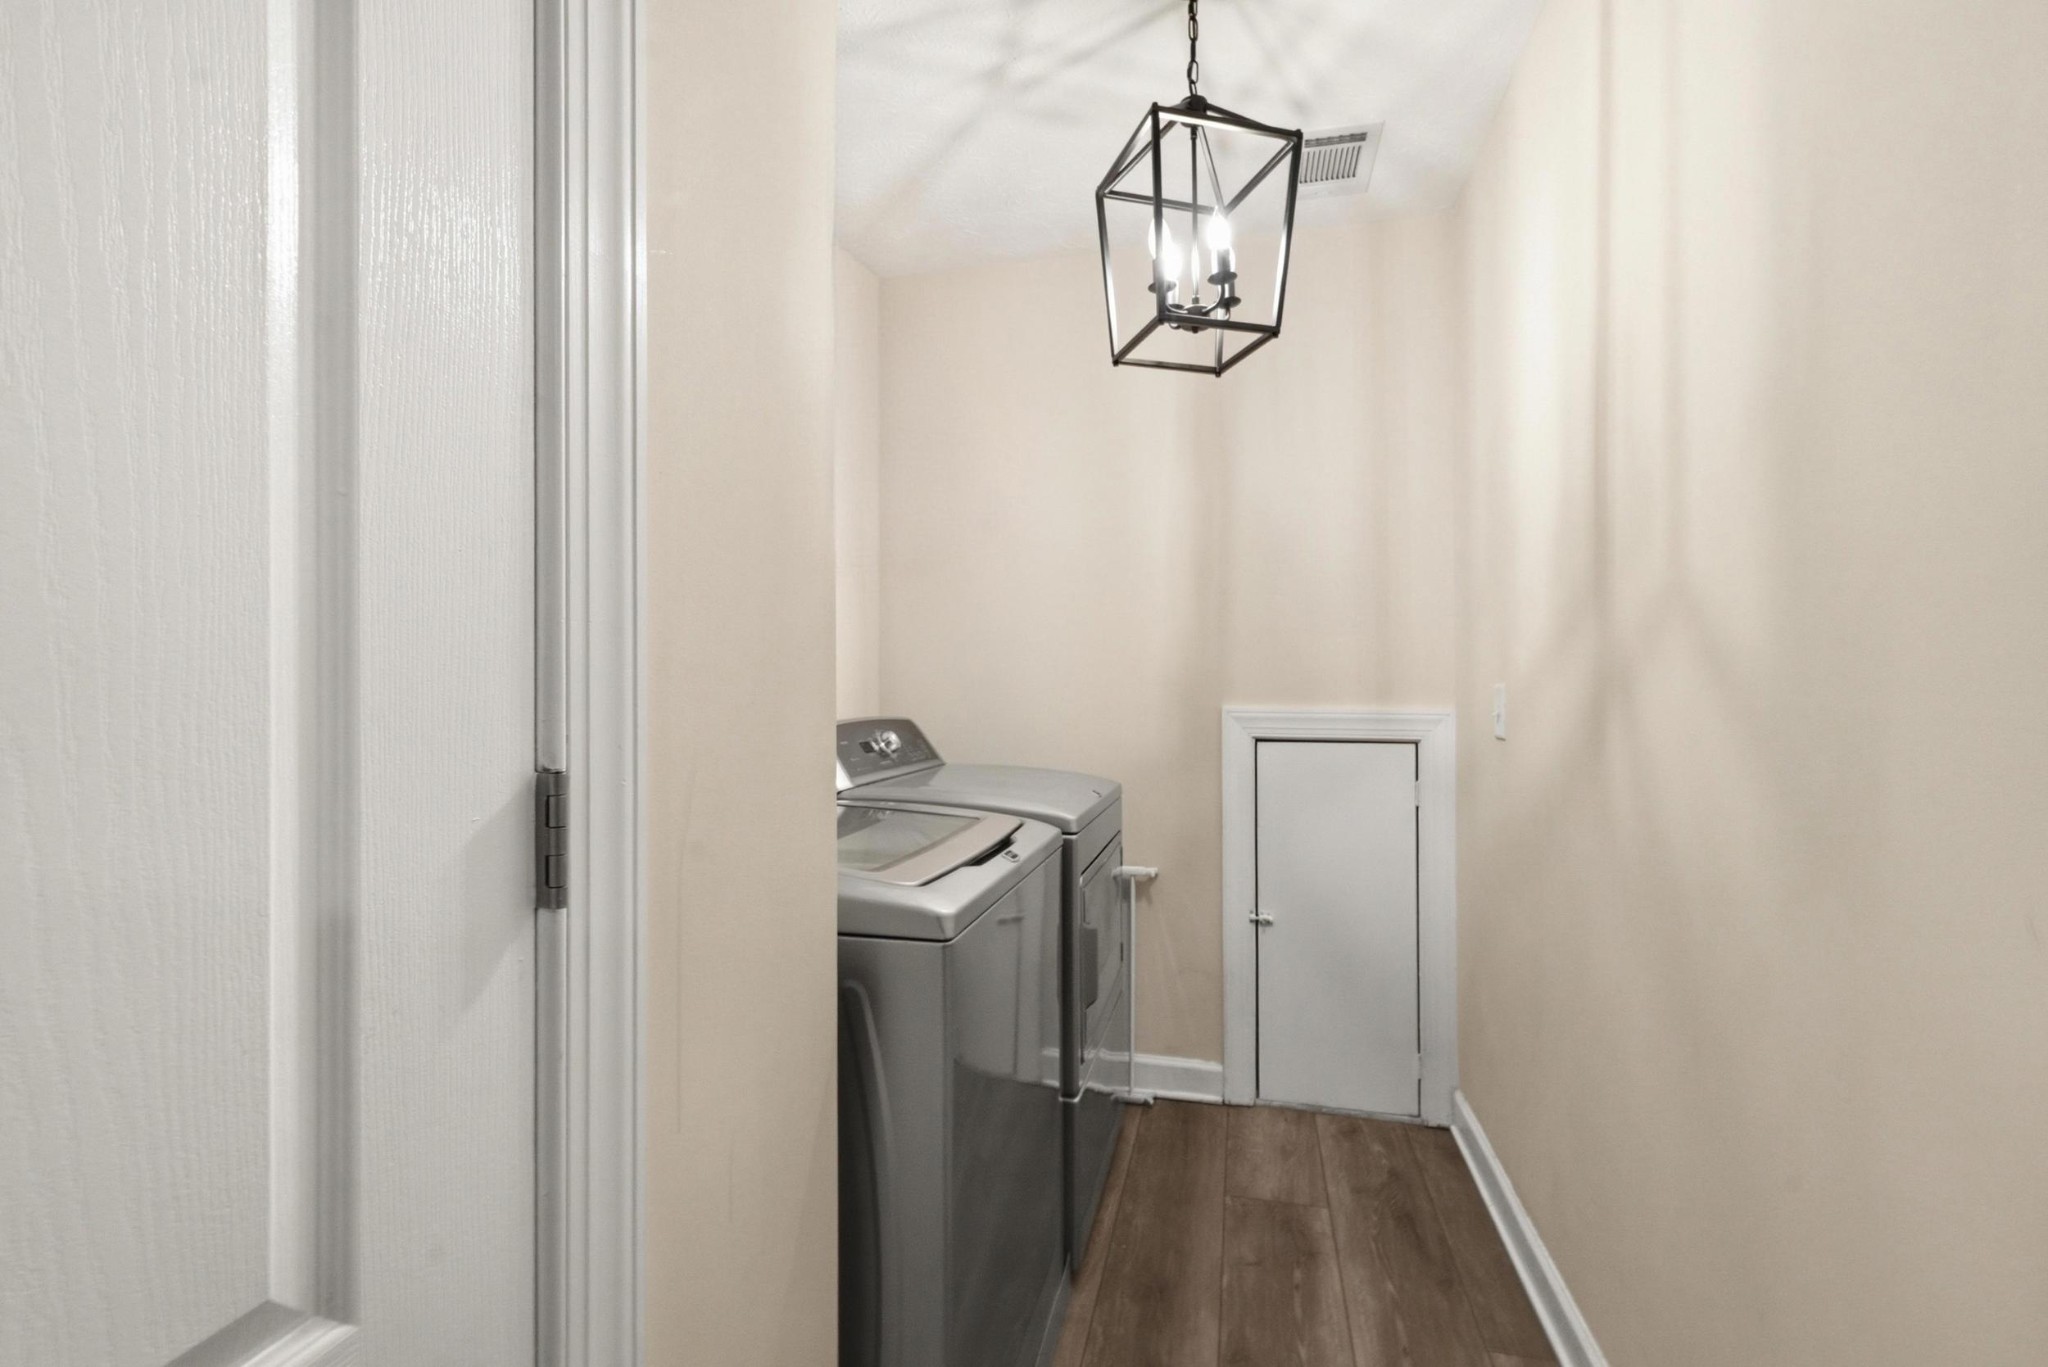
  • Laundry room Electric Dryer Hookup, Washer Hookup
  • Flooring Carpet, Wood, Vinyl
  • Fireplace Gas, Living Room
  • APPLIANCES Electric Oven, Electric Range, Dishwasher, Disposal, Dryer, Microwave, Refrigerator, Washer
  • other interior Features Ceiling Fan(s), Extra Closets, Walk-In Closet(s)

Area & Lot

  • Status Sold
  • Date Sold July 17, 2026
  • Living Area2,273 Sq.Ft.
  • Total Area2,273 Sq.Ft.
  • Lot Area6,969.6 Sq.Ft.
  • MLS® ID3231927
  • TypeResidential
  • YEAR BUILT2013
  • NeighborhoodNashville
  • Architecture StylesTraditional
  • Elementary SchoolHenry C. Maxwell Elementary
  • Middle SchoolThurgood Marshall Middle
  • High SchoolCane Ridge High School

Exterior

  • STORIES2
  • Garage Space2.0
  • water SourcePublic
  • utilitiesElectricity Available, Water Available
  • parkingGarage Door Opener, Garage Faces Front, Aggregate, Driveway
  • HEAT TYPECentral, Electric
  • AIR CONDITIONINGCentral Air, Electric
  • sewerPublic Sewer
  • HOA AmenitiesPlayground
  • security FeaturesFire Alarm, Security System, Smoke Detector(s)

Financial

  • Sales Price$500,000
  • Real Estate Tax $3,436/yr
  • HOA $20/mo
View Virtual Tour

Nashville

36.1627° N, 86.7816° W

Explore

We Make Every Step Count

Why settle for ordinary when you can have extraordinary? At Stormberg Group , we offer an elevated approach to real estate in Franklin, TN. Our team blends industry expertise with modern technology to give you a distinct advantage in a competitive market. It’s more than just buying or selling — it’s about delivering an exceptional experience every step of the way.

Follow Us on Instagram