4411 S Trace Blvd
4411 S Trace Blvd
4411 S Trace Blvd
4411 S Trace Blvd
4411 S Trace Blvd
4411 S Trace Blvd
4411 S Trace Blvd
4411 S Trace Blvd
4411 S Trace Blvd
4411 S Trace Blvd
4411 S Trace Blvd
4411 S Trace Blvd
4411 S Trace Blvd
4411 S Trace Blvd
4411 S Trace Blvd
4411 S Trace Blvd
4411 S Trace Blvd
4411 S Trace Blvd
4411 S Trace Blvd
4411 S Trace Blvd
4411 S Trace Blvd
4411 S Trace Blvd
4411 S Trace Blvd
SEE ALL PHOTOS
4411 S Trace Blvd
4411 S Trace Blvd
4411 S Trace Blvd
4411 S Trace Blvd
4411 S Trace Blvd
4411 S Trace Blvd
4411 S Trace Blvd
4411 S Trace Blvd
4411 S Trace Blvd
4411 S Trace Blvd
4411 S Trace Blvd
4411 S Trace Blvd
4411 S Trace Blvd
4411 S Trace Blvd
4411 S Trace Blvd
4411 S Trace Blvd
4411 S Trace Blvd
4411 S Trace Blvd
4411 S Trace Blvd
4411 S Trace Blvd
4411 S Trace Blvd
4411 S Trace Blvd
4411 S Trace Blvd
Courtesy of simpliHOM, Dorothea Meisch Listing Contact: 6159461810 
Sold

4411 S Trace Blvd

4411 S Trace Blvd, Old Hickory, TN 37138

$276,000
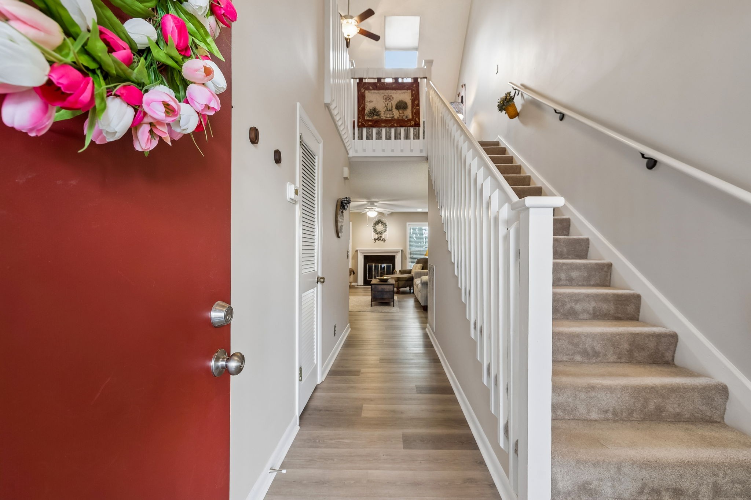
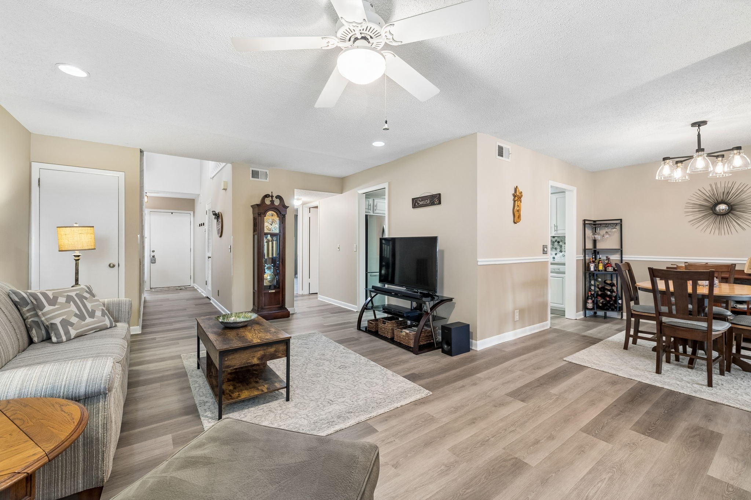
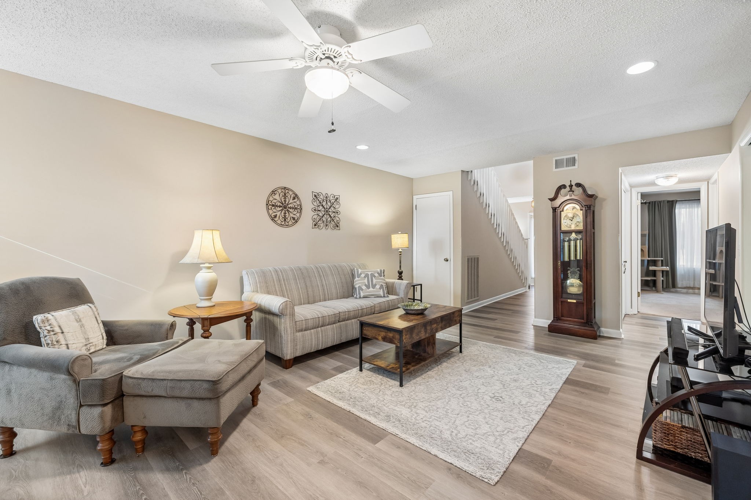
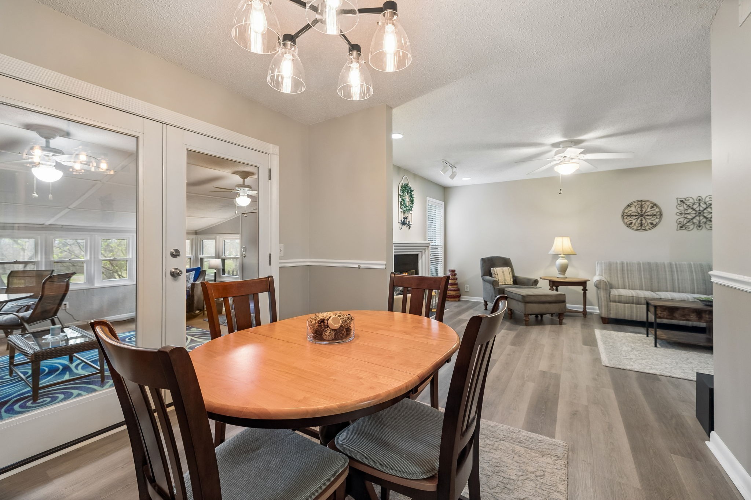
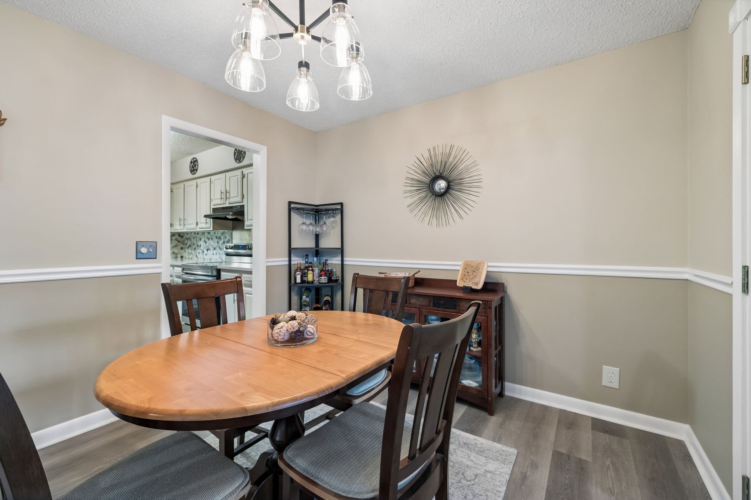
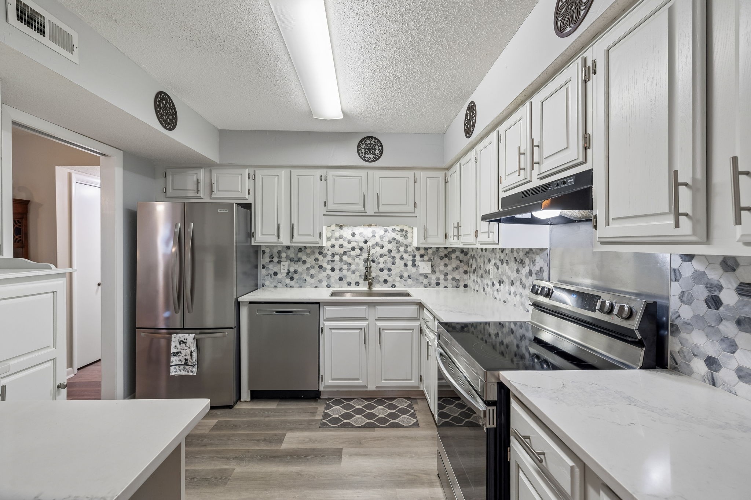
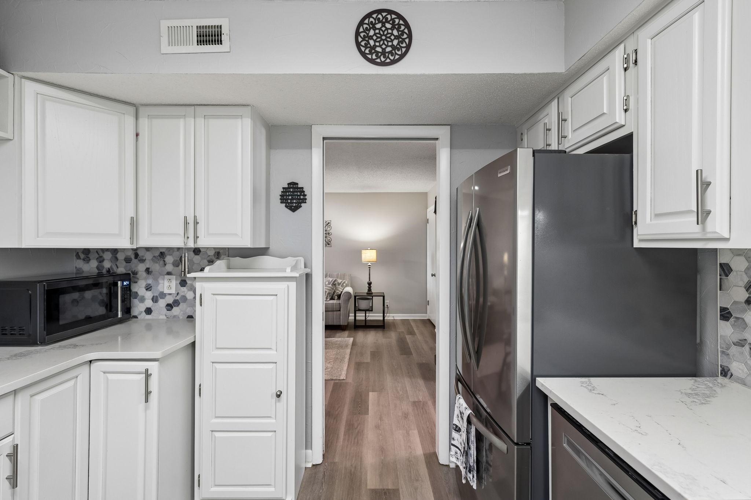
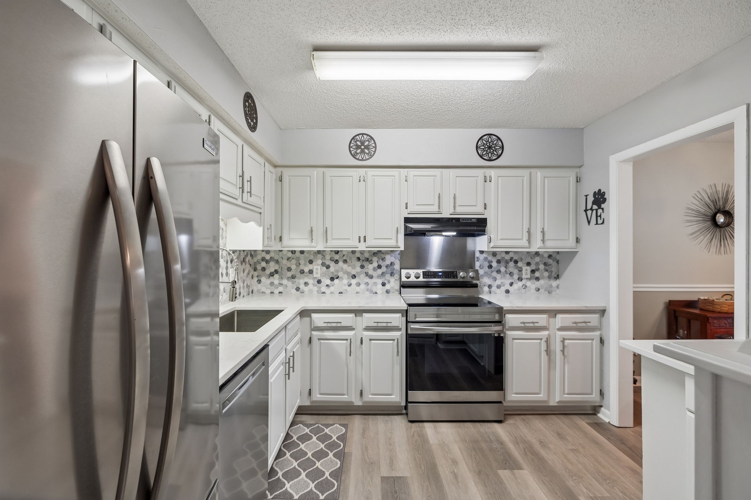
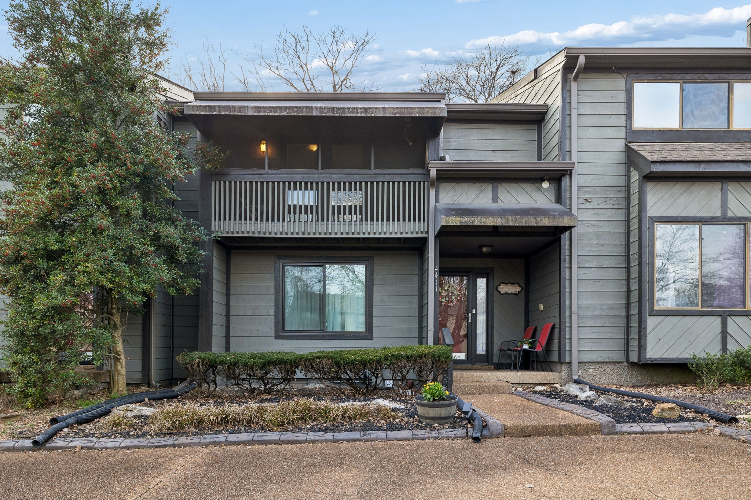
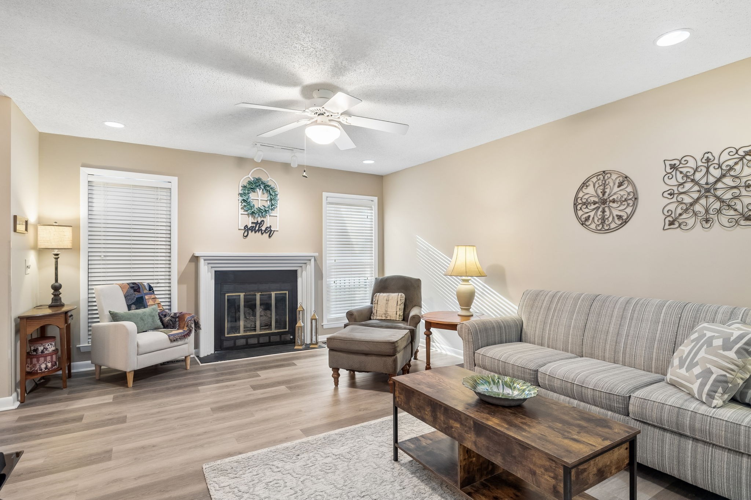
Step into comfort and style in this beautifully updated 2-bed, 2-bath townhome designed for flexible living and offering comfort and style. The main level features an inviting layout with new flooring, a bright kitchen showcasing quartz countertops, a stunning geometric backsplash, and all appliances - including refrigerator, washer, and dryer - conveying for turnkey convenience.

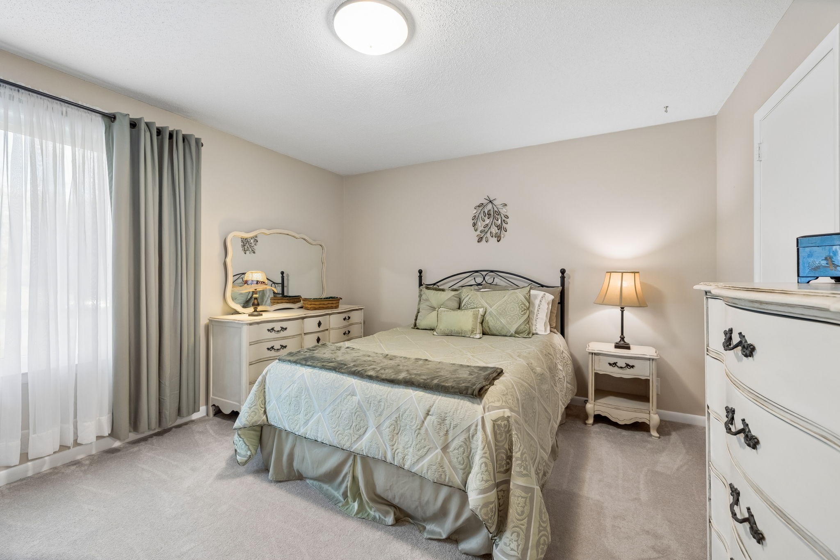
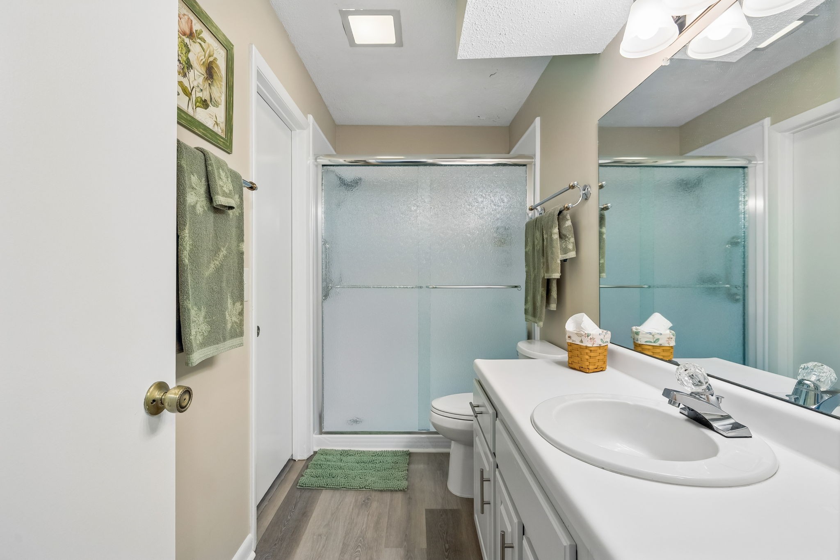
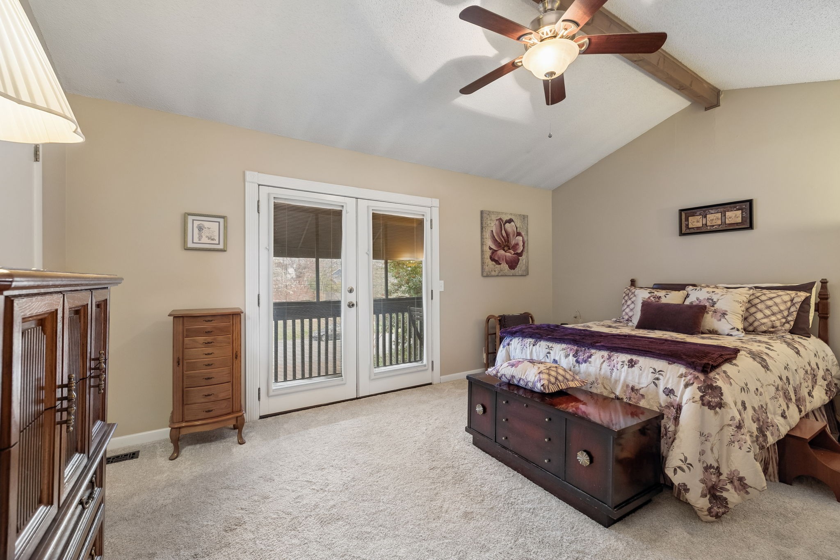
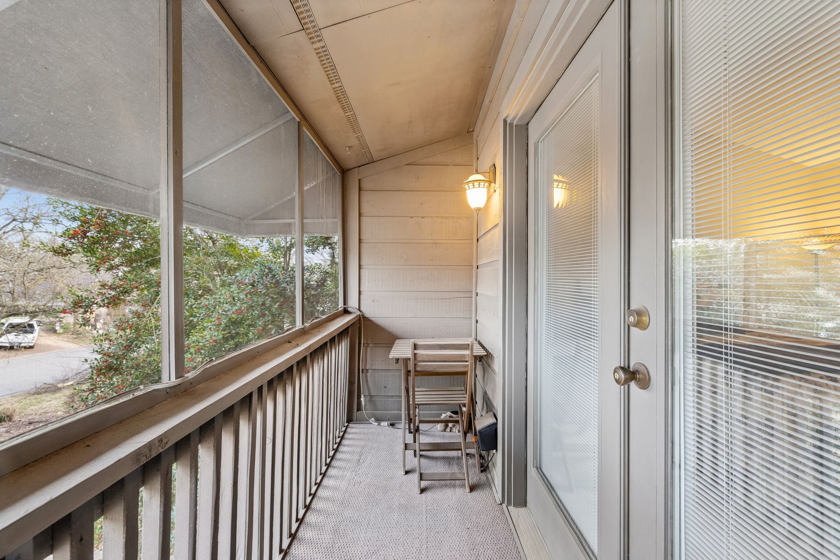
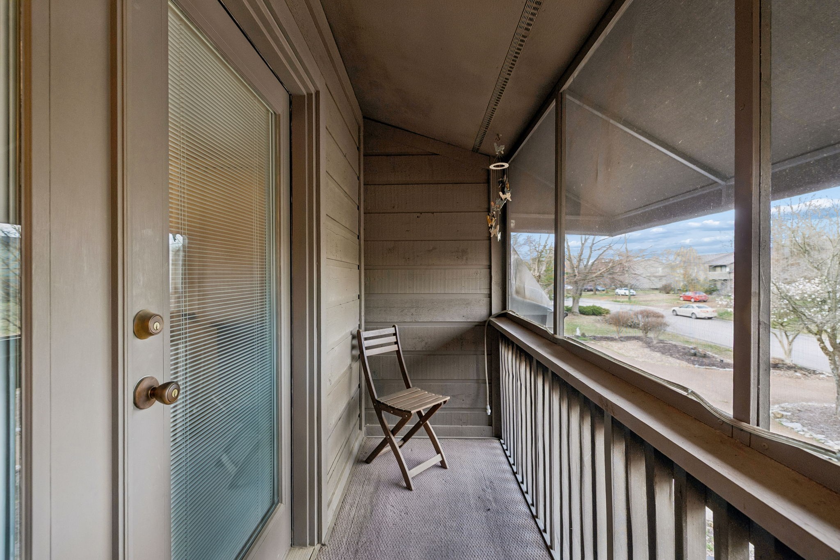
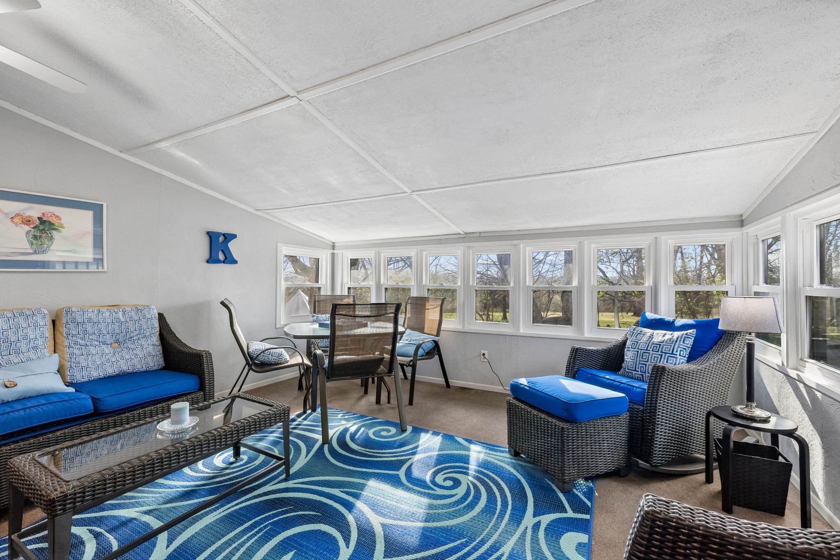
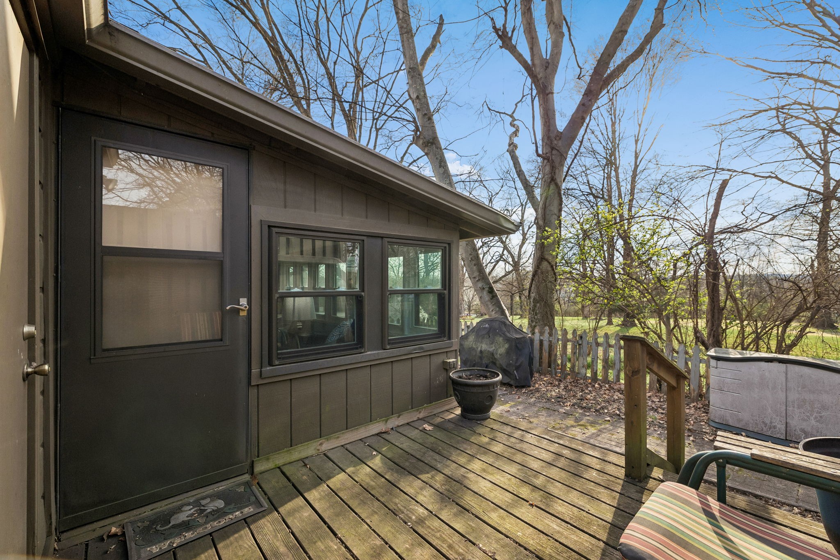
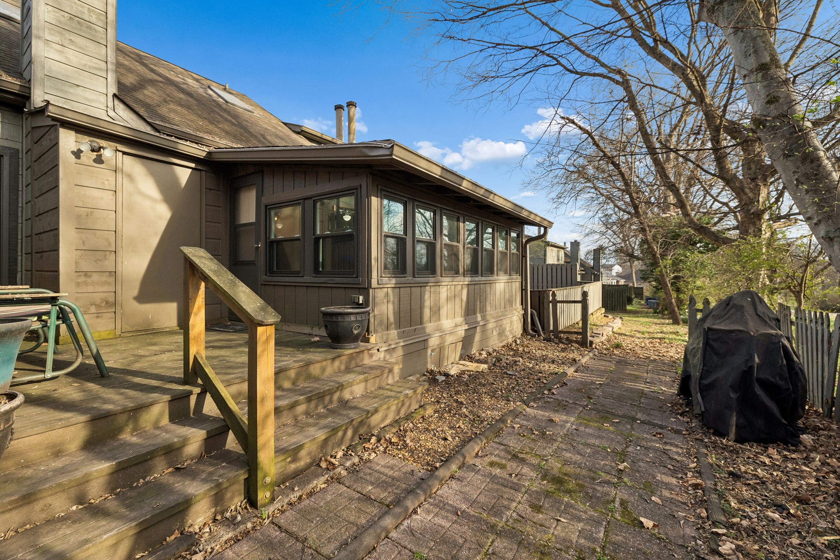
Enjoy the serene sunroom, perfect for morning coffee or unwinding year-round. Both bedrooms function as primary suites, each with generous space and privacy. The upstairs suite includes its own private screened veranda, creating a peaceful retreat for relaxing outdoors.

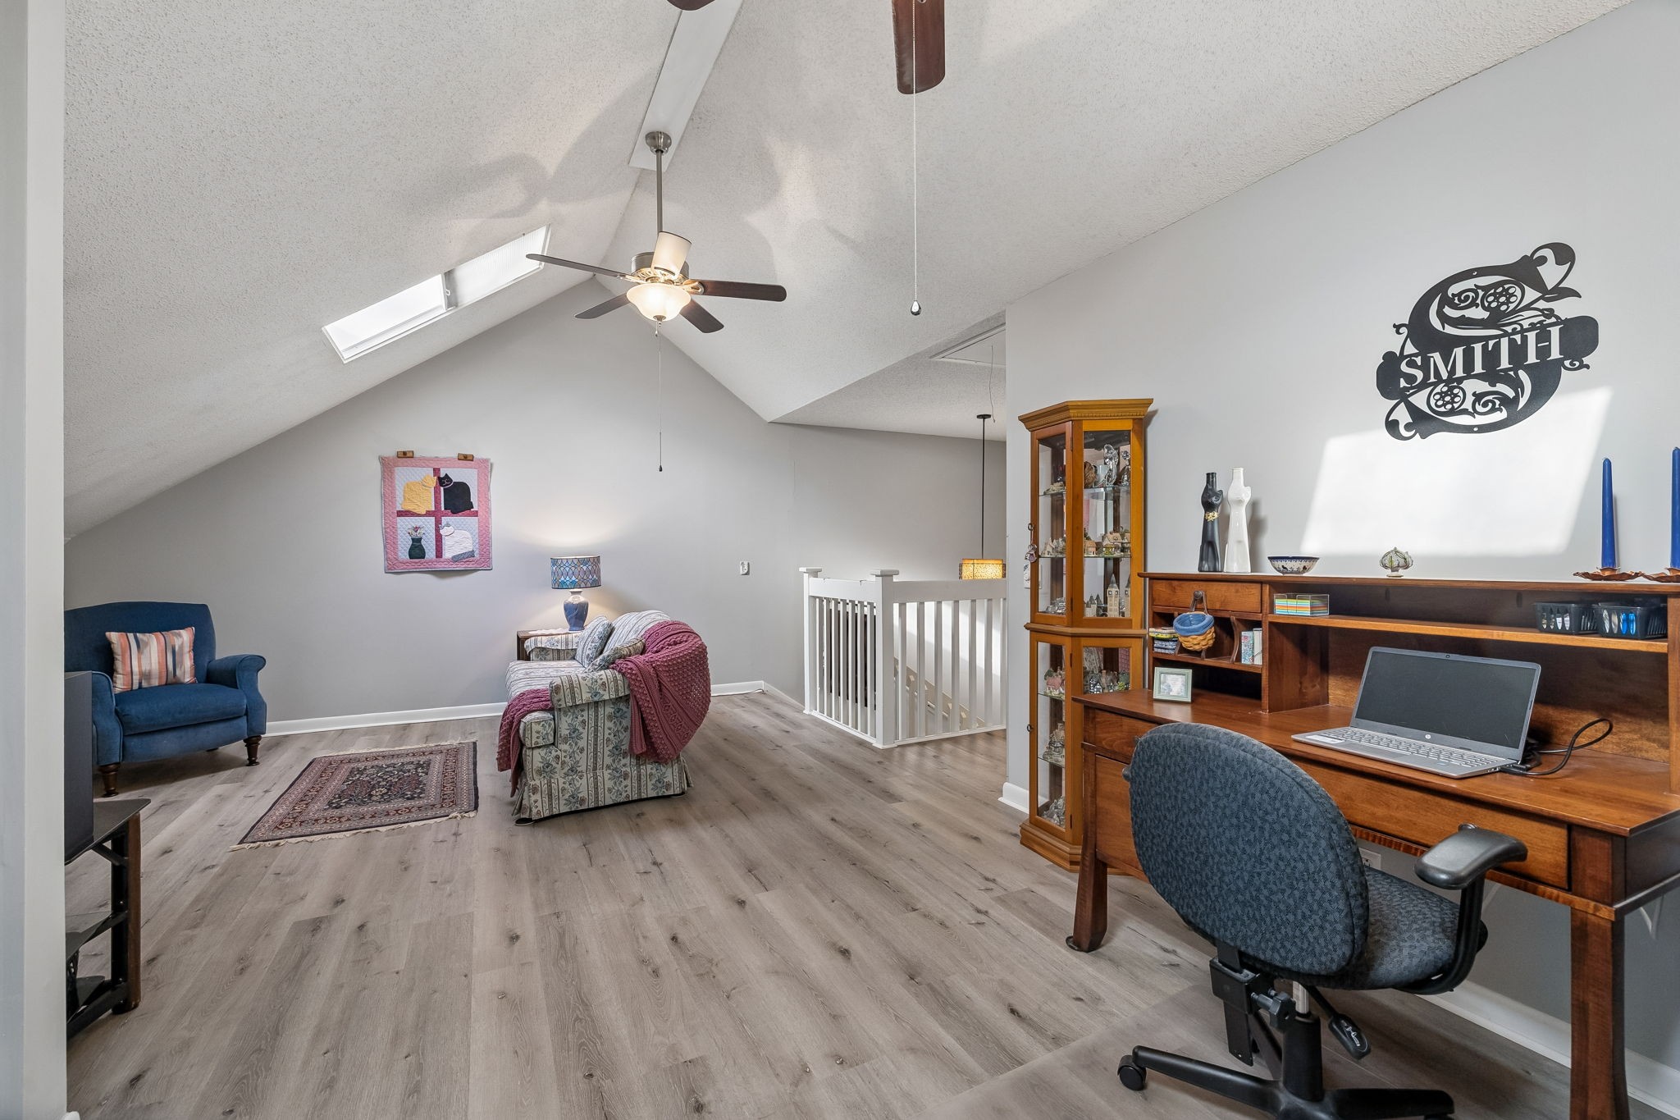
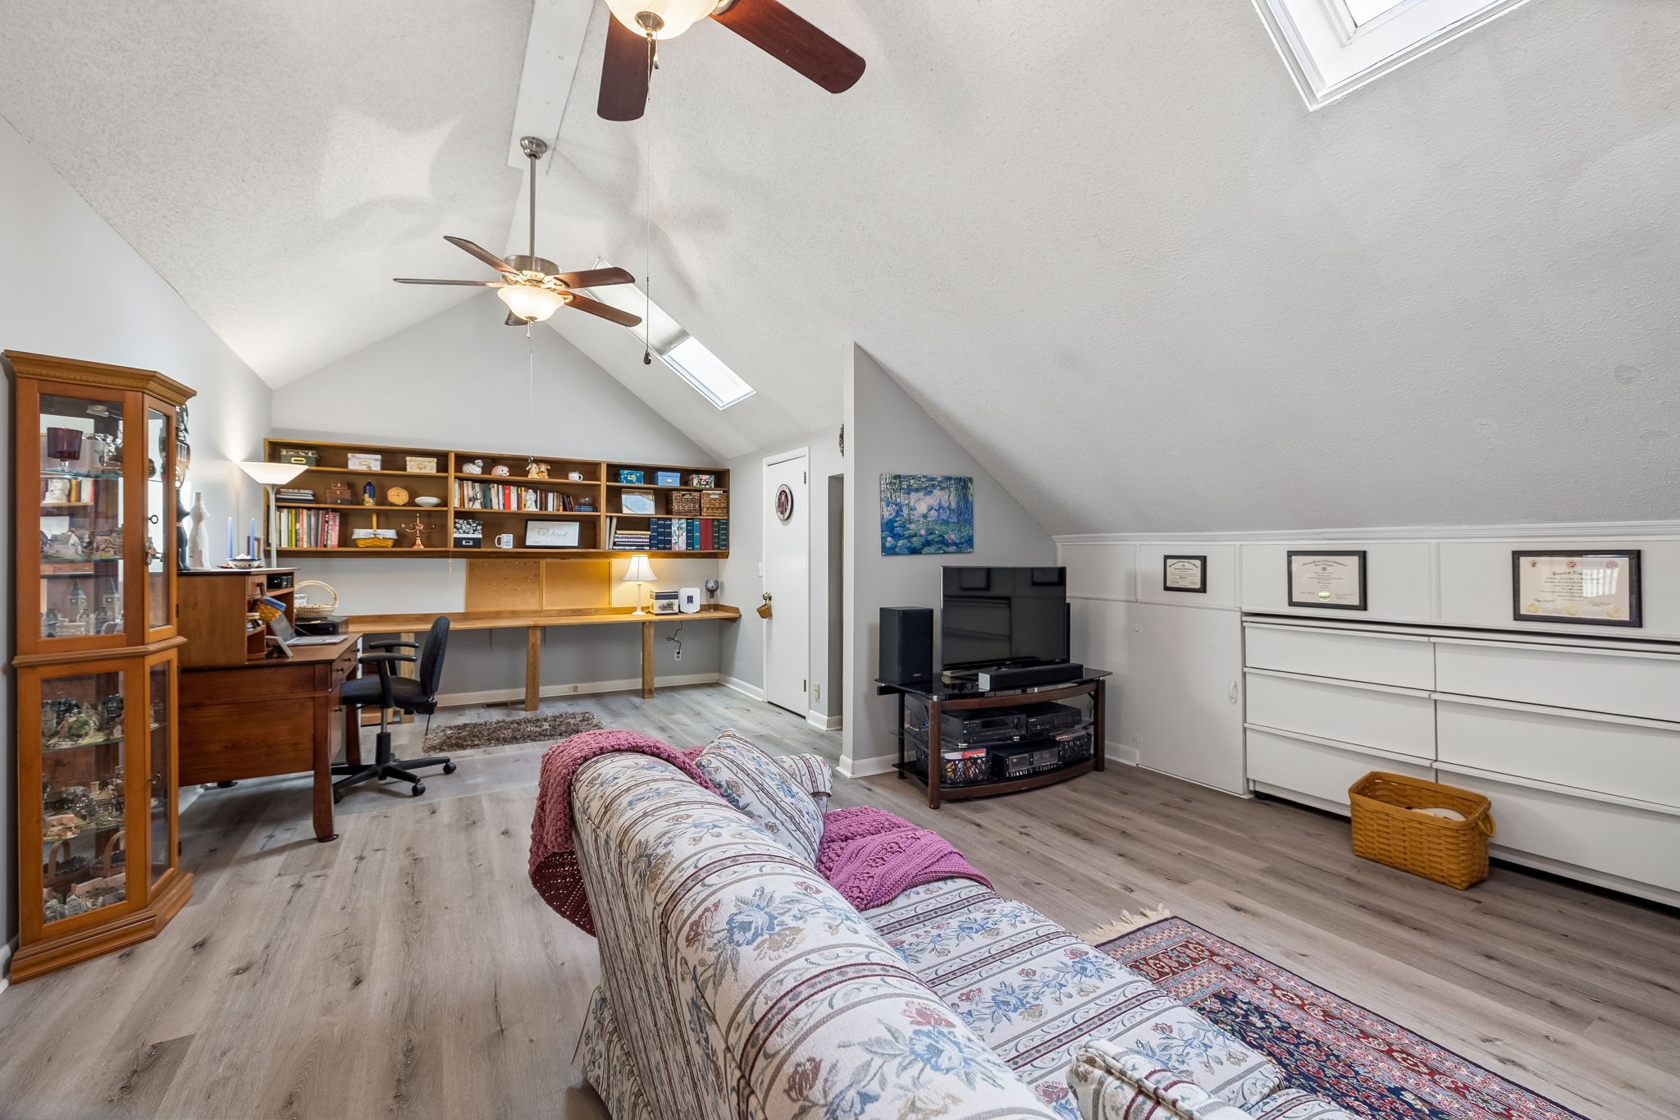
The second floor also offers a versatile den/loft area, plus an additional flex space ideal for an office, hobby nook, or reading corner.

Move-in ready, stylish, and filled with thoughtful features - this home beautifully blends comfort with convenience. Don't miss your chance to make it yours! Seller is offering a 1-yr warranty for added peace of mind.

2
beds

2
baths

1,830 Sq.Ft. LIVING AREA

871.2 Sq.Ft. lot

Christopher Victory

Christopher Victory

Features & Amenities

Interior

  • total bedrooms2
  • Total bathrooms2
  • full bathrooms2
  • Laundry room Electric Dryer Hookup, Washer Hookup
  • Flooring Carpet, Luxury Vinyl
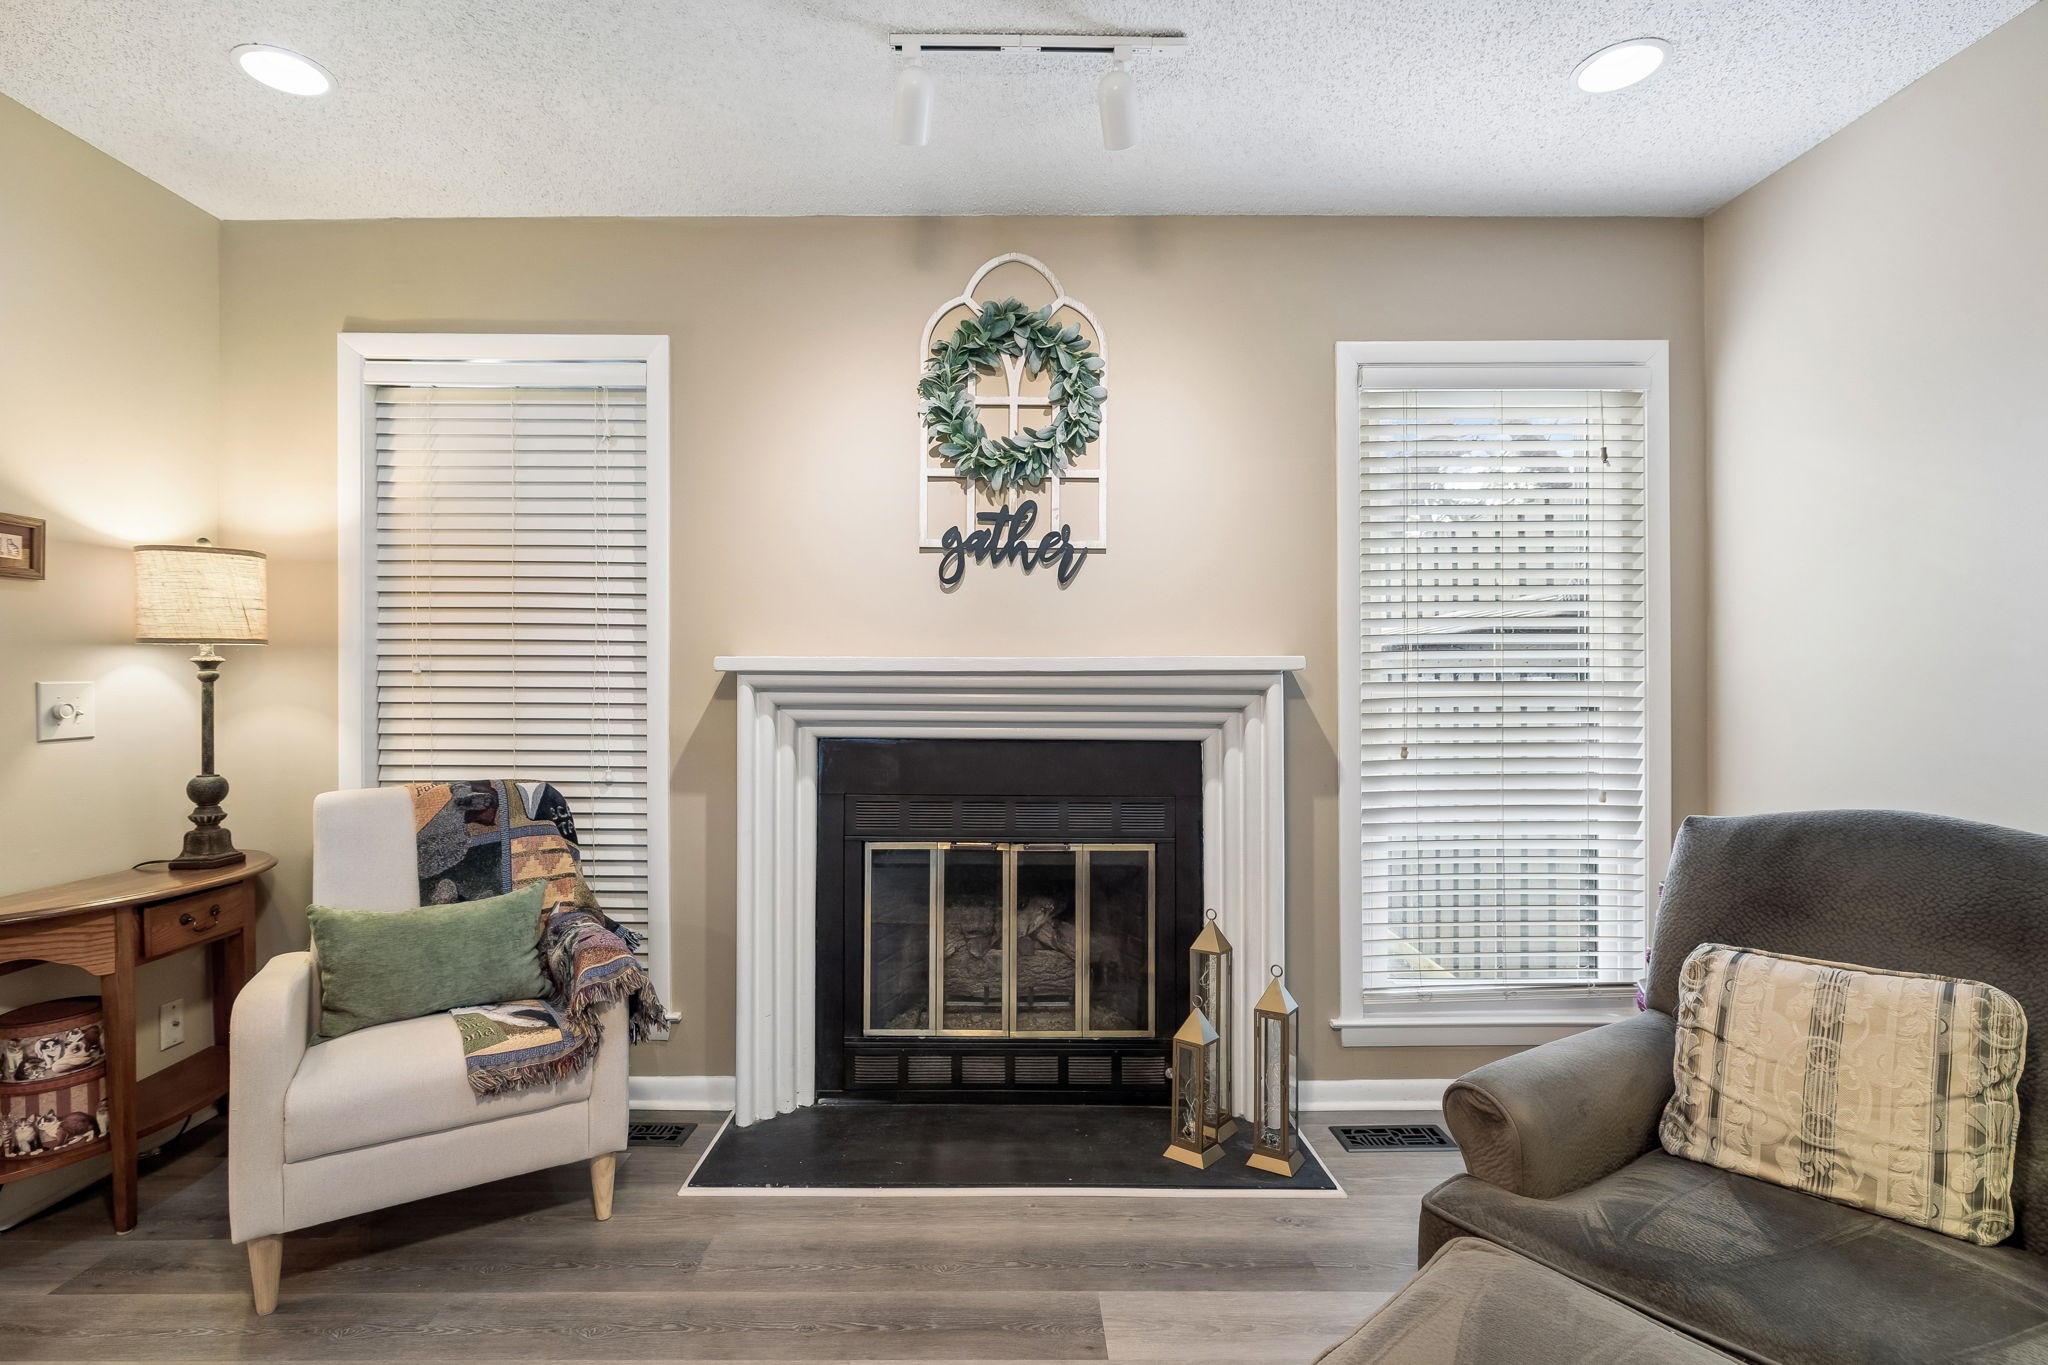
  • Fireplace Gas, Living Room
  • APPLIANCES Electric Oven, Electric Range, Dishwasher, Dryer, Ice Maker, Microwave, Refrigerator, Stainless Steel Appliance(s), Washer
  • other interior Features Ceiling Fan(s), Entrance Foyer, High Speed Internet

Area & Lot

  • Status Sold
  • Living Area1,830 Sq.Ft.
  • Total Area1,830 Sq.Ft.
  • Lot Area871.2 Sq.Ft.
  • MLS® ID3143444
  • TypeTownhouse
  • YEAR BUILT1986
  • NeighborhoodNashville
  • Architecture StylesTraditional
  • Elementary SchoolAndrew Jackson Elementary
  • Middle SchoolDuPont Hadley Middle
  • High SchoolMcGavock Comp High School

Exterior

  • STORIES2
  • water SourcePublic
  • utilitiesElectricity Available, Water Available, Cable Connected
  • roofAsphalt
  • parkingAggregate
  • HEAT TYPECentral, Electric
  • AIR CONDITIONINGCeiling Fan(s), Central Air
  • sewerPublic Sewer
  • security FeaturesSmoke Detector(s)
  • other exterior FeaturesBalcony

Financial

  • Sales Price$276,000
  • Real Estate Tax $1,917/yr
  • HOA $325/mo

Nashville

36.1627° N, 86.7816° W

Explore

We Make Every Step Count

Why settle for ordinary when you can have extraordinary? At Stormberg Group , we offer an elevated approach to real estate in Franklin, TN. Our team blends industry expertise with modern technology to give you a distinct advantage in a competitive market. It’s more than just buying or selling — it’s about delivering an exceptional experience every step of the way.

Follow Us on Instagram