3016 Runabout Dr
3016 Runabout Dr
3016 Runabout Dr
3016 Runabout Dr
3016 Runabout Dr
3016 Runabout Dr
3016 Runabout Dr
3016 Runabout Dr
3016 Runabout Dr
3016 Runabout Dr
3016 Runabout Dr
3016 Runabout Dr
3016 Runabout Dr
3016 Runabout Dr
3016 Runabout Dr
3016 Runabout Dr
3016 Runabout Dr
3016 Runabout Dr
3016 Runabout Dr
3016 Runabout Dr
3016 Runabout Dr
3016 Runabout Dr
3016 Runabout Dr
3016 Runabout Dr
3016 Runabout Dr
3016 Runabout Dr
3016 Runabout Dr
3016 Runabout Dr
3016 Runabout Dr
3016 Runabout Dr
3016 Runabout Dr
3016 Runabout Dr
3016 Runabout Dr
3016 Runabout Dr
3016 Runabout Dr
3016 Runabout Dr
3016 Runabout Dr
3016 Runabout Dr
3016 Runabout Dr
3016 Runabout Dr
3016 Runabout Dr
SEE ALL PHOTOS
3016 Runabout Dr
3016 Runabout Dr
3016 Runabout Dr
3016 Runabout Dr
3016 Runabout Dr
3016 Runabout Dr
3016 Runabout Dr
3016 Runabout Dr
3016 Runabout Dr
3016 Runabout Dr
3016 Runabout Dr
3016 Runabout Dr
3016 Runabout Dr
3016 Runabout Dr
3016 Runabout Dr
3016 Runabout Dr
3016 Runabout Dr
3016 Runabout Dr
3016 Runabout Dr
3016 Runabout Dr
3016 Runabout Dr
3016 Runabout Dr
3016 Runabout Dr
3016 Runabout Dr
3016 Runabout Dr
3016 Runabout Dr
3016 Runabout Dr
3016 Runabout Dr
3016 Runabout Dr
3016 Runabout Dr
3016 Runabout Dr
3016 Runabout Dr
3016 Runabout Dr
3016 Runabout Dr
3016 Runabout Dr
3016 Runabout Dr
3016 Runabout Dr
3016 Runabout Dr
3016 Runabout Dr
3016 Runabout Dr
3016 Runabout Dr
Courtesy of Stormberg Group at Compass, Jeanie Fowles Listing Contact: 6157178019 
Sold

3016 Runabout Dr

3016 Runabout Dr, Nashville, TN 37217

$440,000
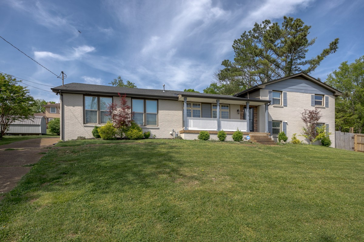
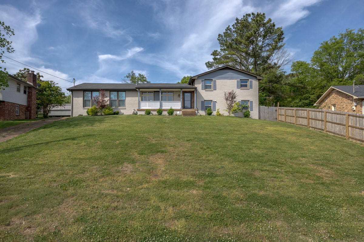
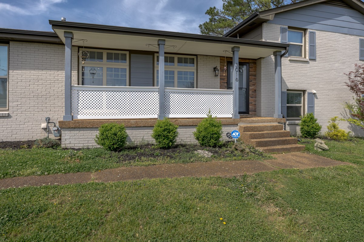
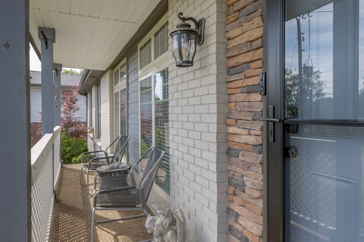
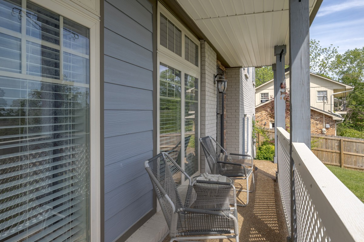
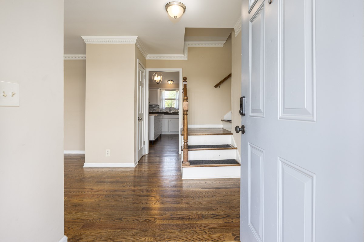
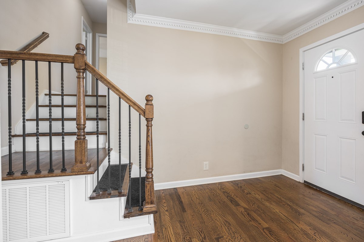
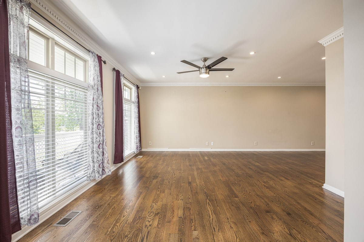
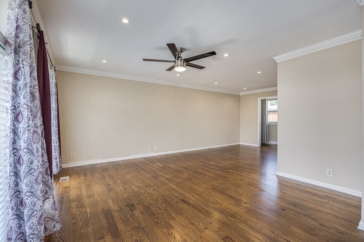
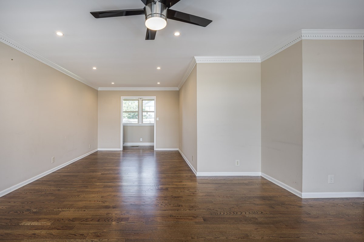
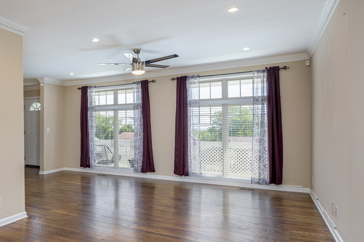
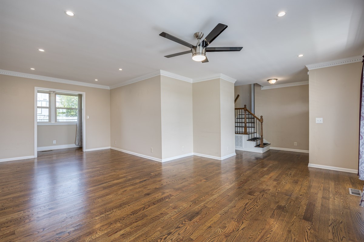
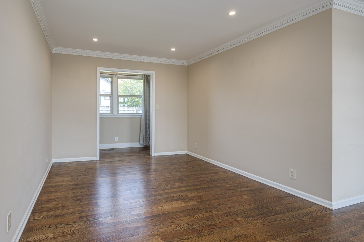
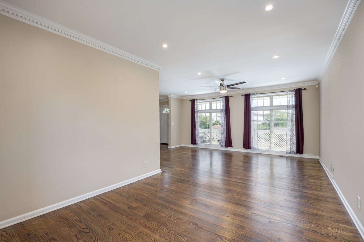
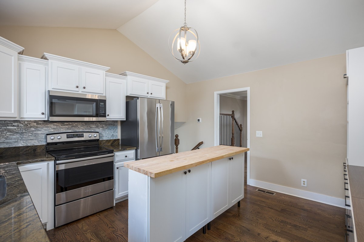
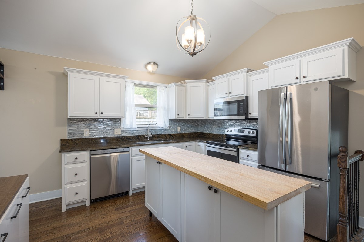
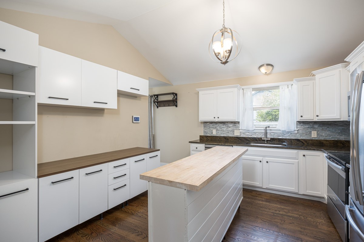
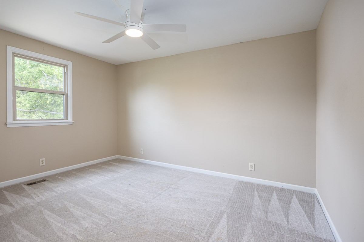
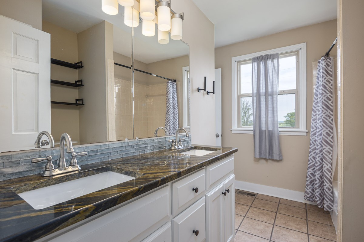
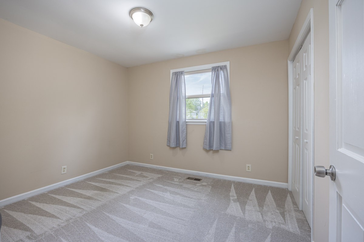
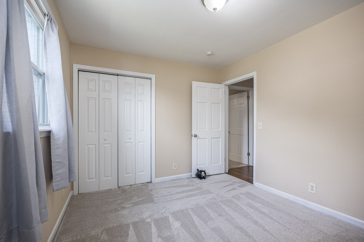
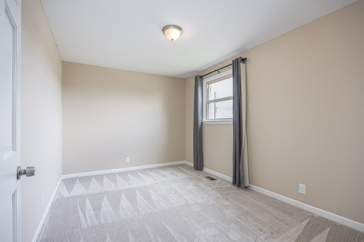
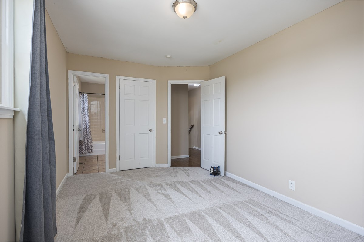
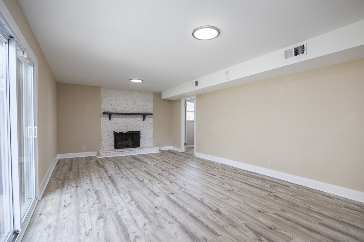
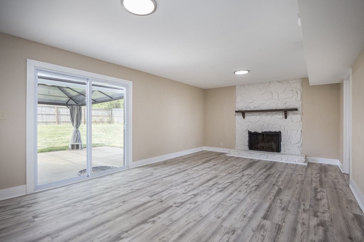
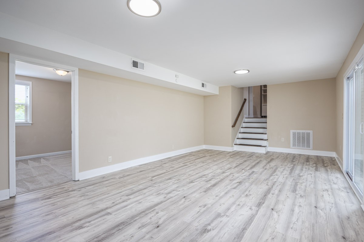
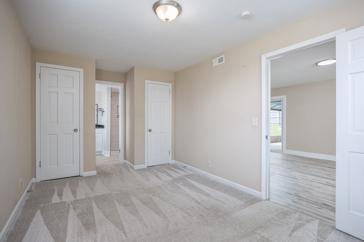
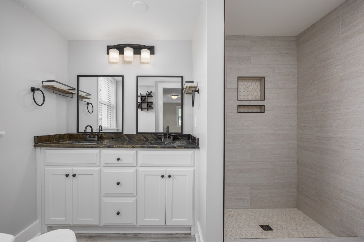
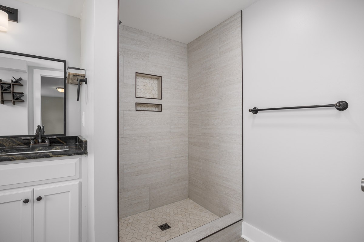
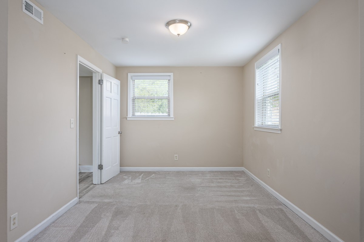
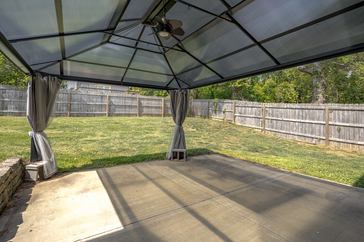
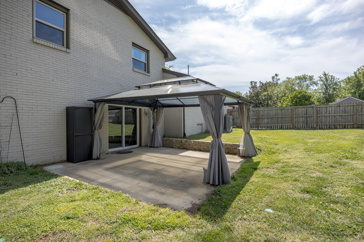
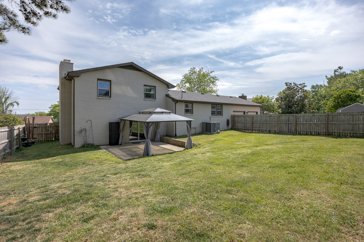
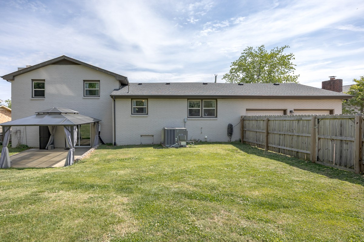
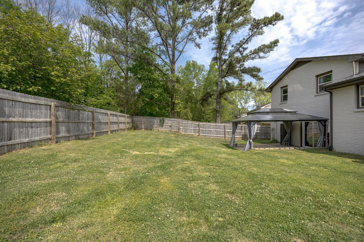
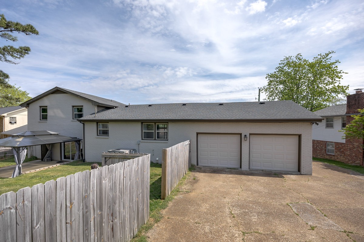
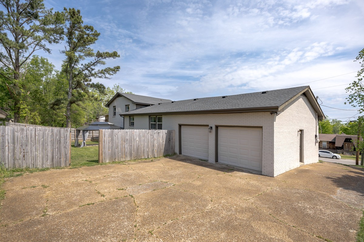
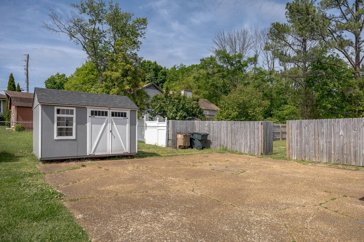
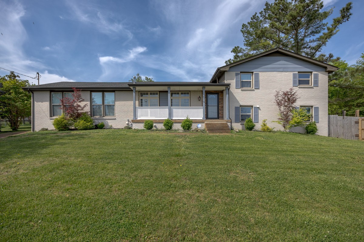
Welcome to 3016 Runabout Dr--an efficient, thoughtfully upgraded home tucked into a quiet Nashville neighborhood. Designed with comfort and functionality in mind, this home offers a practical layout with minimal stairs, making it ideal for a variety of lifestyles. The kitchen has been tastefully updated with newly installed cabinetry and includes all kitchen appliances, plus the kitchen island remaining with the home! A reverse osmosis water filtration system is already installed for added convenience. All window treatments will remain, making this home truly move-in ready. Step outside to enjoy the backyard featuring a pergola and a storage shed (both to remain), creating the perfect space for relaxing, entertaining, or tackling weekend projects. The 2 car garage offers impressive space with endless potential for storage, hobbies, or a workshop setup. Additional upgrades include a fully encapsulated crawl space with dehumidifier, providing enhanced moisture control and long-term peace of mind. Roof and HVAC replaced in 2019!

Set in a quiet neighborhood, this home stands out for its impressive energy efficiency and cost-effective utilities. The area has maintained reliable power even during major storms! You'll also appreciate the convenient proximity to everyday essentials--restaurants, grocery stores, gas stations, and more--making daily life easy and accessible. If you're looking for a well-maintained, efficient home in a convenient Nashville location, this is the home for you! Showings start Saturday during open house. HOME IS IN WALKING DISTANCE TO SMITH SPRINGS COMMUNITY CENTER. LINK IS IN THE DOCS SECTION !

4
beds

2
baths

2,050 Sq.Ft. LIVING AREA

0.29 Acres lot

Christopher Victory

Christopher Victory

Jeanie Fowles

Jeanie Fowles

Features & Amenities

Interior

  • total bedrooms4
  • Total bathrooms2
  • full bathrooms2
  • Flooring Carpet, Wood, Tile
  • Fireplace Living Room
  • APPLIANCES Electric Oven, Range, Dishwasher, Microwave, Refrigerator
  • other interior Features Ceiling Fan(s), Extra Closets, Redecorated

Area & Lot

  • Status Sold
  • Date Sold June 25, 2026
  • Living Area2,050 Sq.Ft.
  • Total Area2,050 Sq.Ft.
  • Lot Area0.29 Acres
  • MLS® ID3179421
  • TypeResidential
  • YEAR BUILT1974
  • NeighborhoodNashville
  • Architecture StylesSplit Level
  • Elementary SchoolSmith Springs Elementary School
  • Middle SchoolApollo Middle
  • High SchoolAntioch High School

Exterior

  • STORIES2
  • Garage Space2.0
  • water SourcePublic
  • utilitiesElectricity Available, Natural Gas Available, Water Available
  • roofShingle
  • parkingGarage Door Opener, Garage Faces Rear, Driveway
  • HEAT TYPECentral, Natural Gas
  • AIR CONDITIONINGCentral Air, Electric
  • sewerPublic Sewer
  • security FeaturesSecurity System, Smoke Detector(s)

Financial

  • Sales Price$440,000
  • Real Estate Tax $2,825/yr

Nashville

36.1627° N, 86.7816° W

Explore

We Make Every Step Count

Why settle for ordinary when you can have extraordinary? At Stormberg Group , we offer an elevated approach to real estate in Franklin, TN. Our team blends industry expertise with modern technology to give you a distinct advantage in a competitive market. It’s more than just buying or selling — it’s about delivering an exceptional experience every step of the way.

Follow Us on Instagram