
9908 Amarosa Ct
9908 Amarosa Ct
9908 Amarosa Ct
9908 Amarosa Ct
9908 Amarosa Ct
9908 Amarosa Ct
9908 Amarosa Ct
9908 Amarosa Ct
9908 Amarosa Ct
9908 Amarosa Ct
9908 Amarosa Ct
9908 Amarosa Ct
9908 Amarosa Ct
9908 Amarosa Ct
9908 Amarosa Ct
9908 Amarosa Ct
9908 Amarosa Ct
9908 Amarosa Ct
9908 Amarosa Ct
9908 Amarosa Ct
9908 Amarosa Ct
9908 Amarosa Ct
9908 Amarosa Ct
9908 Amarosa Ct
9908 Amarosa Ct
9908 Amarosa Ct
9908 Amarosa Ct
9908 Amarosa Ct
9908 Amarosa Ct
9908 Amarosa Ct
9908 Amarosa Ct
9908 Amarosa Ct
9908 Amarosa Ct
9908 Amarosa Ct
9908 Amarosa Ct
9908 Amarosa Ct
9908 Amarosa Ct
9908 Amarosa Ct
9908 Amarosa Ct
9908 Amarosa Ct
9908 Amarosa Ct
9908 Amarosa Ct
9908 Amarosa Ct
9908 Amarosa Ct
9908 Amarosa Ct
9908 Amarosa Ct
9908 Amarosa Ct
9908 Amarosa Ct
9908 Amarosa Ct
9908 Amarosa Ct
9908 Amarosa Ct
9908 Amarosa Ct
9908 Amarosa Ct
9908 Amarosa Ct
9908 Amarosa Ct
9908 Amarosa Ct
9908 Amarosa Ct
9908 Amarosa Ct
9908 Amarosa Ct
9908 Amarosa Ct
9908 Amarosa Ct
9908 Amarosa Ct
9908 Amarosa Ct
9908 Amarosa Ct
9908 Amarosa Ct
9908 Amarosa Ct
9908 Amarosa Ct
9908 Amarosa Ct
9908 Amarosa Ct
9908 Amarosa Ct
9908 Amarosa Ct
9908 Amarosa Ct
9908 Amarosa Ct
9908 Amarosa Ct
9908 Amarosa Ct
9908 Amarosa Ct
9908 Amarosa Ct
9908 Amarosa Ct
9908 Amarosa Ct
9908 Amarosa Ct
9908 Amarosa Ct
9908 Amarosa Ct
9908 Amarosa Ct
9908 Amarosa Ct
9908 Amarosa Ct
9908 Amarosa Ct
9908 Amarosa Ct
9908 Amarosa Ct
9908 Amarosa Ct
9908 Amarosa Ct
9908 Amarosa Ct
9908 Amarosa Ct
SEE ALL PHOTOS
9908 Amarosa Ct
9908 Amarosa Ct
9908 Amarosa Ct
9908 Amarosa Ct
9908 Amarosa Ct
9908 Amarosa Ct
9908 Amarosa Ct
9908 Amarosa Ct
9908 Amarosa Ct
9908 Amarosa Ct
9908 Amarosa Ct
9908 Amarosa Ct
9908 Amarosa Ct
9908 Amarosa Ct
9908 Amarosa Ct
9908 Amarosa Ct
9908 Amarosa Ct
9908 Amarosa Ct
9908 Amarosa Ct
9908 Amarosa Ct
9908 Amarosa Ct
9908 Amarosa Ct
9908 Amarosa Ct
9908 Amarosa Ct
9908 Amarosa Ct
9908 Amarosa Ct
9908 Amarosa Ct
9908 Amarosa Ct
9908 Amarosa Ct
9908 Amarosa Ct
9908 Amarosa Ct
9908 Amarosa Ct
9908 Amarosa Ct
9908 Amarosa Ct
9908 Amarosa Ct
9908 Amarosa Ct
9908 Amarosa Ct
9908 Amarosa Ct
9908 Amarosa Ct
9908 Amarosa Ct
9908 Amarosa Ct
9908 Amarosa Ct
9908 Amarosa Ct
9908 Amarosa Ct
9908 Amarosa Ct
9908 Amarosa Ct
9908 Amarosa Ct
9908 Amarosa Ct
9908 Amarosa Ct
9908 Amarosa Ct
9908 Amarosa Ct
9908 Amarosa Ct
9908 Amarosa Ct
9908 Amarosa Ct
9908 Amarosa Ct
9908 Amarosa Ct
9908 Amarosa Ct
9908 Amarosa Ct
9908 Amarosa Ct
9908 Amarosa Ct
9908 Amarosa Ct
9908 Amarosa Ct
9908 Amarosa Ct
9908 Amarosa Ct
9908 Amarosa Ct
9908 Amarosa Ct
9908 Amarosa Ct
9908 Amarosa Ct
9908 Amarosa Ct
9908 Amarosa Ct
9908 Amarosa Ct
9908 Amarosa Ct
9908 Amarosa Ct
9908 Amarosa Ct
9908 Amarosa Ct
9908 Amarosa Ct
9908 Amarosa Ct
9908 Amarosa Ct
9908 Amarosa Ct
9908 Amarosa Ct
9908 Amarosa Ct
9908 Amarosa Ct
9908 Amarosa Ct
9908 Amarosa Ct
9908 Amarosa Ct
9908 Amarosa Ct
9908 Amarosa Ct
9908 Amarosa Ct
9908 Amarosa Ct
9908 Amarosa Ct
9908 Amarosa Ct
9908 Amarosa Ct
Courtesy of Onward Real Estate, Susan Gregory Listing Contact: 6152075600 
Sold

9908 Amarosa Ct

9908 Amarosa Ct, Brentwood, TN 37027

$2,134,173
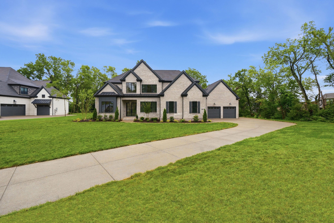
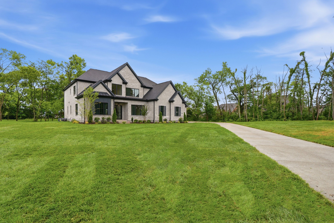
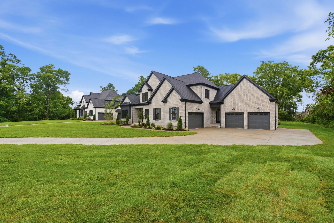
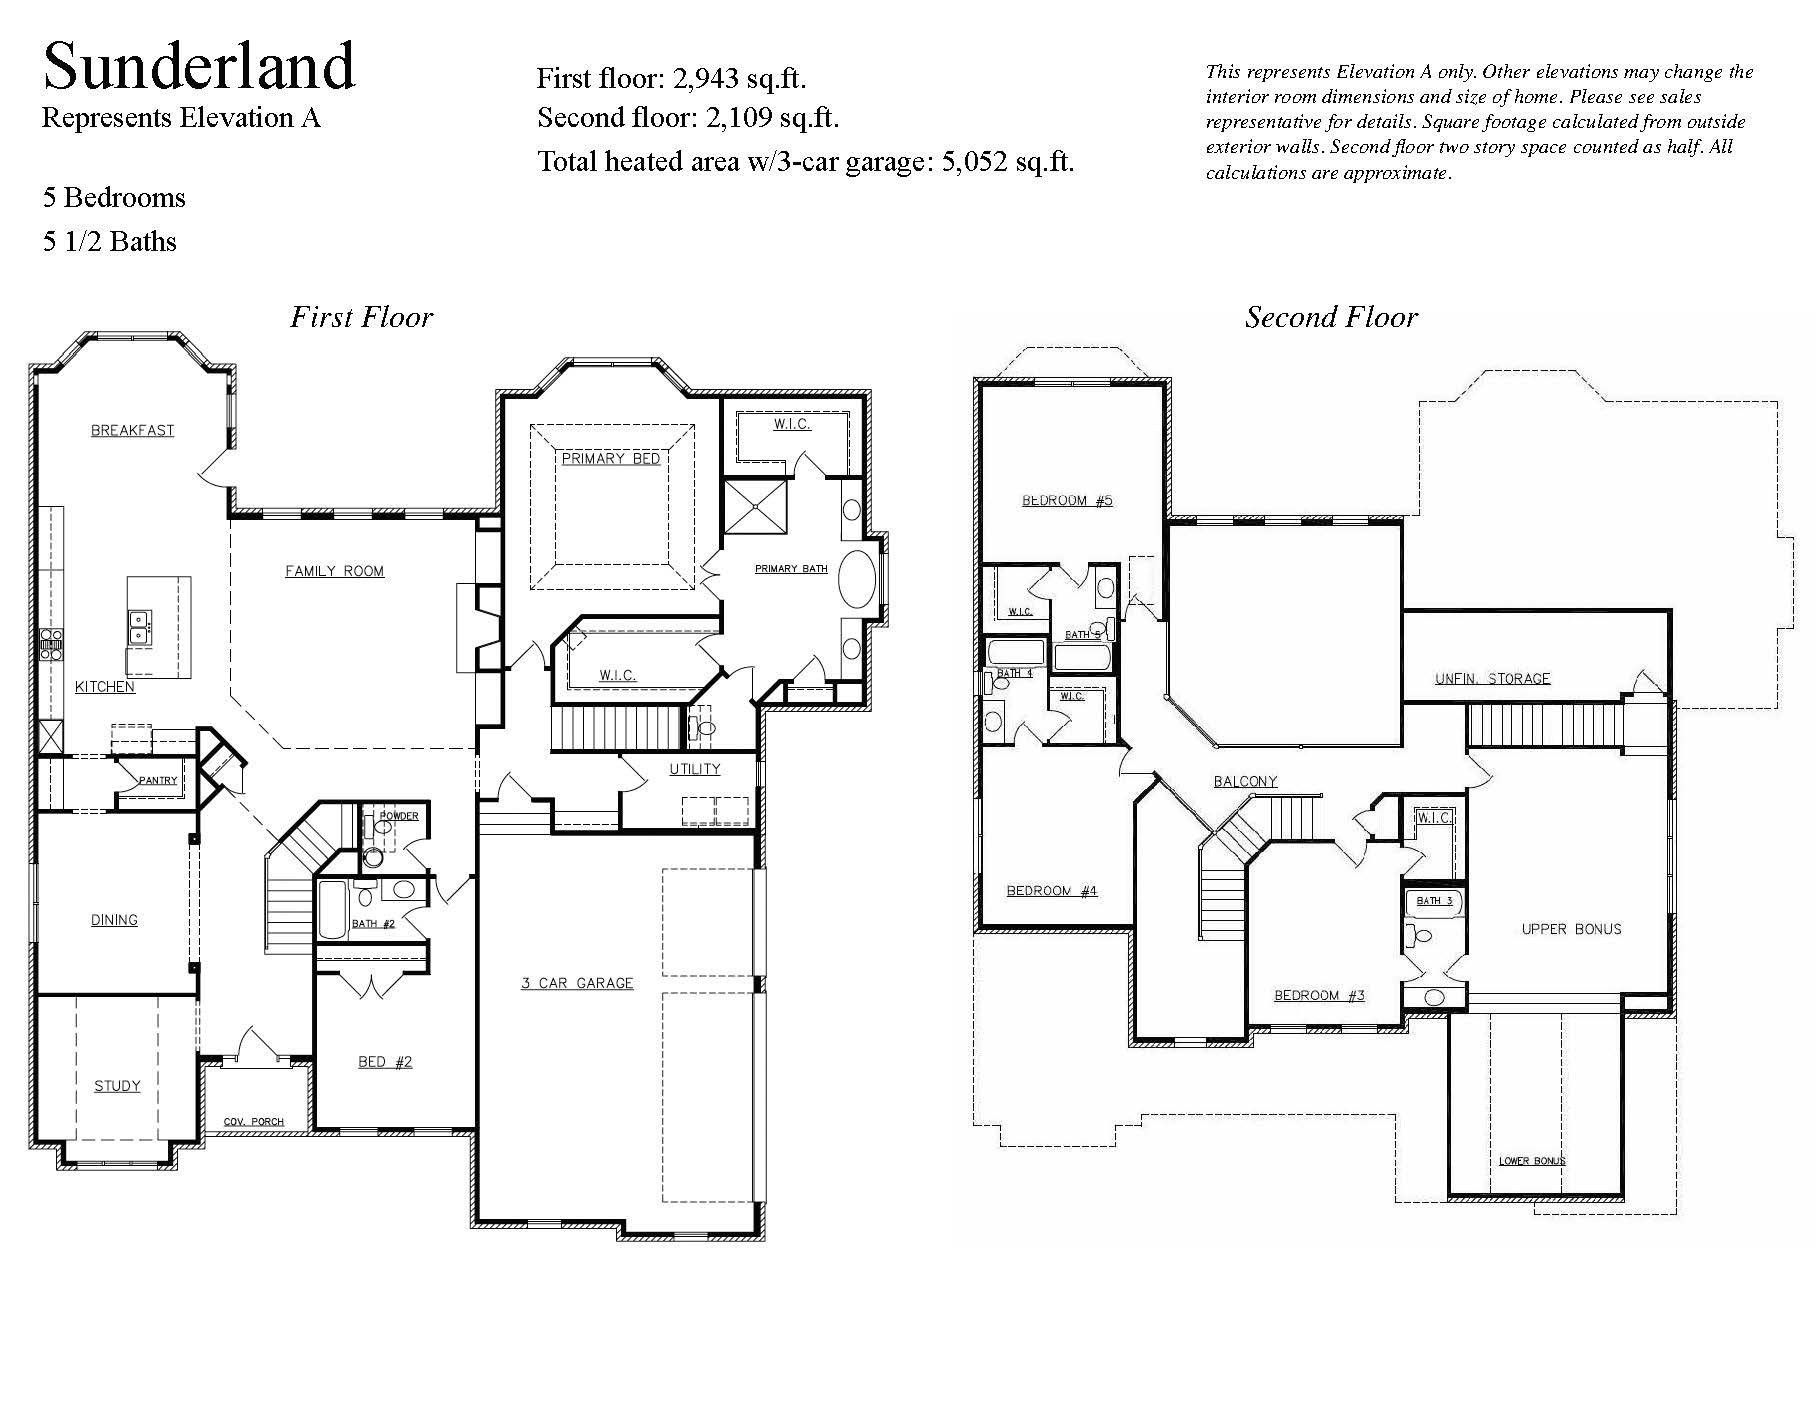
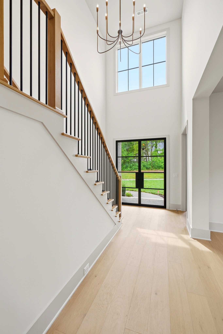
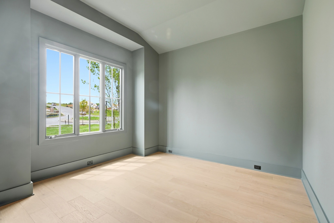
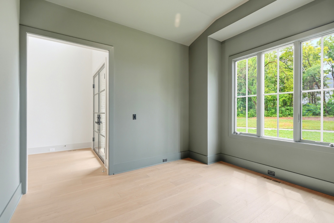
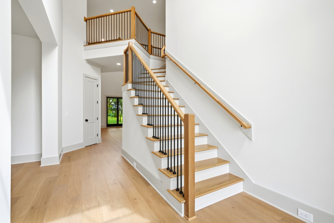
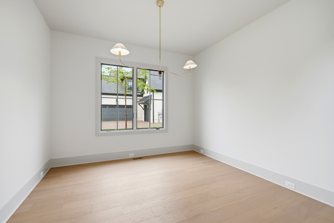
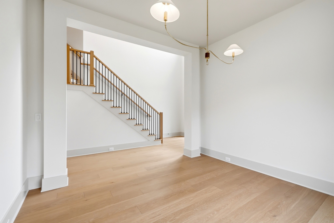
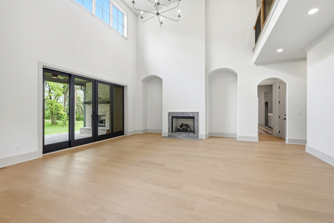
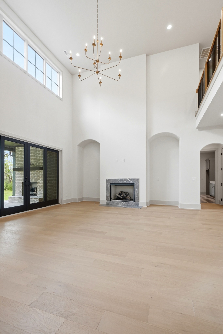
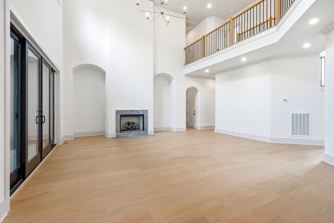
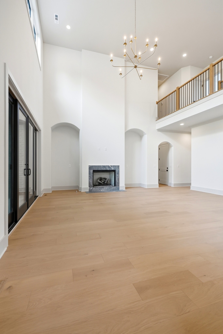
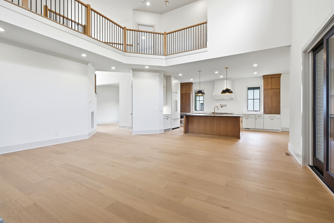
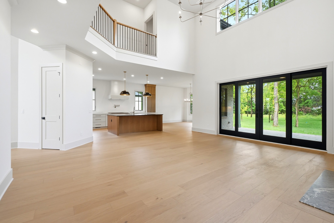
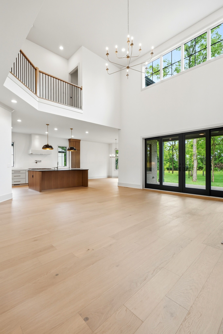
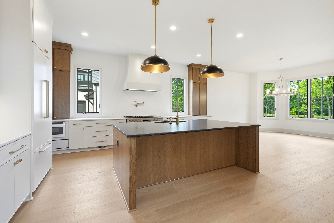
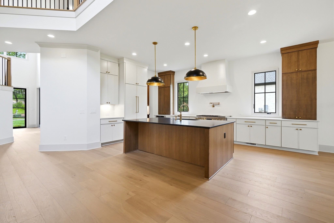
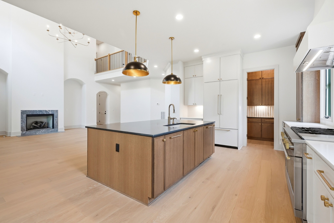
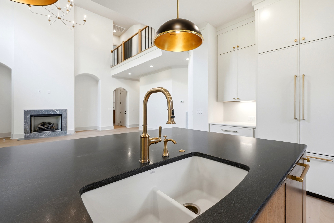
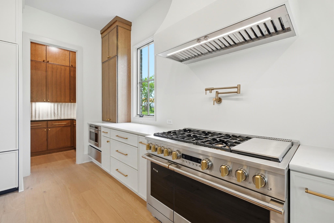
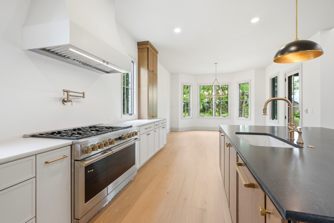
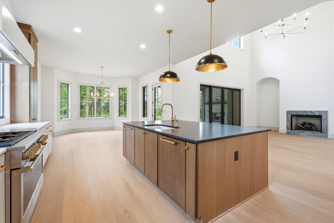
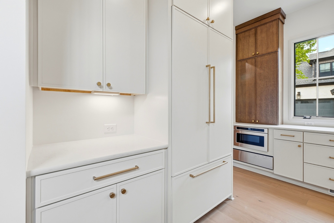
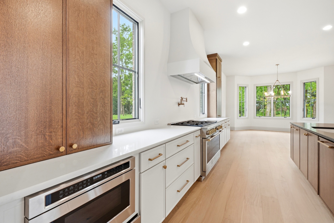
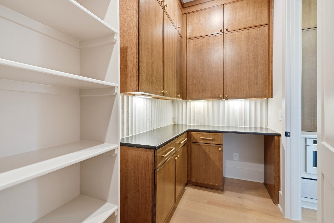
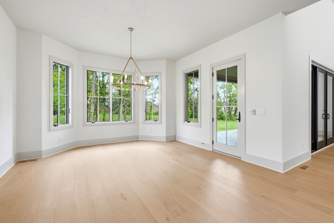
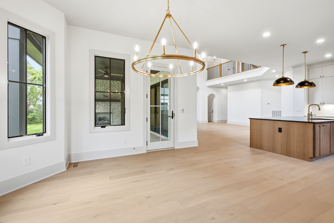
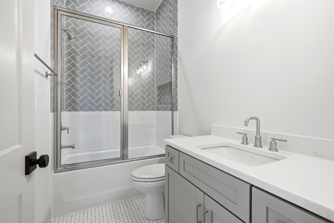
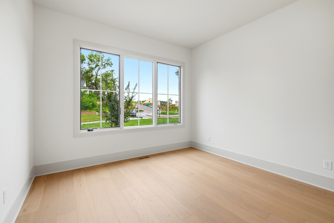
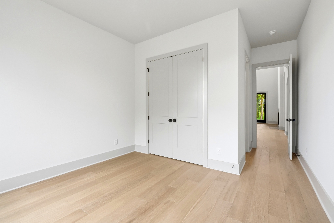
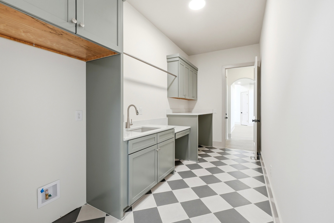
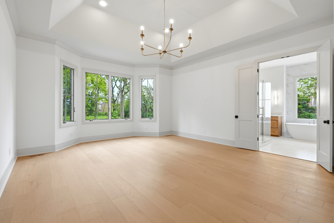
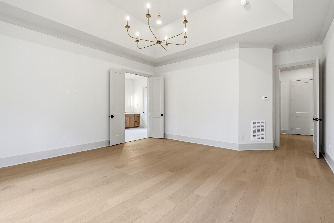
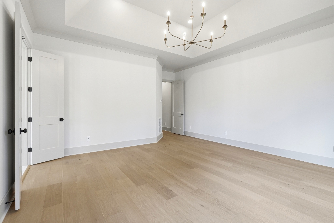
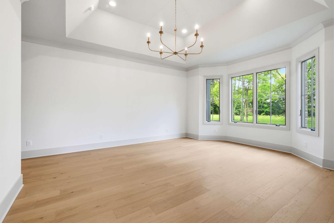
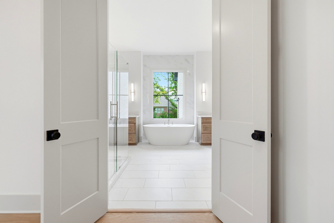
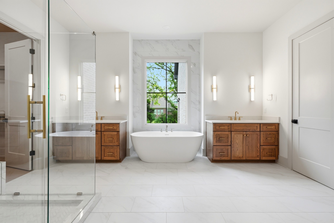
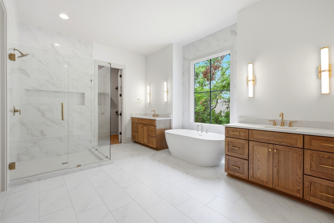
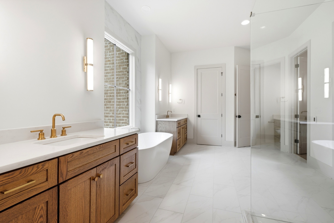
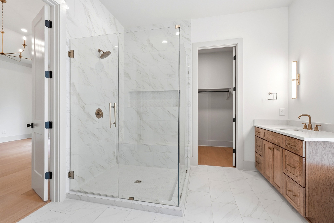
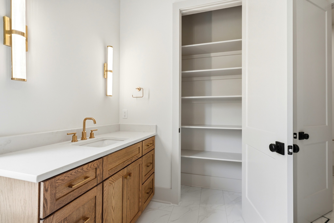
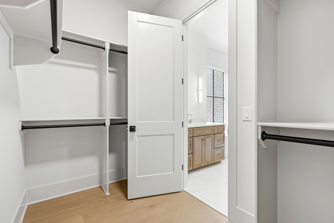
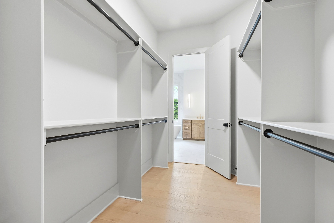
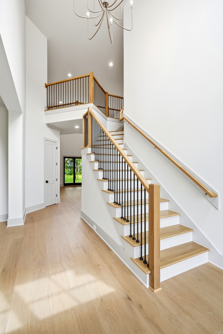
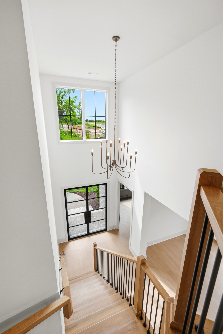
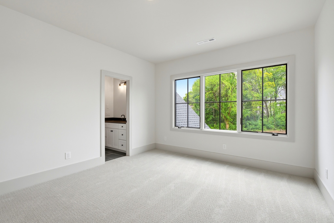
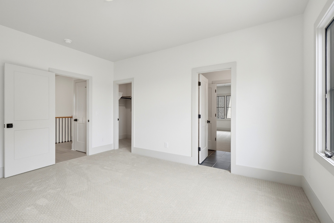
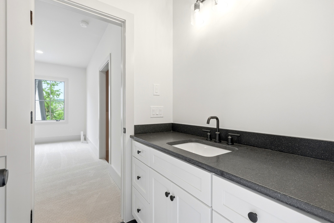
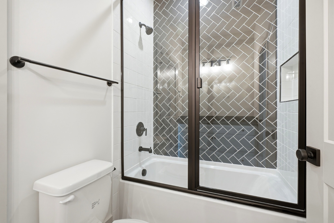
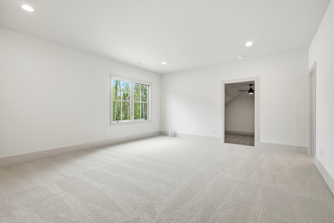
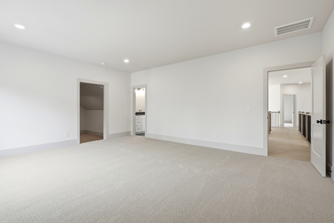
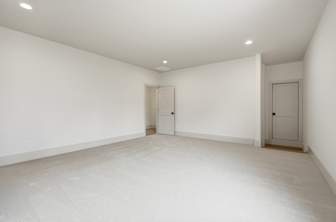
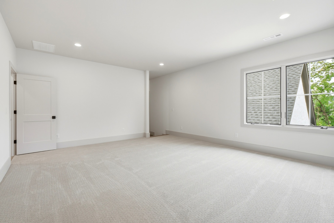
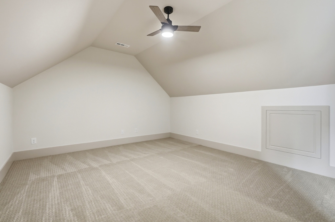
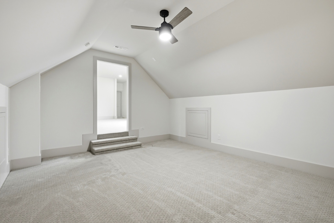
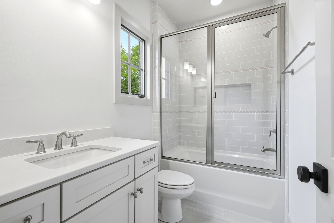
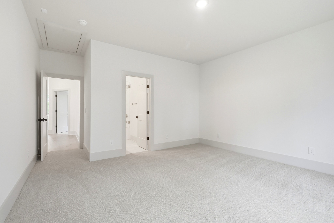
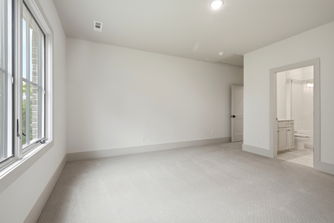
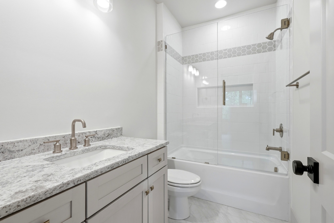
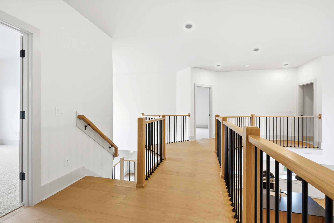
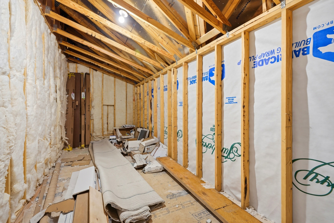
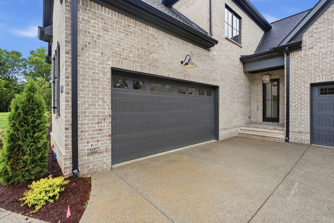
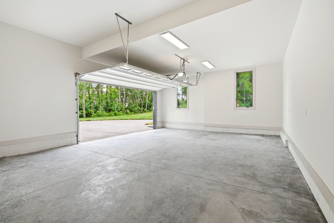
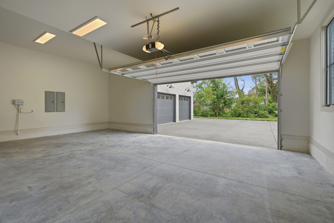
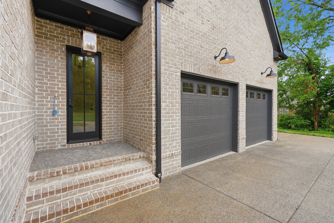
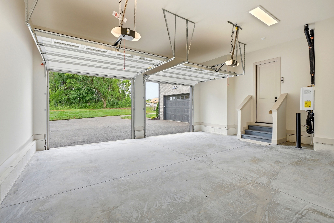
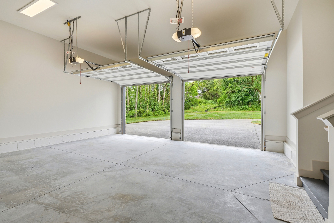
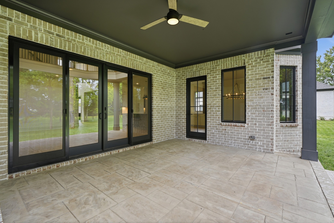
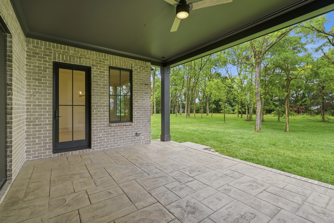
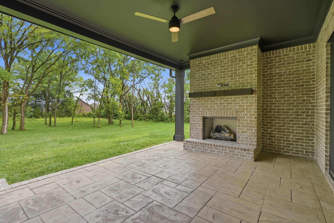
Pre-Sale of the Sunderland floorplan by award winning Turnberry Homes. Sunderland floorplan with custom changes, this stunning 4 car garage, 5BR is an absolute show stopper!! Open & Inviting with Volume Ceilings | Main Level Study | Formal Dining with Butler Pantry & Walk-In Pantry | Incredible Gourmet Kitchen Open to Large Breakfast Room & Magnificent 2 Story Great Room Which Features Fireplace, Built Ins & Wall of Windows Overlooking Back Yard | Primary & Guest Suite on Main Level | FULL BATHS for EVERY Bedroom | HUGE Bonus / Game Room | Great Unfinished Walk-In Storage

5
beds

6
baths

5,052 Sq.Ft. LIVING AREA

1.07 Acres lot

Christopher Victory

Christopher Victory

Features & Amenities

Interior

  • total bedrooms5
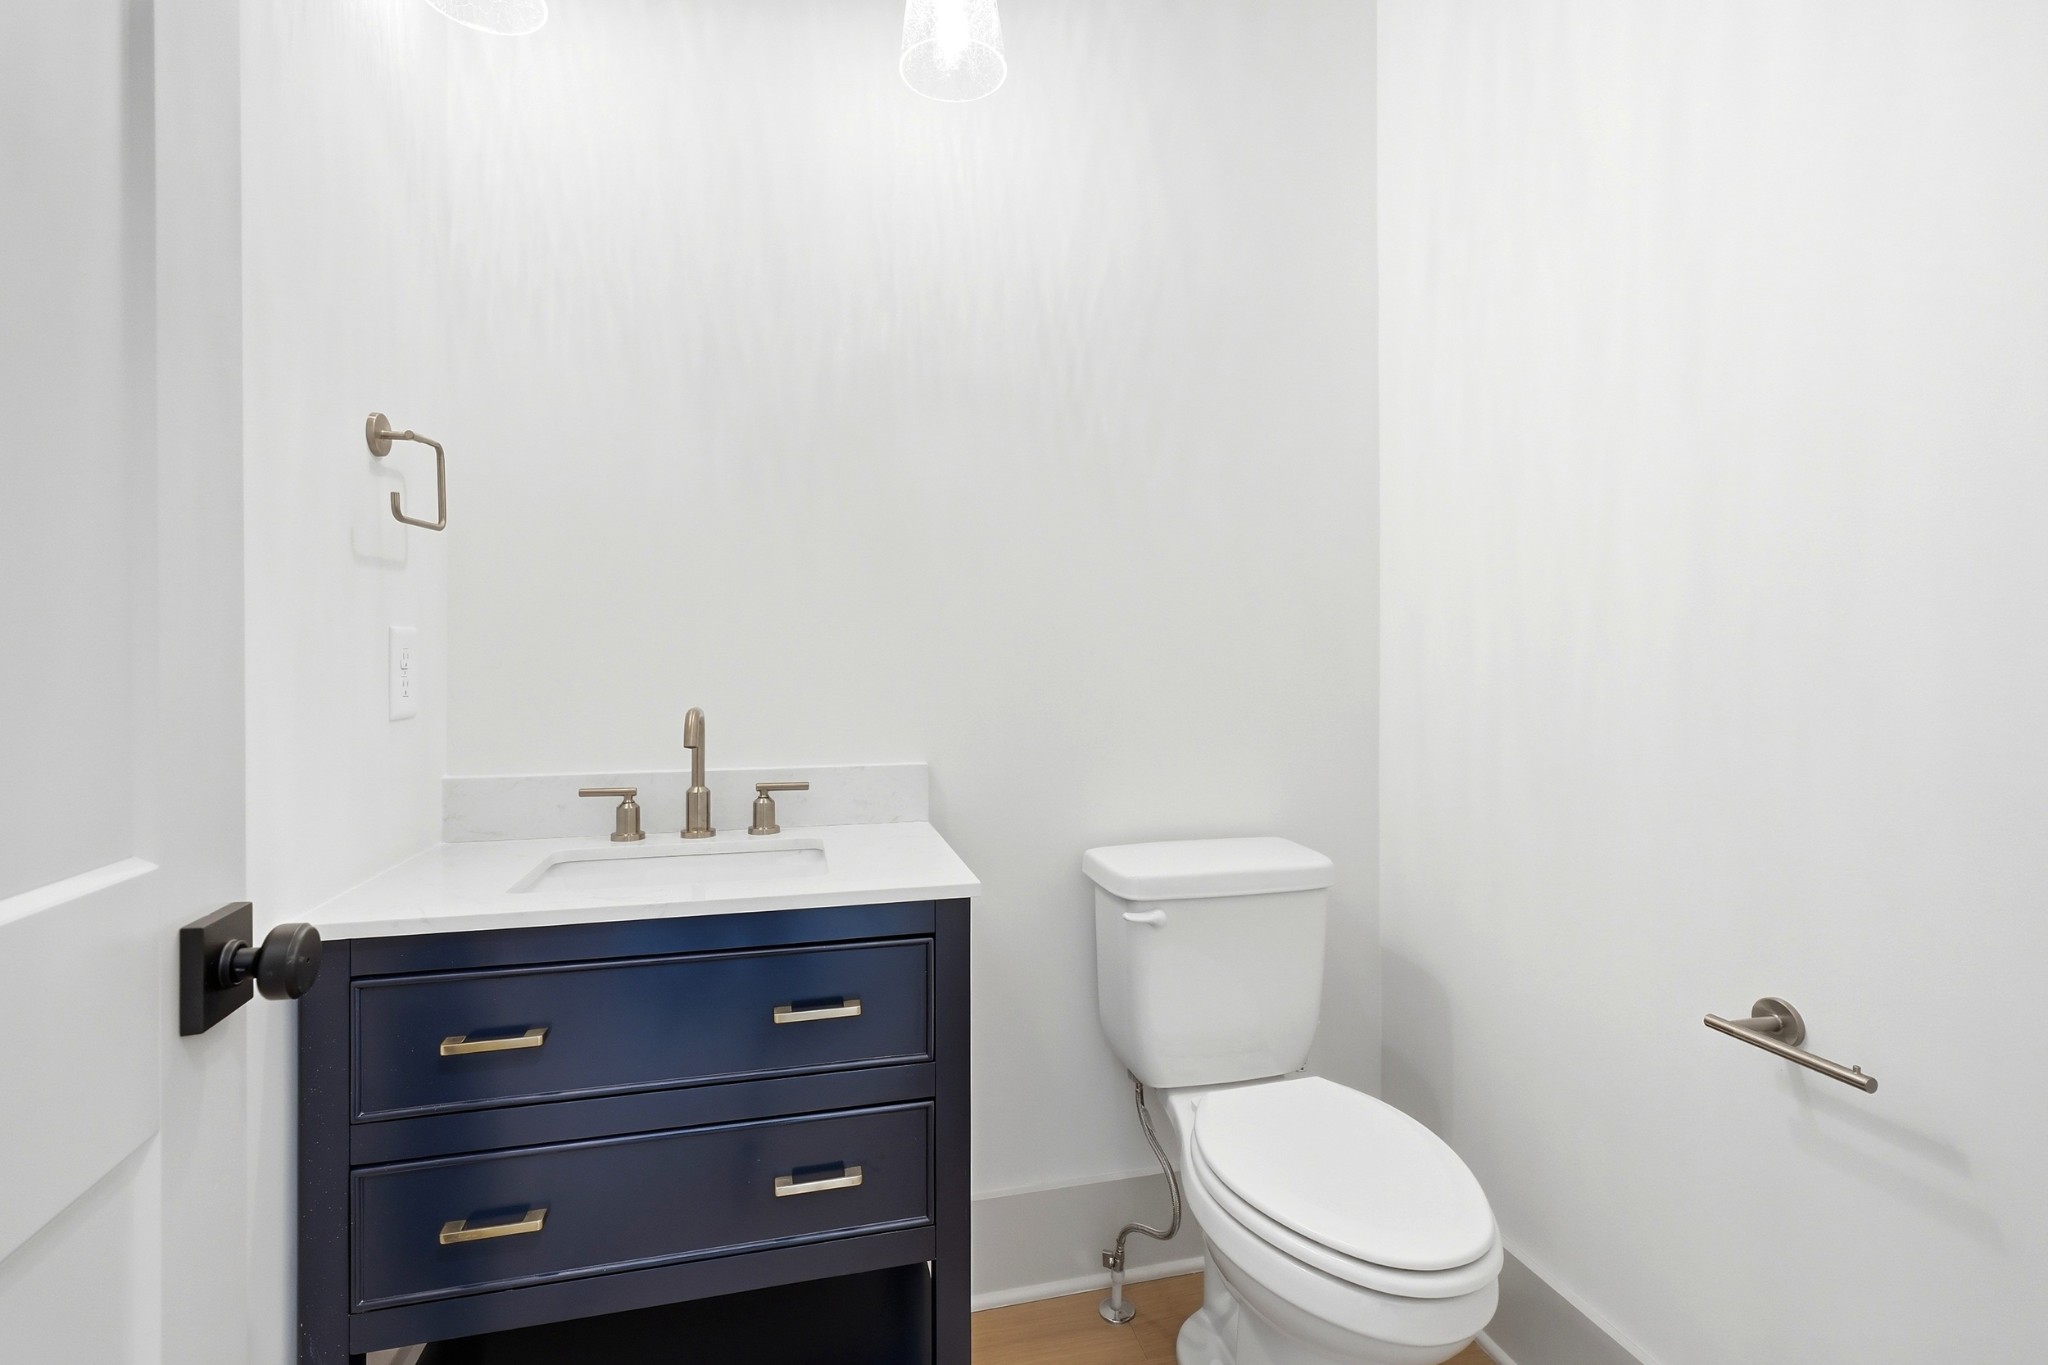
  • Total bathrooms6
  • full bathrooms5
  • half bathroom1
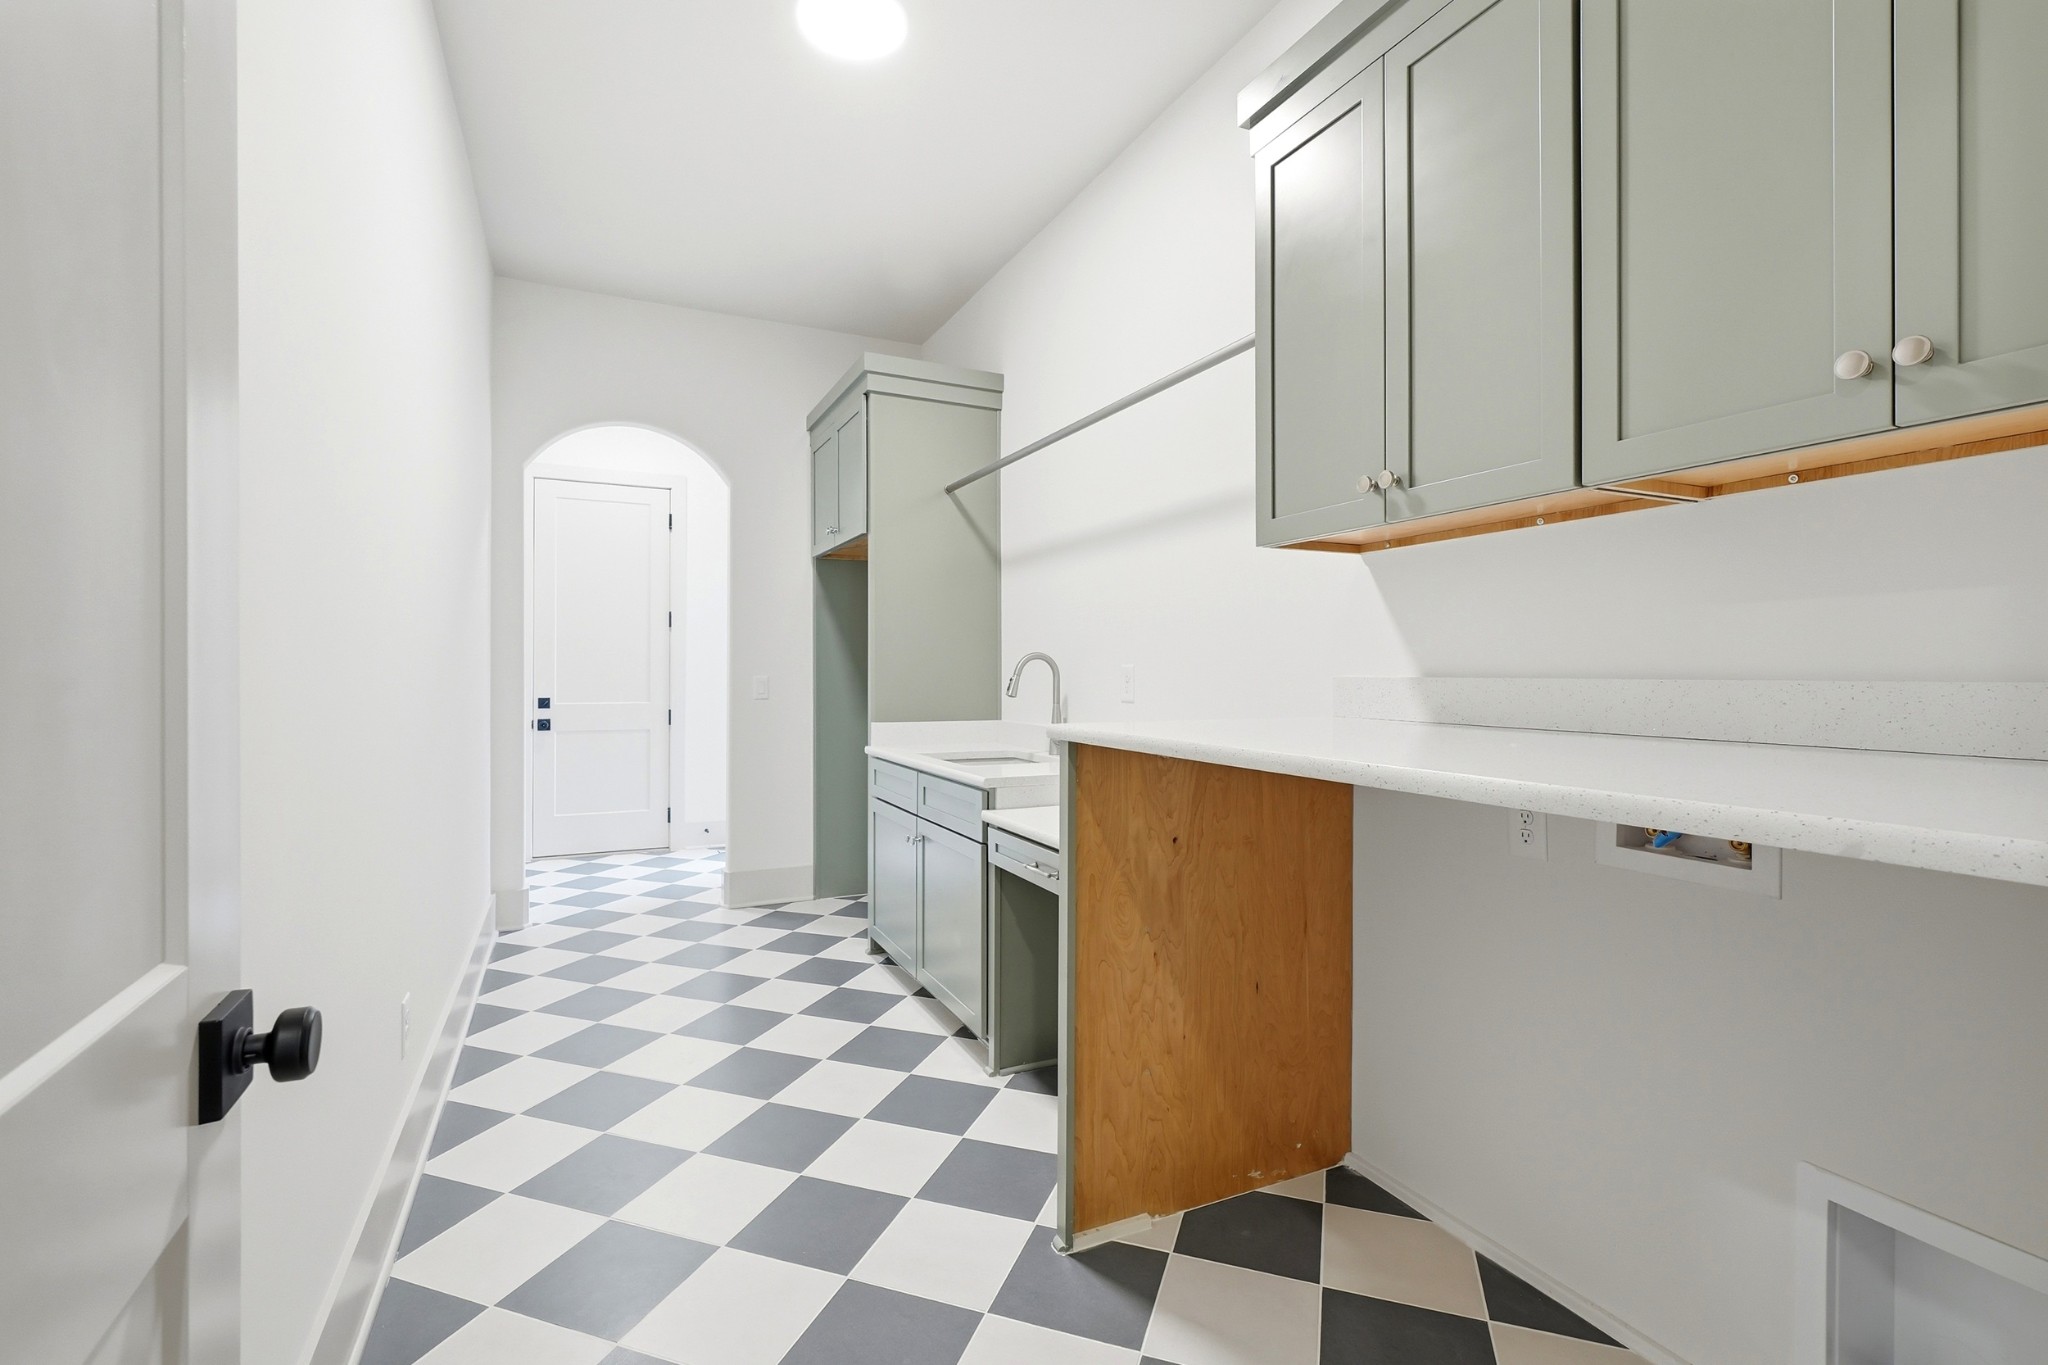
  • Laundry room Electric Dryer Hookup, Washer Hookup
  • Flooring Carpet, Wood, Tile
  • Fireplace Gas
  • APPLIANCES Double Oven, Built-In Electric Range, Dishwasher, Disposal, Microwave, Stainless Steel Appliance(s)
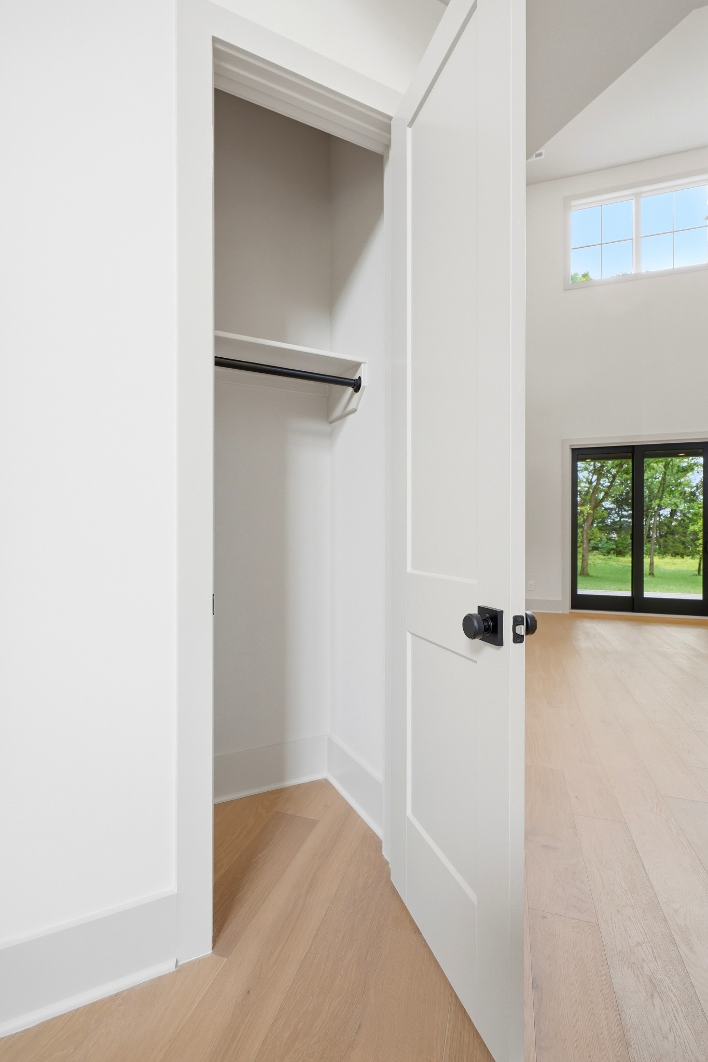
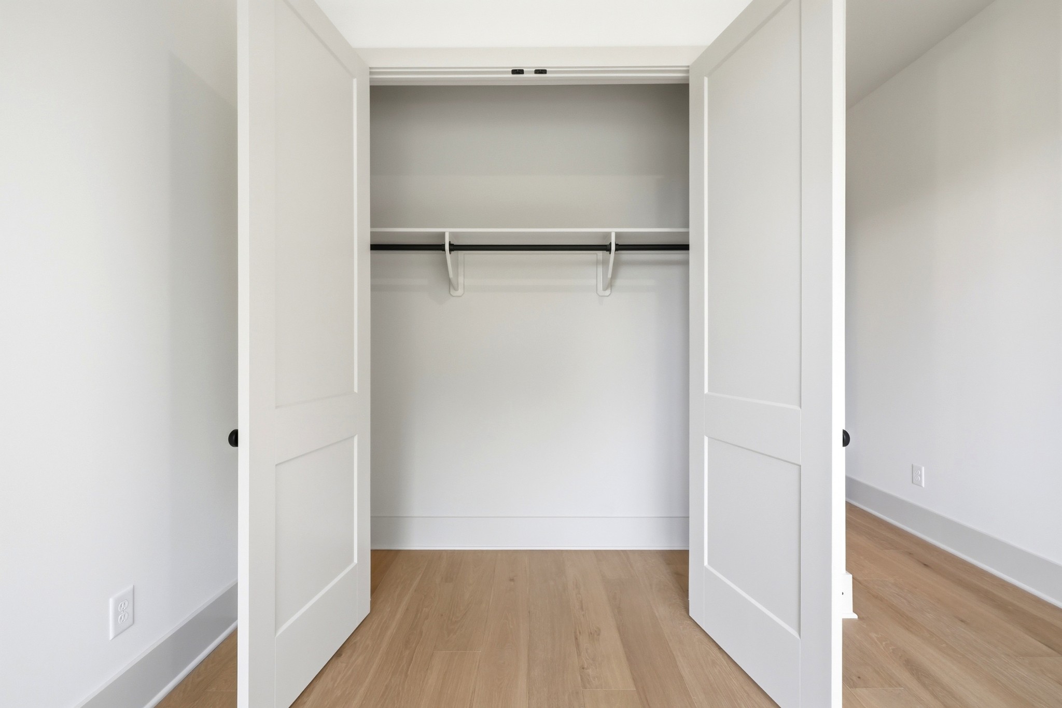
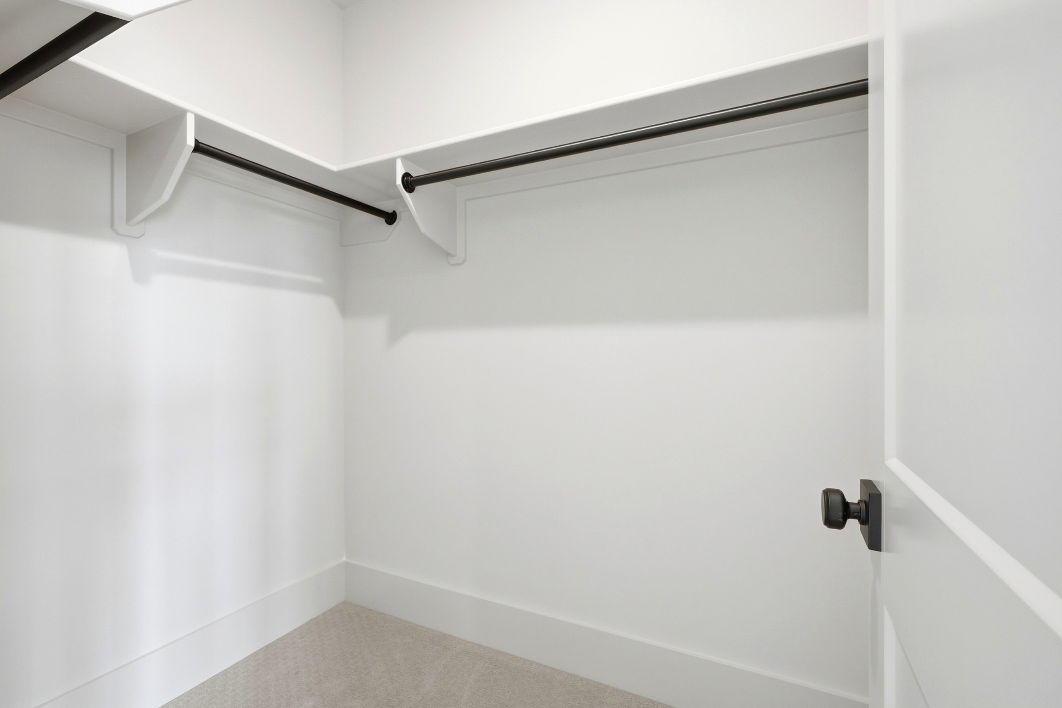
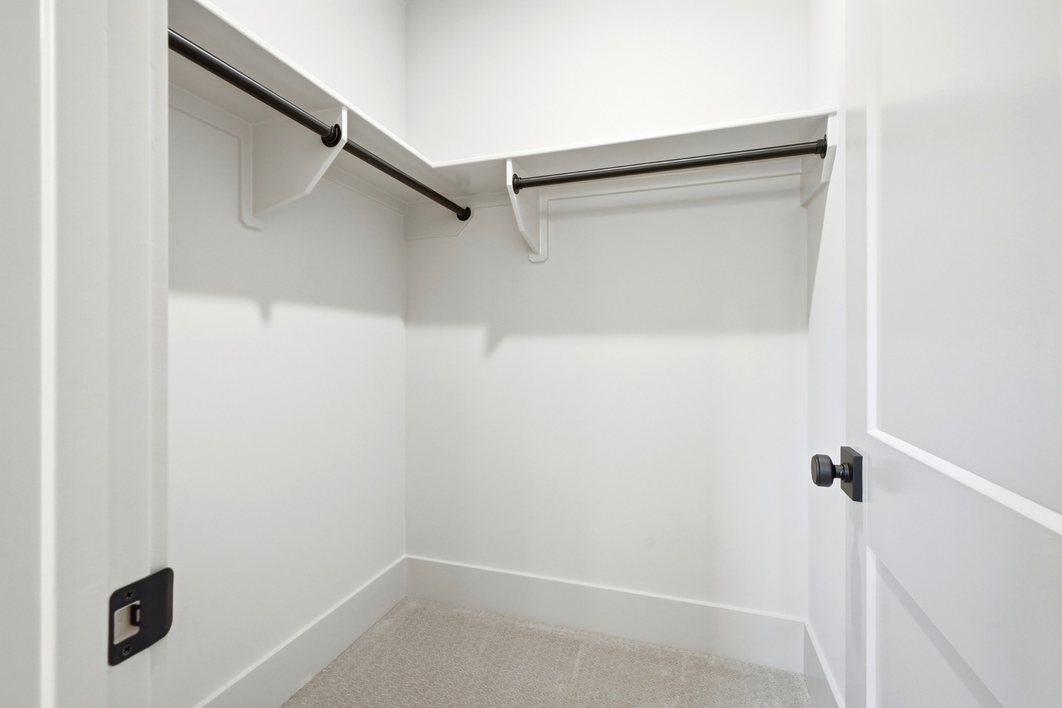
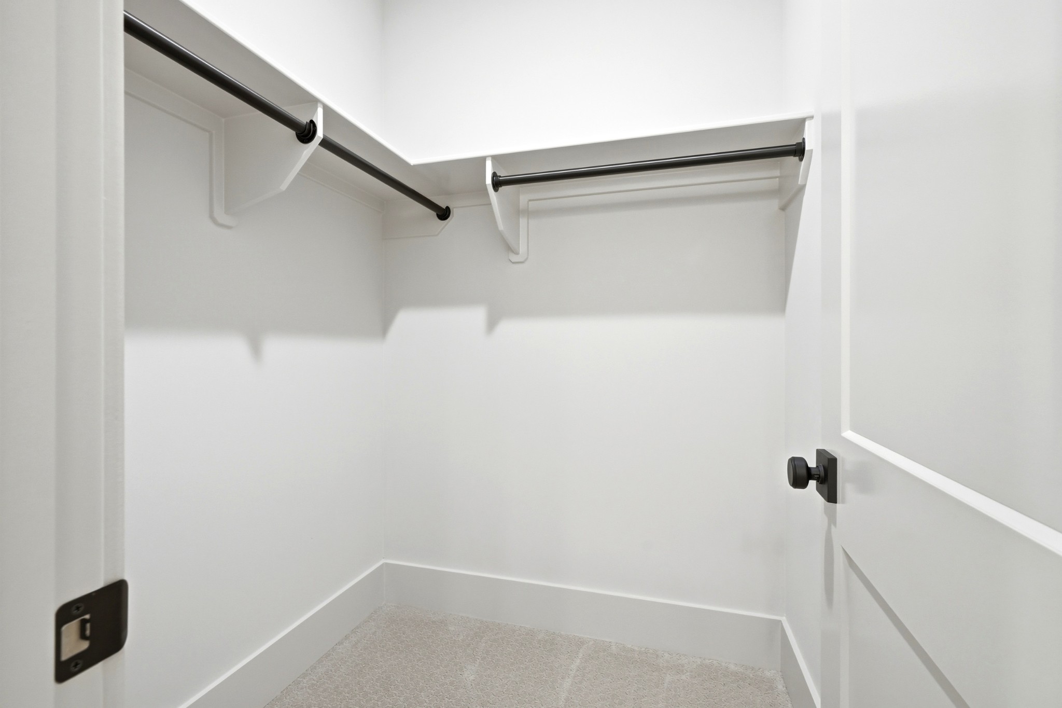
  • other interior Features Bookcases, Built-in Features, Ceiling Fan(s), Entrance Foyer, Extra Closets, High Ceilings, Open Floorplan, Pantry, Walk-In Closet(s)

Area & Lot

  • Status Sold
  • Date Sold June 23, 2026
  • Living Area5,052 Sq.Ft.
  • Total Area5,052 Sq.Ft.
  • Lot Area1.07 Acres
  • MLS® ID2981619
  • TypeResidential
  • YEAR BUILT2025
  • NeighborhoodWilliamson County
  • Architecture StylesTraditional
  • Elementary SchoolJordan Elementary School
  • Middle SchoolSunset Middle School
  • High SchoolNolensville High School

Exterior

  • STORIES2
  • Garage Space3.0
  • water SourcePublic
  • utilitiesElectricity Available, Natural Gas Available, Water Available
  • roofShingle
  • lot featuresCul-De-Sac, Level
  • parkingGarage Door Opener, Garage Faces Side
  • HEAT TYPEDual, Natural Gas
  • AIR CONDITIONINGDual, Electric
  • sewerPublic Sewer
  • HOA AmenitiesSidewalks, Underground Utilities
  • security FeaturesSmoke Detector(s)

Financial

  • Sales Price$2,134,173
  • HOA $130/mo

Williamson County

35.9179° N, 86.8622° W

Explore

We Make Every Step Count

Why settle for ordinary when you can have extraordinary? At Stormberg Group , we offer an elevated approach to real estate in Franklin, TN. Our team blends industry expertise with modern technology to give you a distinct advantage in a competitive market. It’s more than just buying or selling — it’s about delivering an exceptional experience every step of the way.

Follow Us on Instagram