
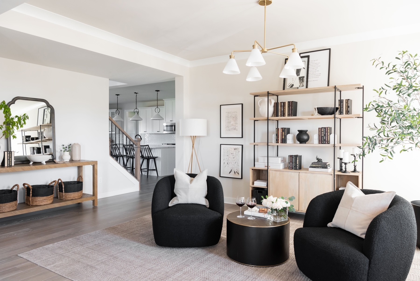

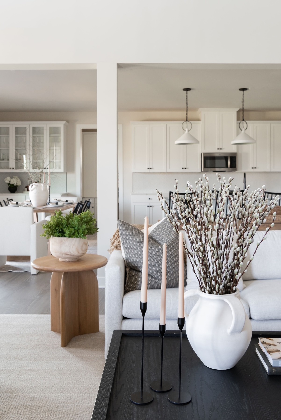
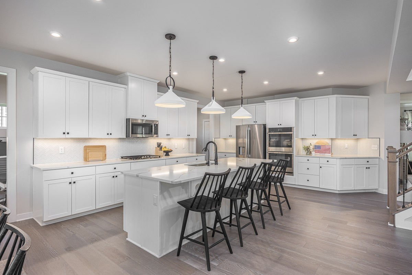
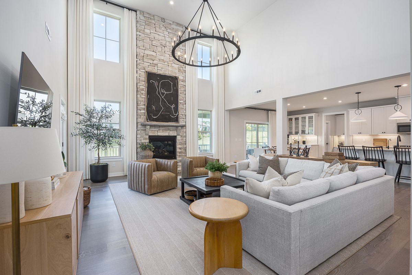
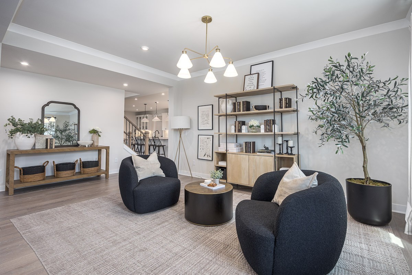
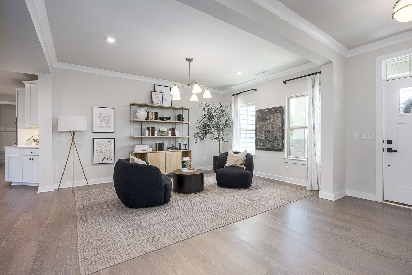
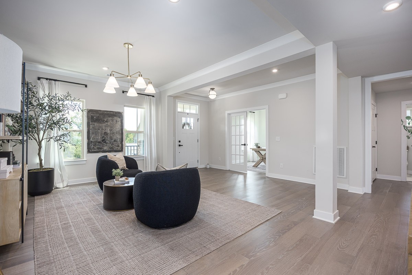
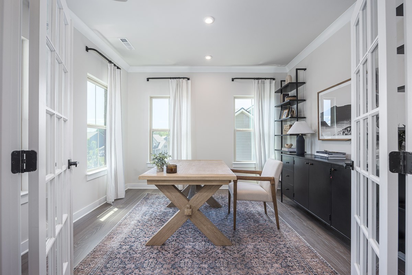
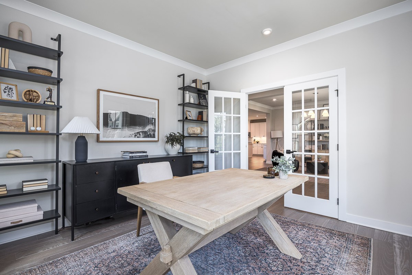
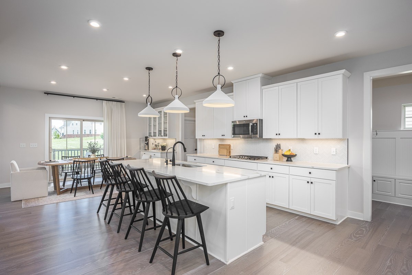
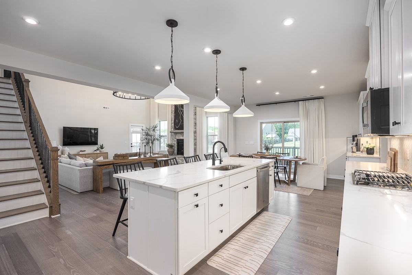
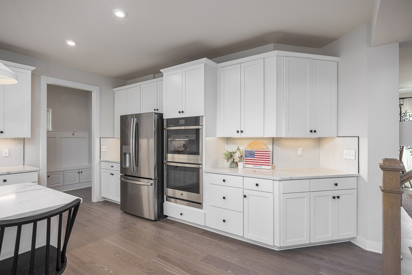
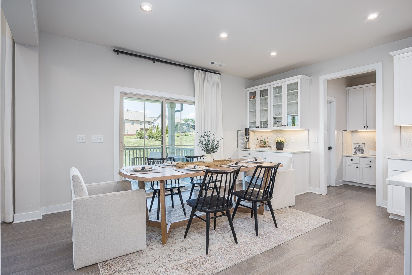
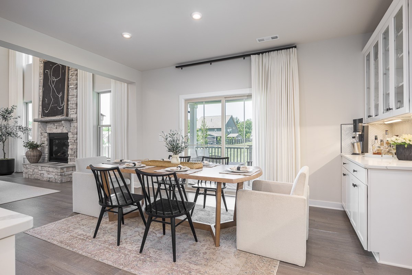
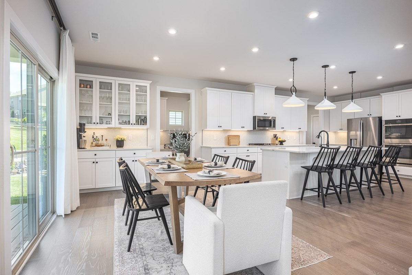
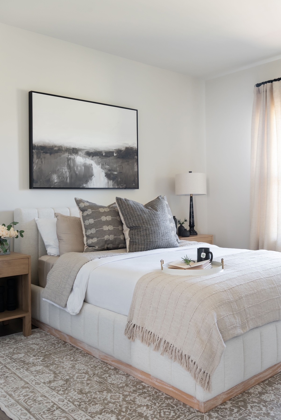
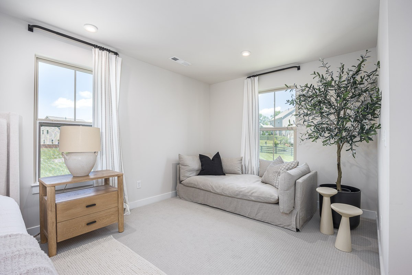
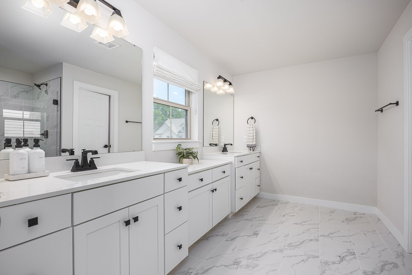
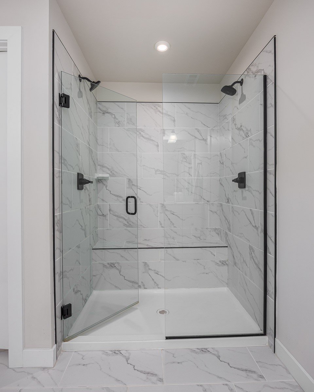
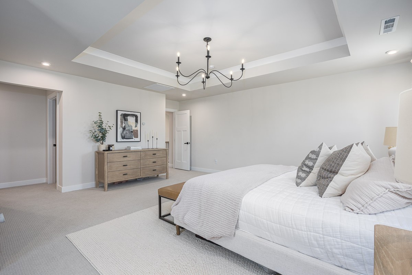
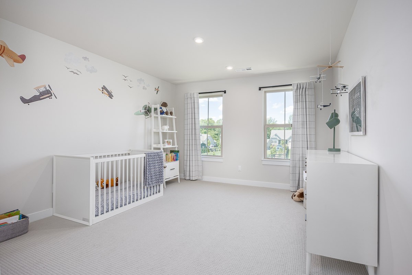
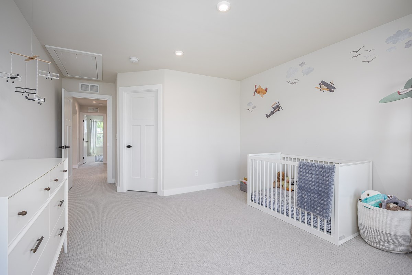
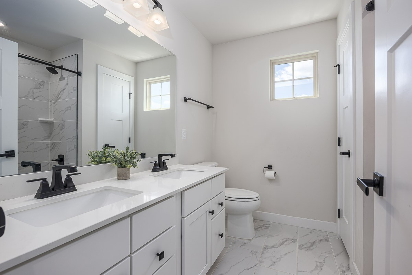
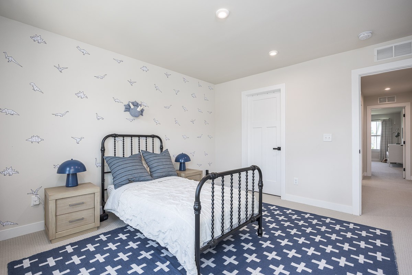
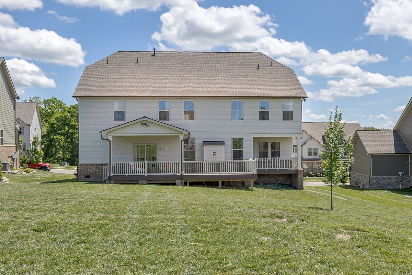
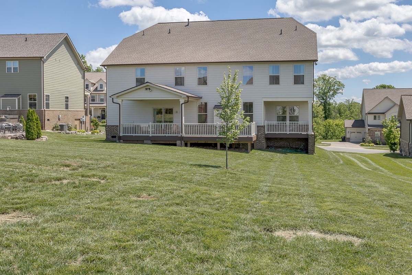
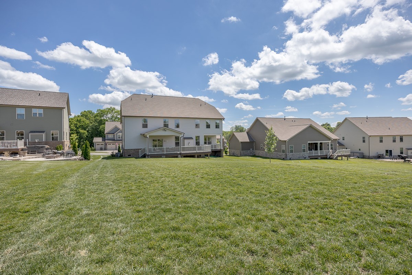
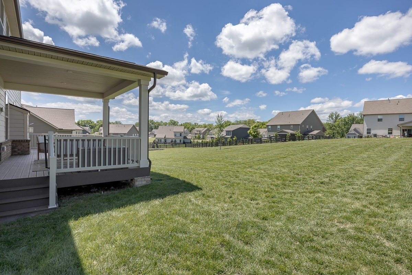
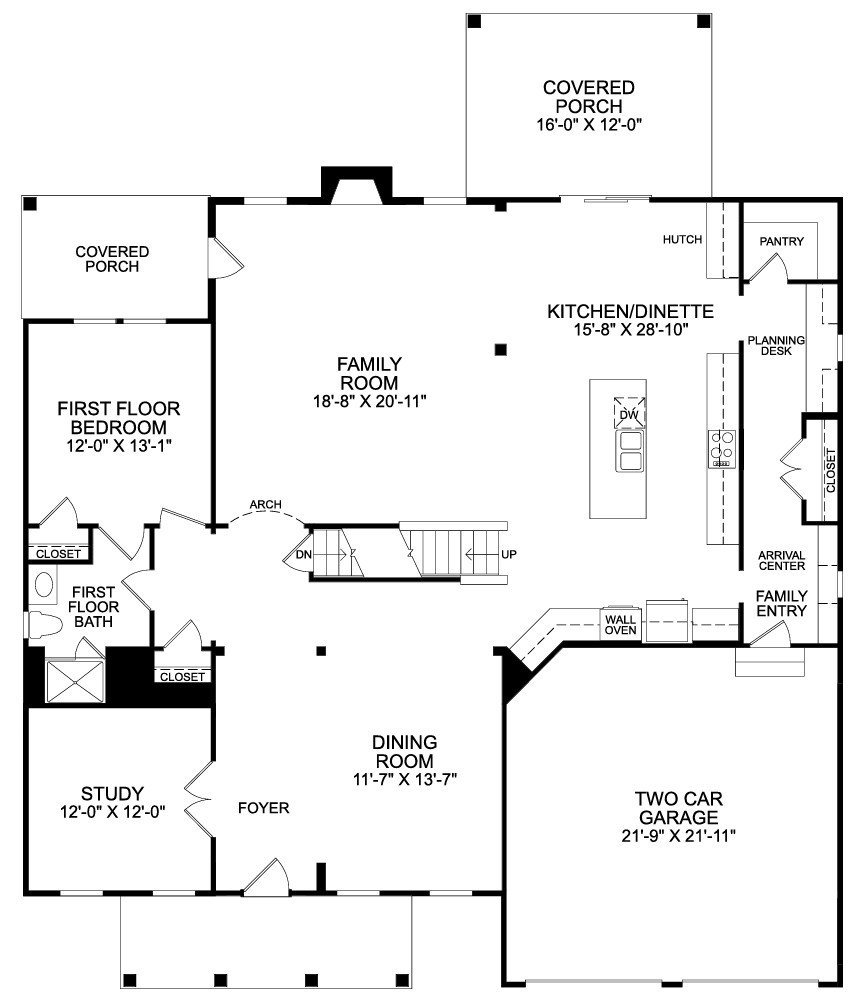
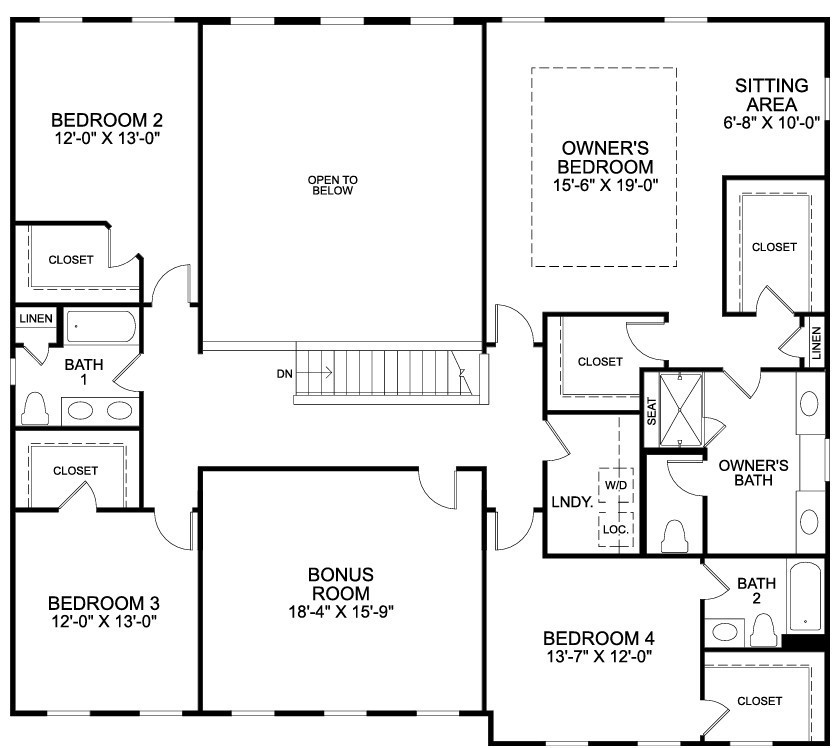
9016 Nestling Ridge Ct
SEE ALL PHOTOS
9016 Nestling Ridge Ct
Courtesy of Stormberg Group at Compass, Steph Sexton Listing Contact: 6785761577 
Sold

9016 Nestling Ridge Ct

9016 Nestling Ridge Ct, College Grove, TN 37046

$1,250,000

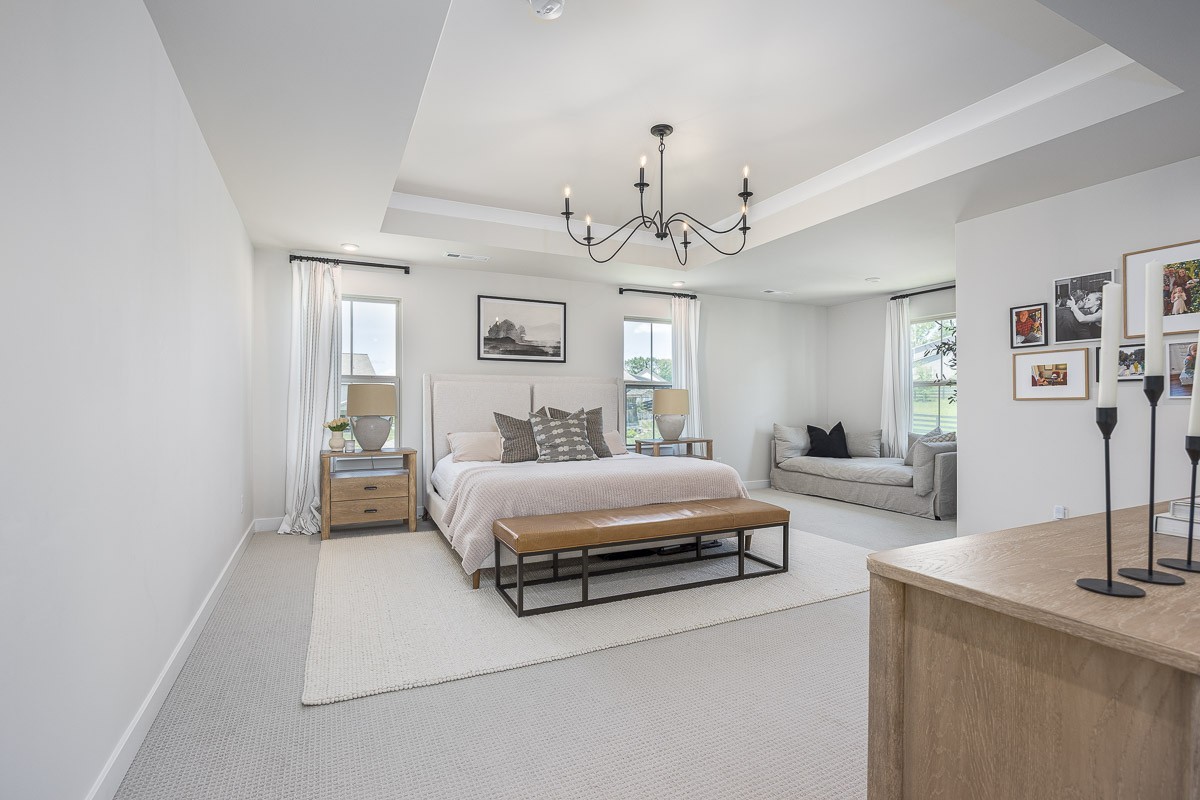
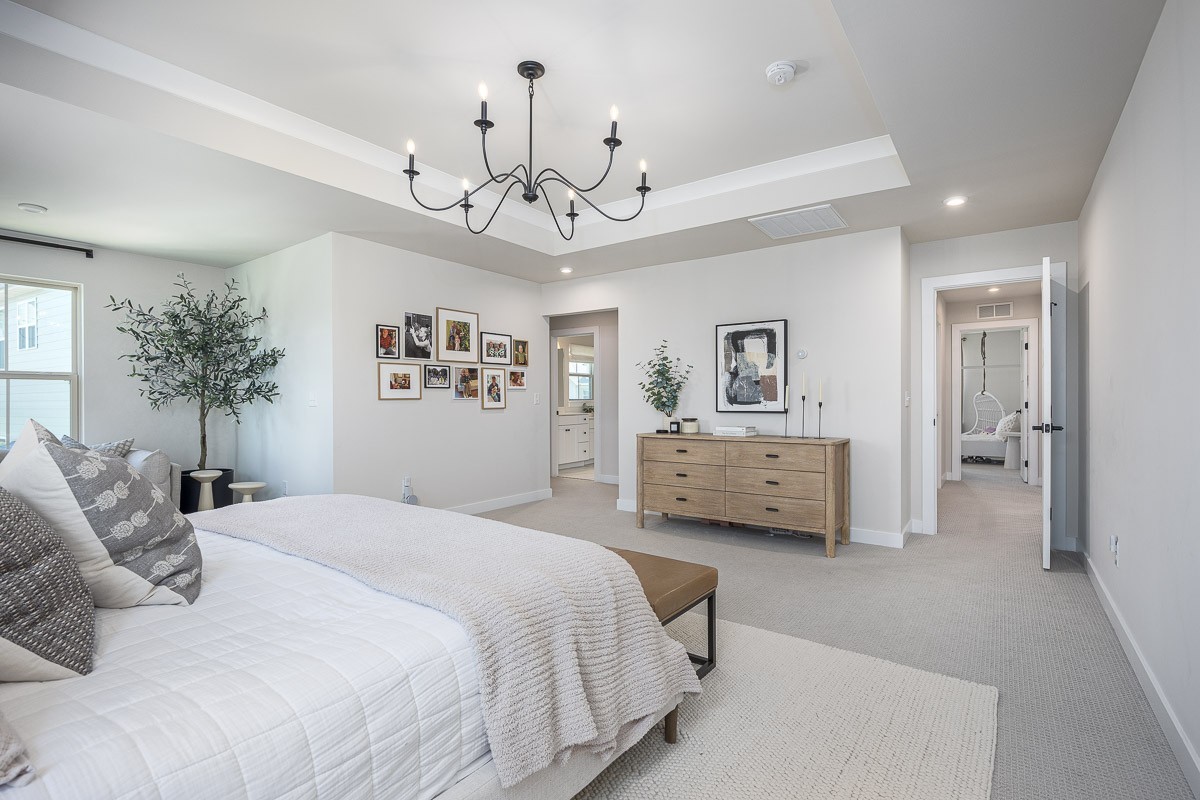
5
beds

4
baths

4,331 Sq.Ft. LIVING AREA

0.36 Acres lot

Steph Sexton

Steph Sexton

Features & Amenities

Interior

  • total bedrooms5
  • Total bathrooms4
  • full bathrooms4
  • Flooring Carpet, Wood, Tile
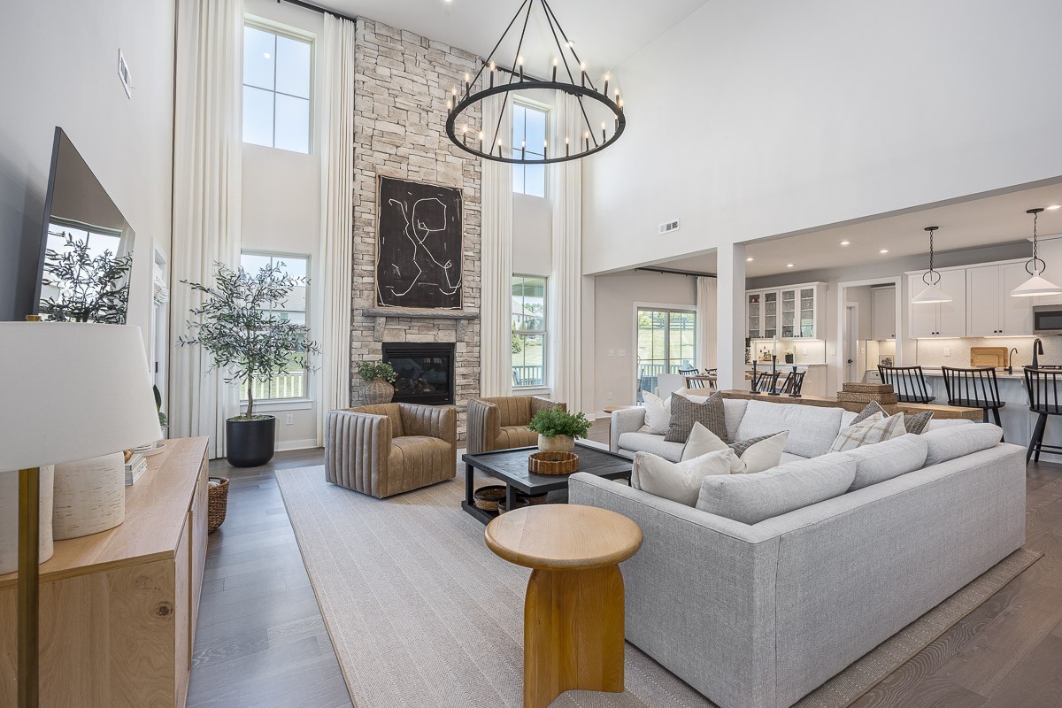
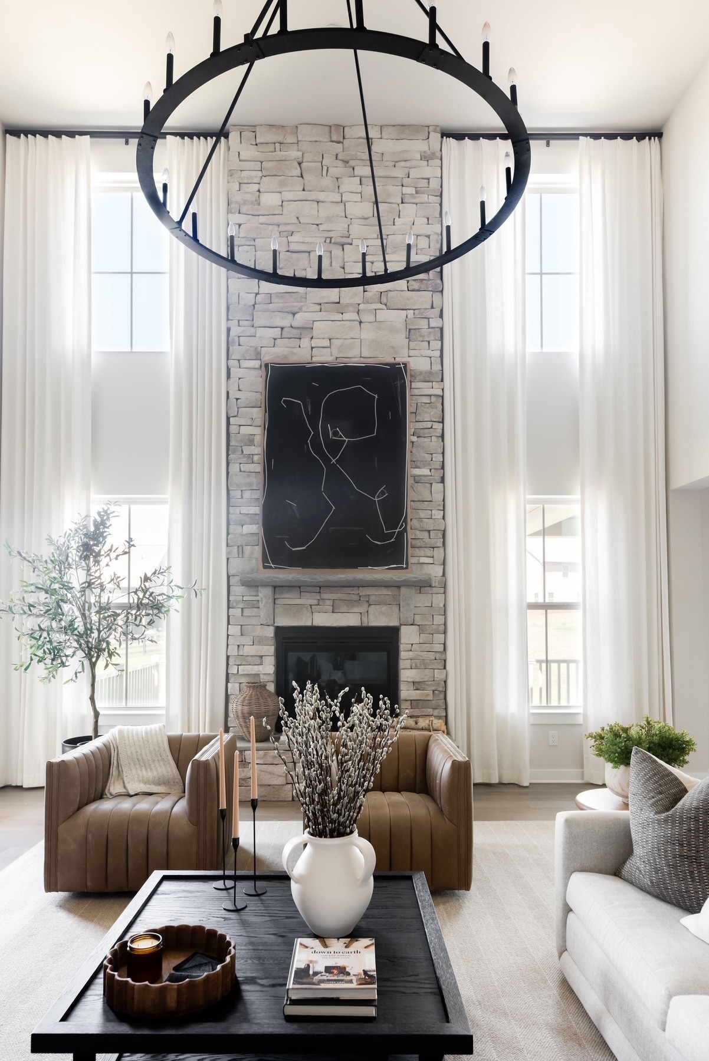
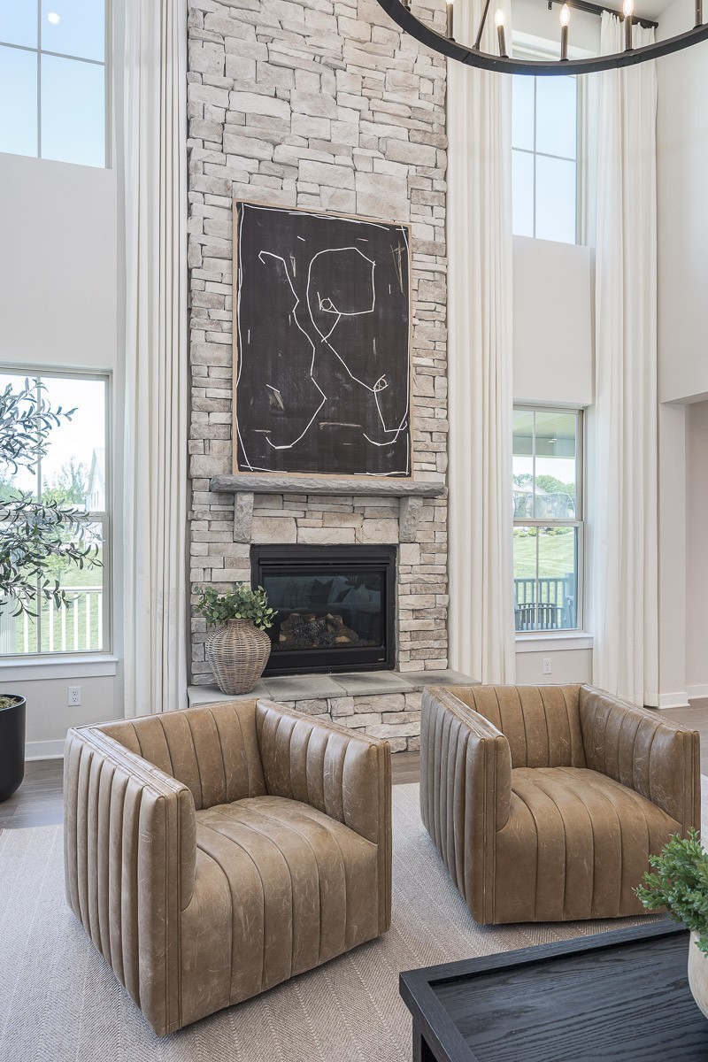
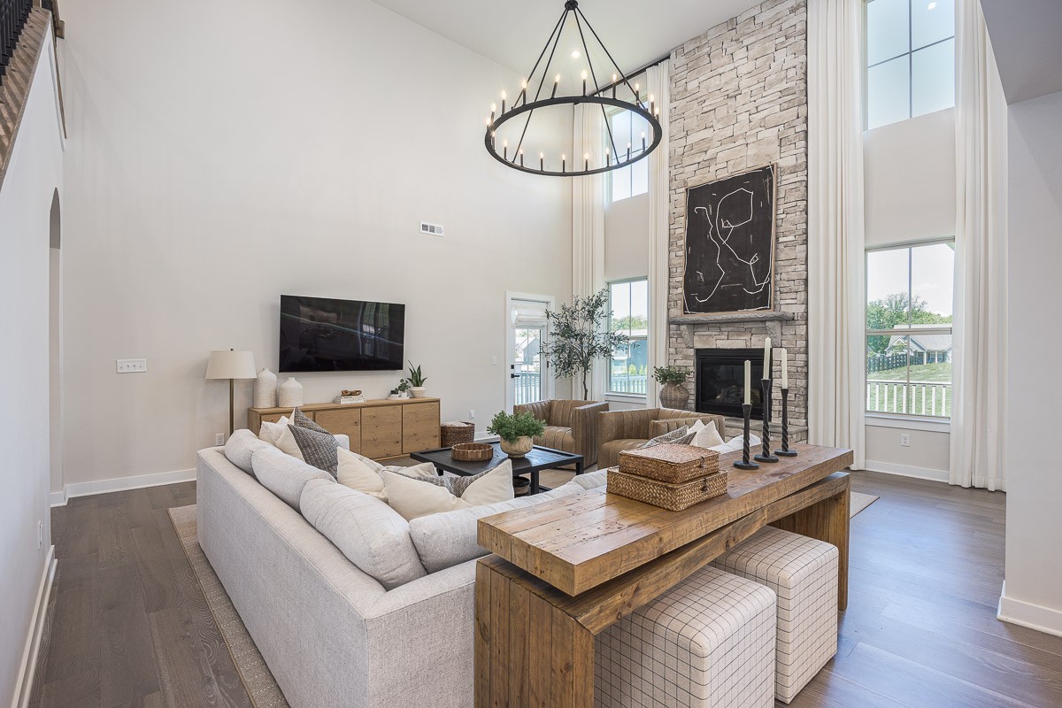
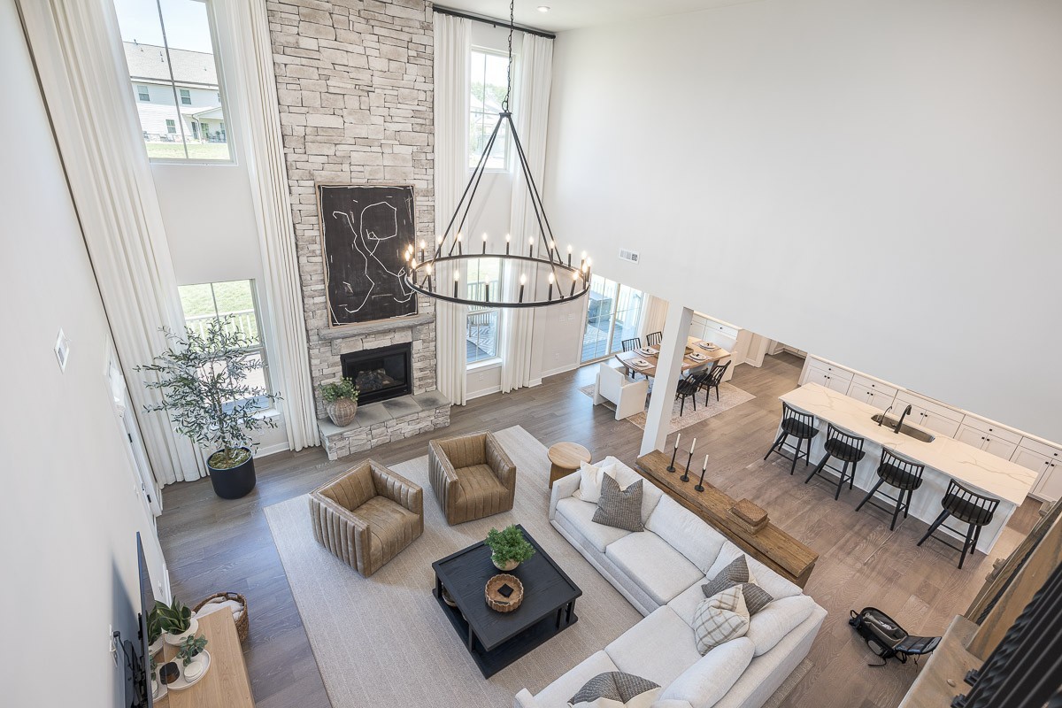
  • Fireplace Family Room, Gas
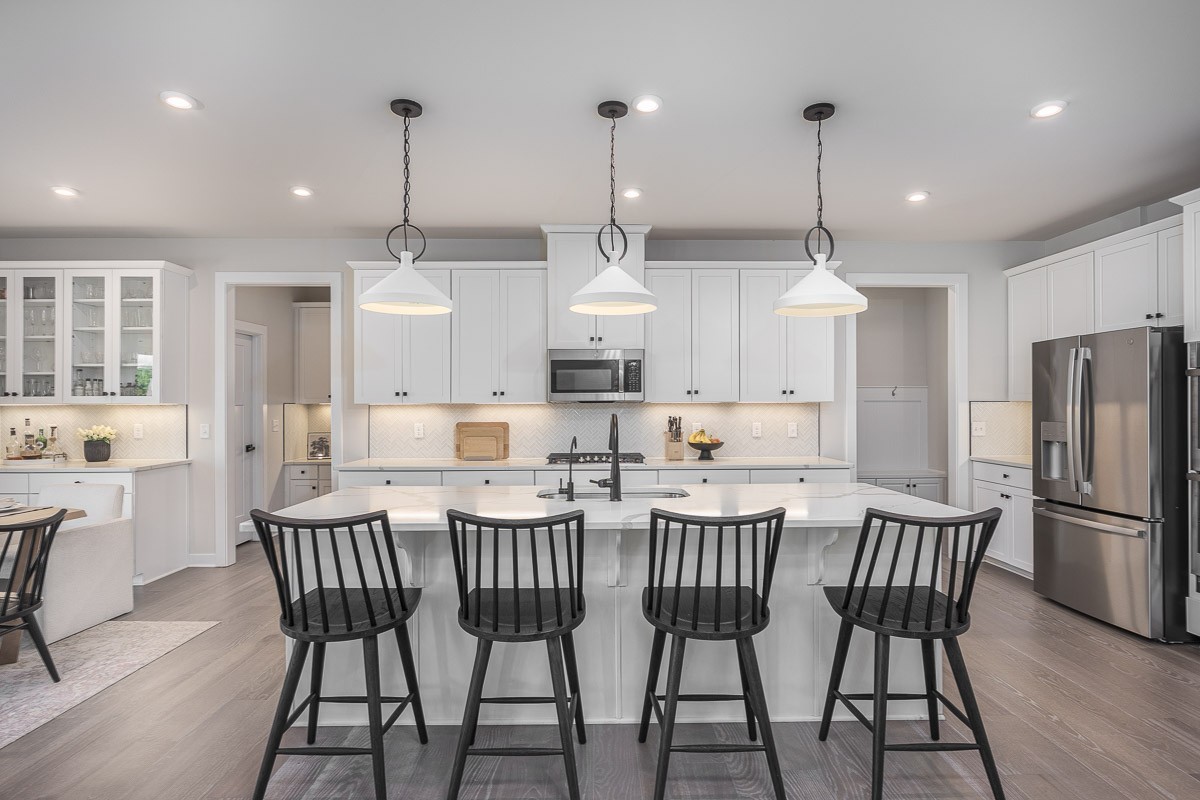
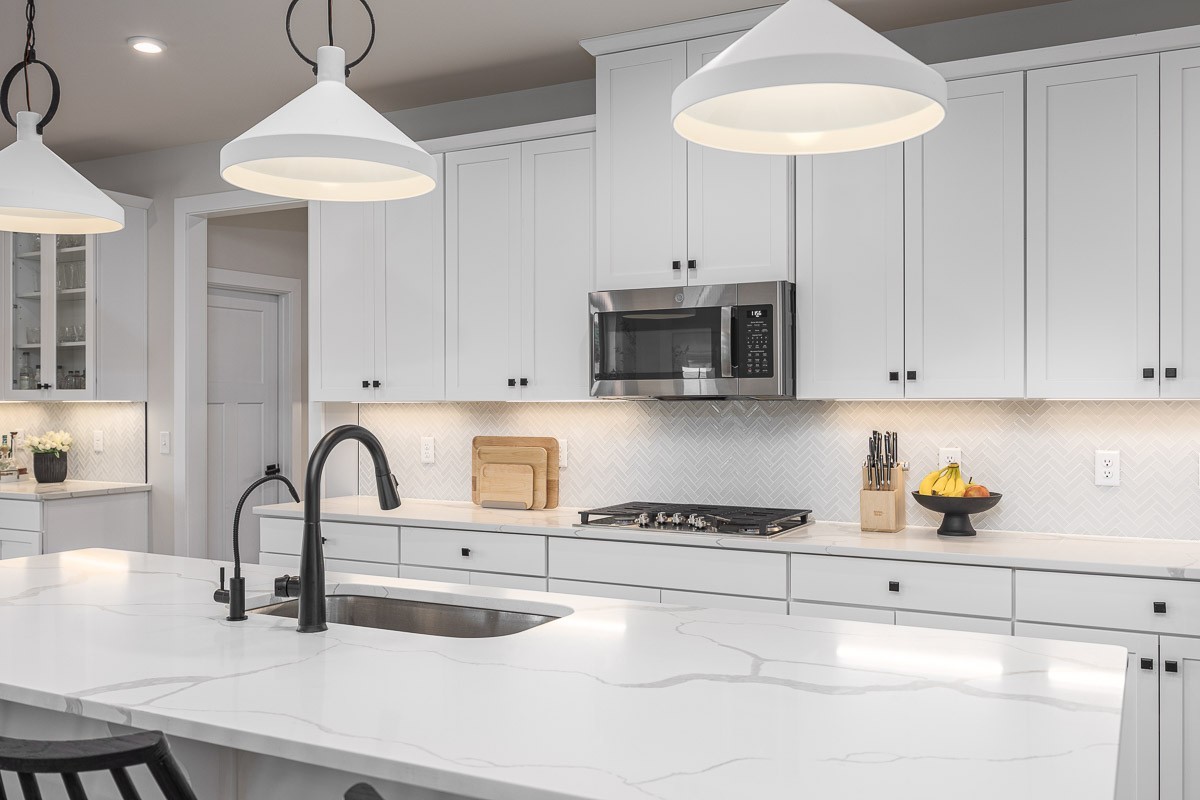
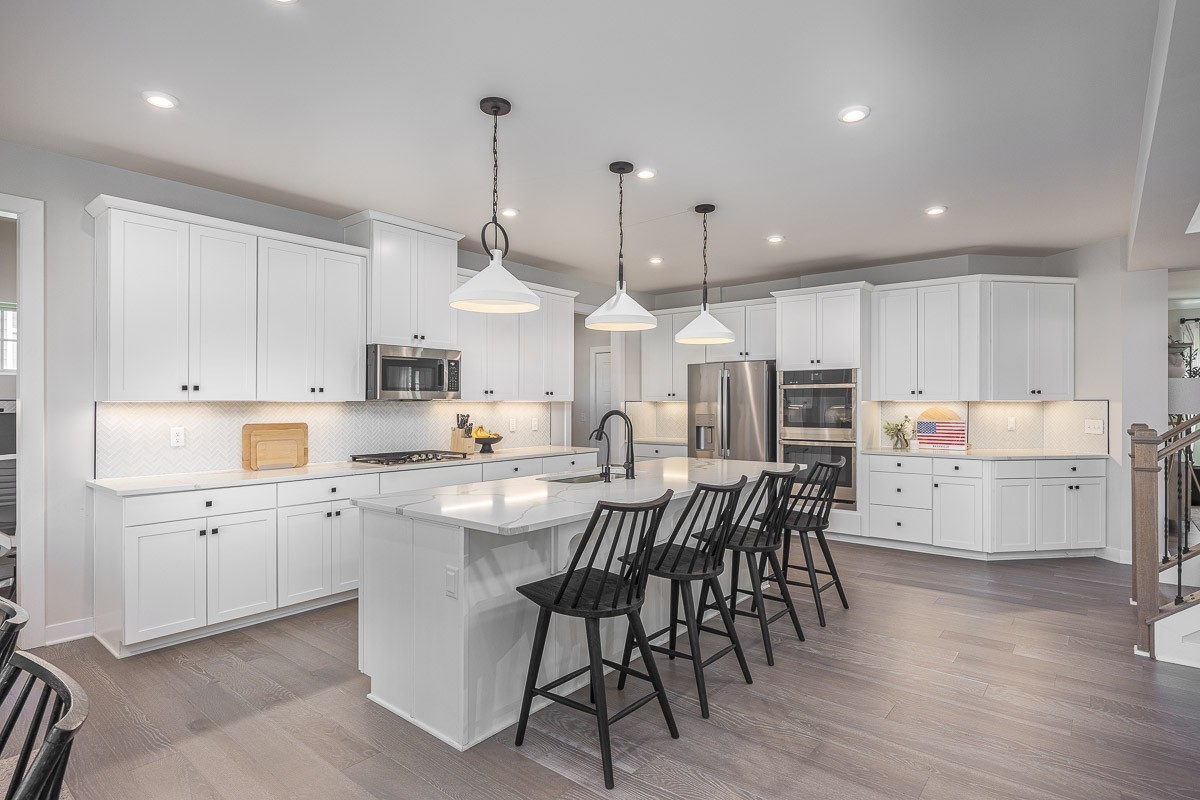
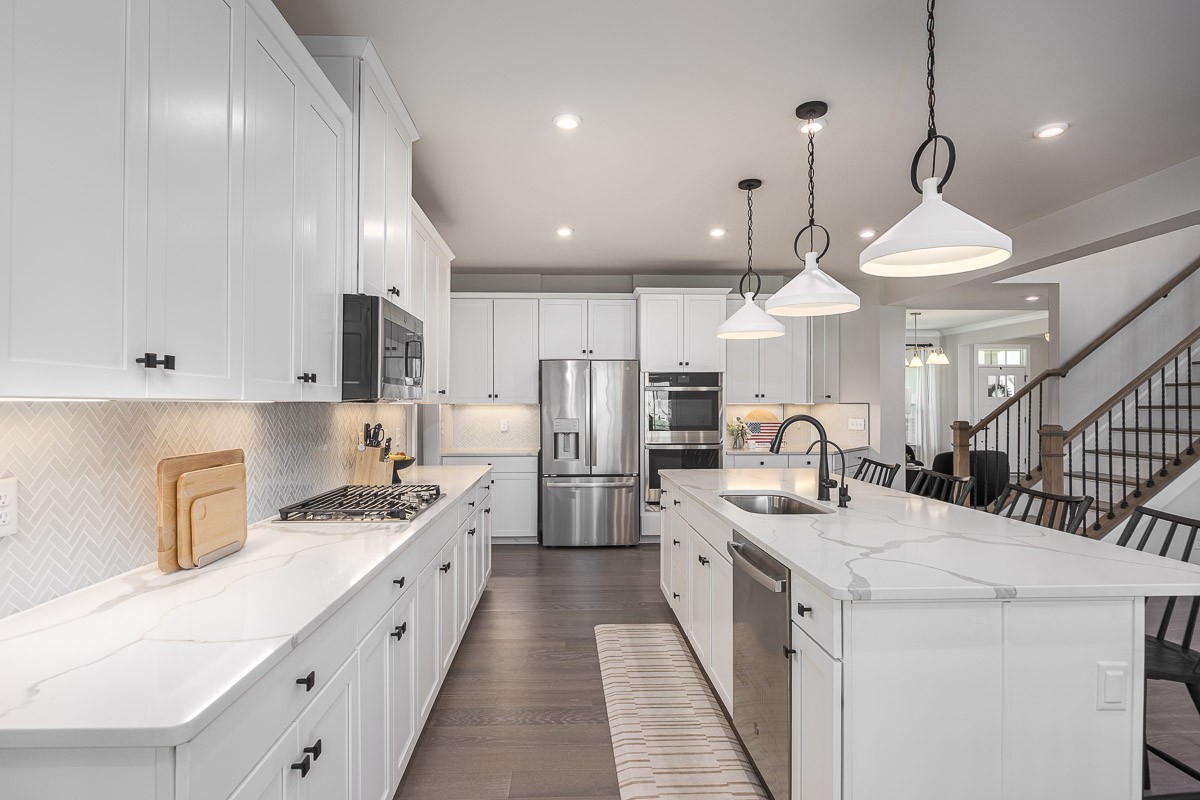
  • APPLIANCES Double Oven, Cooktop, Dishwasher, ENERGY STAR Qualified Appliances, Microwave, Smart Appliance(s), Water Purifier
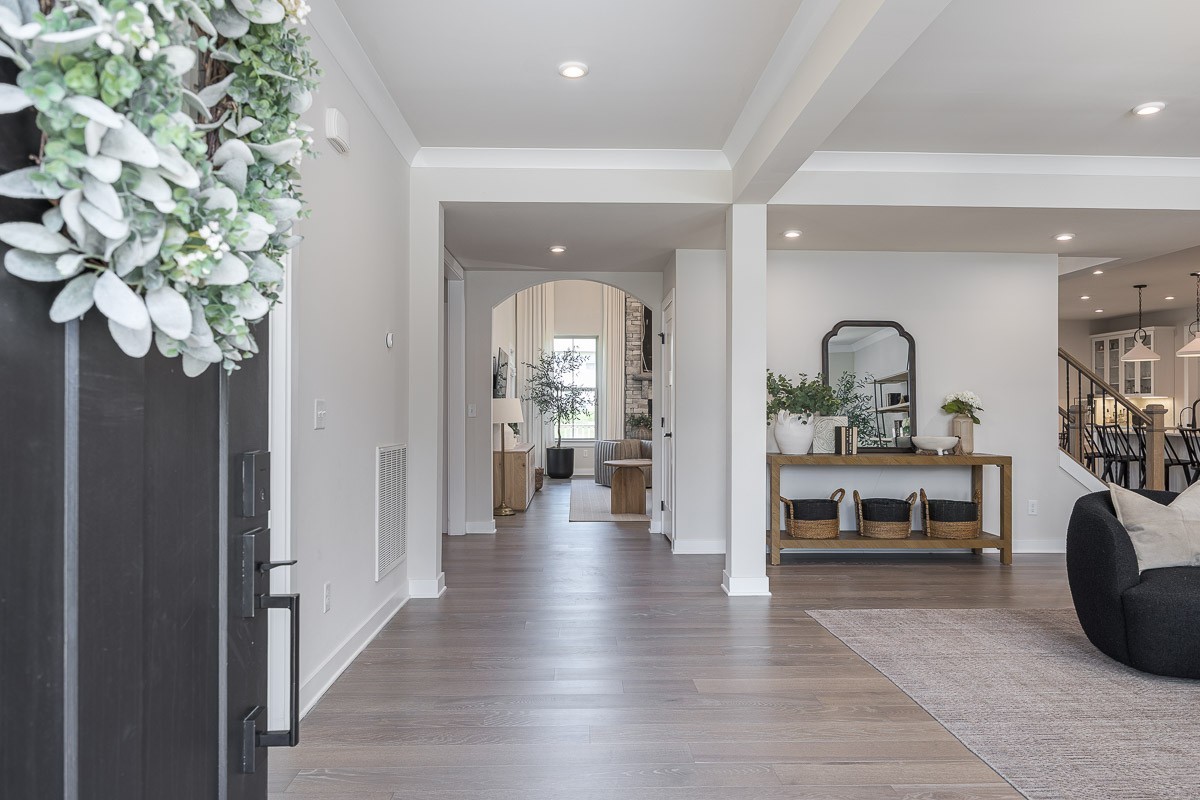
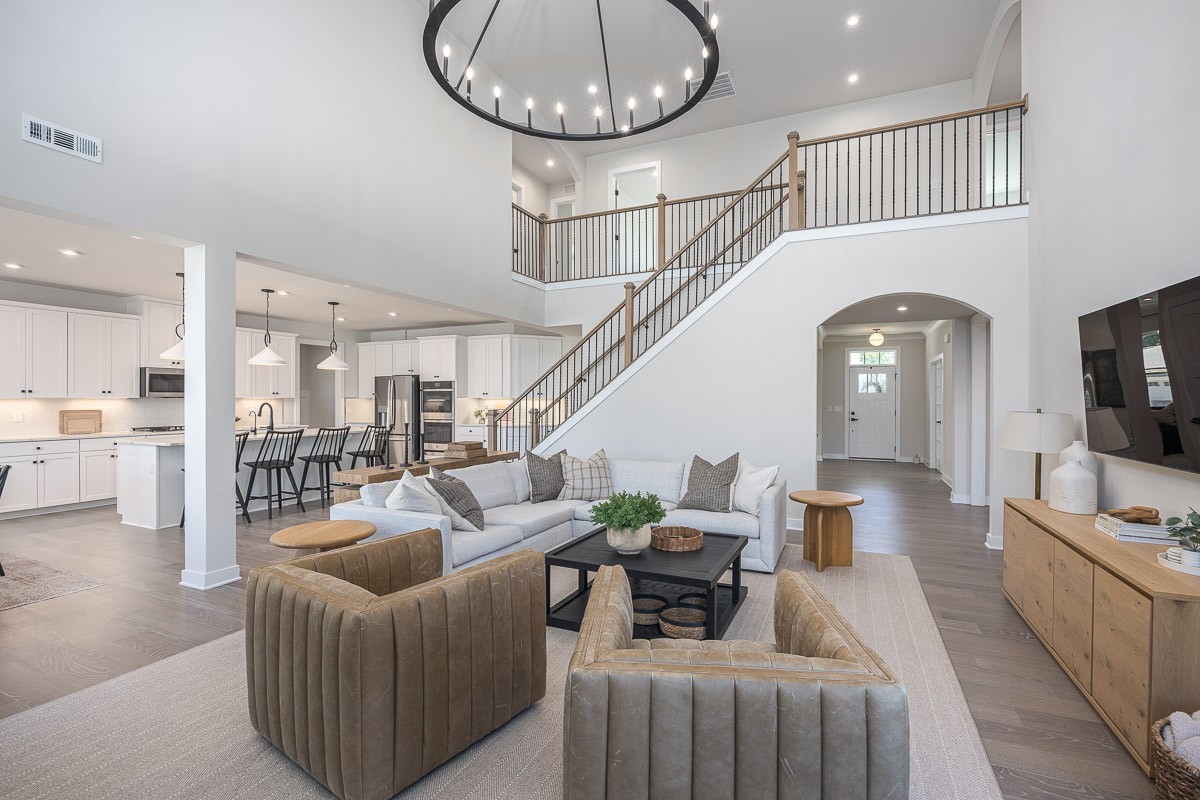
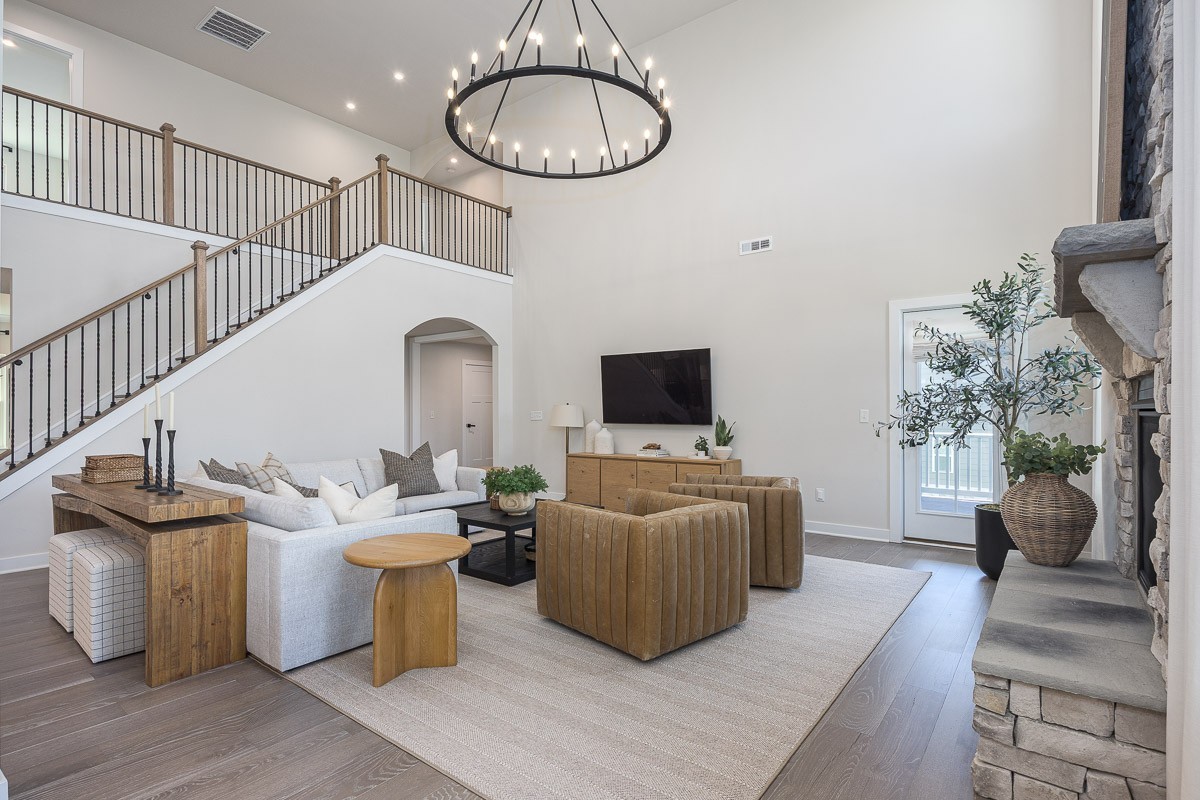
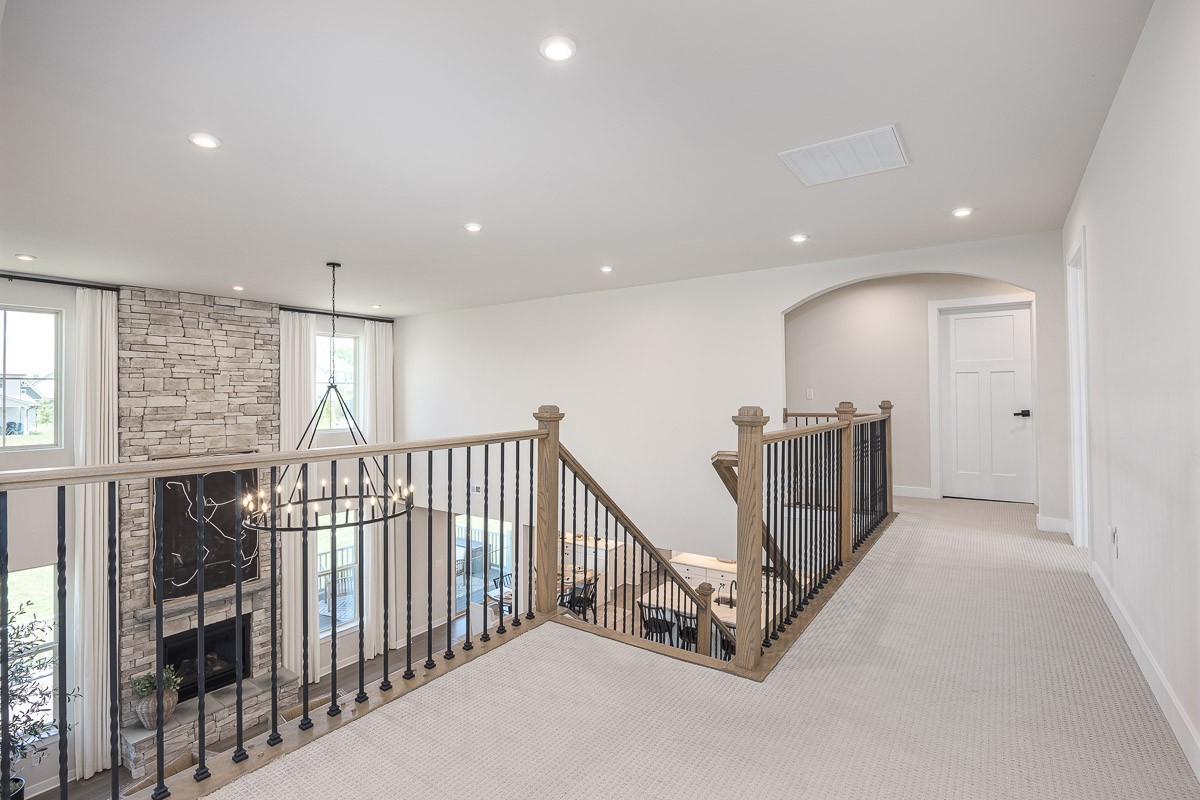
  • other interior Features Air Filter, Ceiling Fan(s), Entrance Foyer, Extra Closets, High Ceilings, Open Floorplan, Pantry, Smart Thermostat, Walk-In Closet(s)

Area & Lot

  • Status Sold
  • Date Sold August 6, 2026
  • Living Area4,331 Sq.Ft.
  • Total Area4,331 Sq.Ft.
  • Lot Area0.36 Acres
  • MLS® ID3335911
  • TypeResidential
  • YEAR BUILT2022
  • NeighborhoodWilliamson County
  • Elementary SchoolCollege Grove Elementary
  • Middle SchoolFred J Page Middle School
  • High SchoolFred J Page High School

Exterior

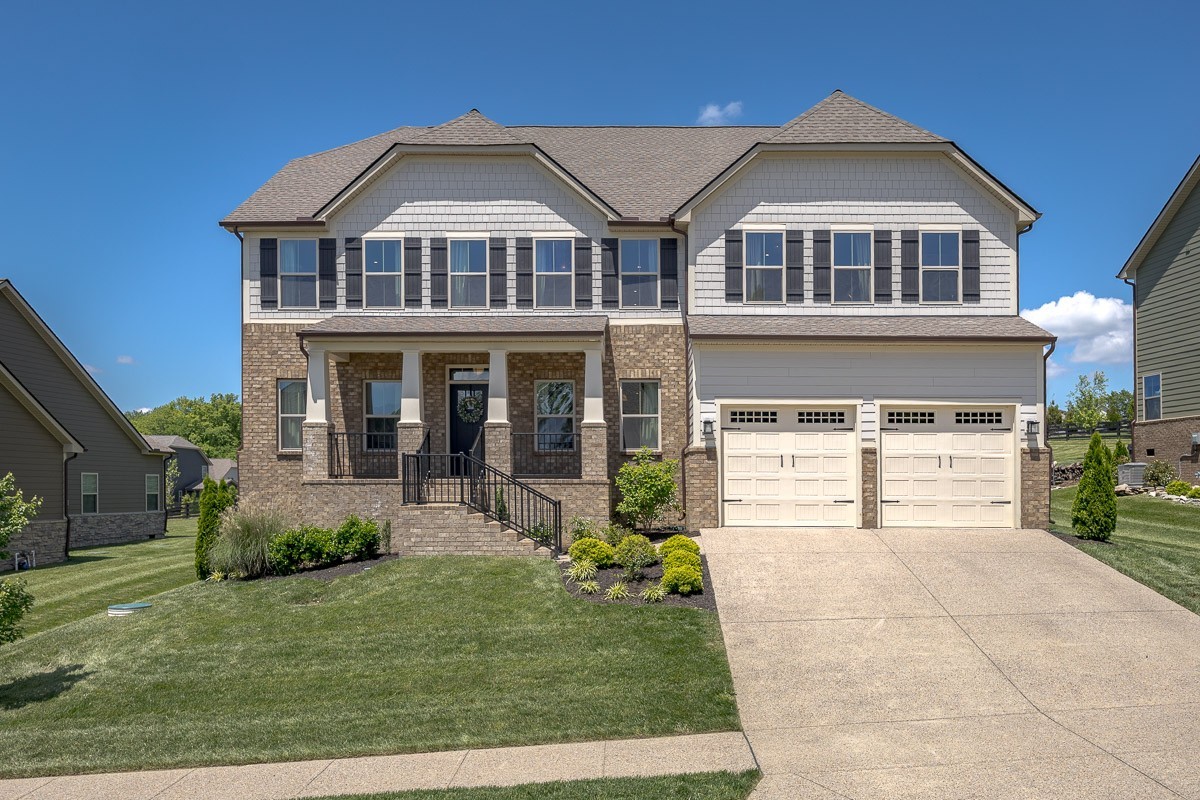
  • STORIES2
  • Garage Space2.0
  • water SourcePrivate
  • utilitiesElectricity Available, Natural Gas Available, Water Available
  • roofShingle
  • parkingGarage Door Opener, Garage Faces Front
  • HEAT TYPECentral, Natural Gas
  • AIR CONDITIONINGCentral Air, Electric
  • sewerSTEP System
  • HOA AmenitiesClubhouse, Fitness Center, Park, Pickleball Court(s), Playground, Pool, Sidewalks, Tennis Court(s), Underground Utilities, Trail(s)

Financial

  • Sales Price$1,250,000
  • Real Estate Tax $3,384/yr
  • HOA $150/mo

Williamson County

35.9179° N, 86.8622° W

Explore

We Make Every Step Count

Why settle for ordinary when you can have extraordinary? At Stormberg Group , we offer an elevated approach to real estate in Franklin, TN. Our team blends industry expertise with modern technology to give you a distinct advantage in a competitive market. It’s more than just buying or selling — it’s about delivering an exceptional experience every step of the way.

Follow Us on Instagram