
807 Raintree Dr
807 Raintree Dr
807 Raintree Dr
807 Raintree Dr
807 Raintree Dr
807 Raintree Dr
807 Raintree Dr
807 Raintree Dr
807 Raintree Dr
807 Raintree Dr
807 Raintree Dr
807 Raintree Dr
807 Raintree Dr
807 Raintree Dr
807 Raintree Dr
807 Raintree Dr
807 Raintree Dr
807 Raintree Dr
807 Raintree Dr
807 Raintree Dr
807 Raintree Dr
807 Raintree Dr
807 Raintree Dr
807 Raintree Dr
807 Raintree Dr
807 Raintree Dr
807 Raintree Dr
807 Raintree Dr
807 Raintree Dr
807 Raintree Dr
807 Raintree Dr
807 Raintree Dr
807 Raintree Dr
807 Raintree Dr
807 Raintree Dr
807 Raintree Dr
807 Raintree Dr
807 Raintree Dr
807 Raintree Dr
807 Raintree Dr
807 Raintree Dr
807 Raintree Dr
807 Raintree Dr
807 Raintree Dr
SEE ALL PHOTOS
807 Raintree Dr
807 Raintree Dr
807 Raintree Dr
807 Raintree Dr
807 Raintree Dr
807 Raintree Dr
807 Raintree Dr
807 Raintree Dr
807 Raintree Dr
807 Raintree Dr
807 Raintree Dr
807 Raintree Dr
807 Raintree Dr
807 Raintree Dr
807 Raintree Dr
807 Raintree Dr
807 Raintree Dr
807 Raintree Dr
807 Raintree Dr
807 Raintree Dr
807 Raintree Dr
807 Raintree Dr
807 Raintree Dr
807 Raintree Dr
807 Raintree Dr
807 Raintree Dr
807 Raintree Dr
807 Raintree Dr
807 Raintree Dr
807 Raintree Dr
807 Raintree Dr
807 Raintree Dr
807 Raintree Dr
807 Raintree Dr
807 Raintree Dr
807 Raintree Dr
807 Raintree Dr
807 Raintree Dr
807 Raintree Dr
807 Raintree Dr
807 Raintree Dr
807 Raintree Dr
807 Raintree Dr
807 Raintree Dr
Courtesy of Stormberg Group at Compass, Jeanie Fowles Listing Contact: 6157178019 
For Sale

807 Raintree Dr

807 Raintree Dr, Smyrna, TN 37167

$595,000
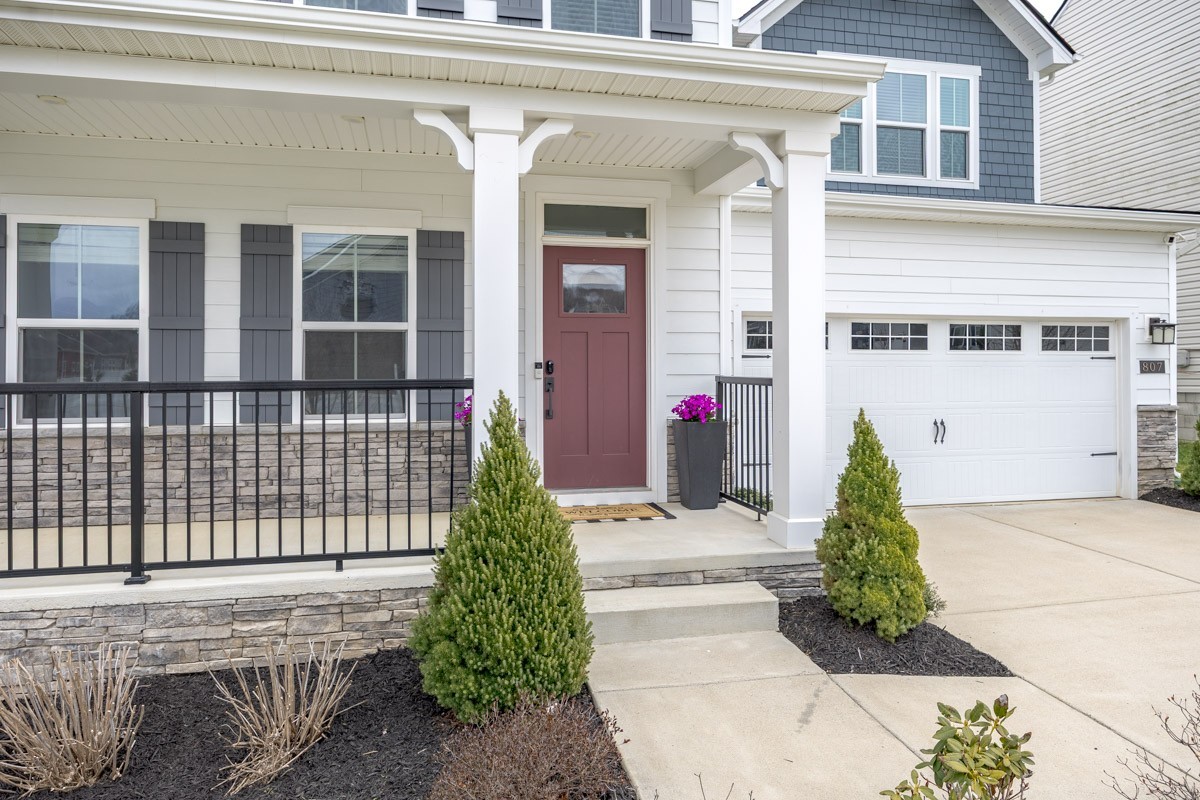
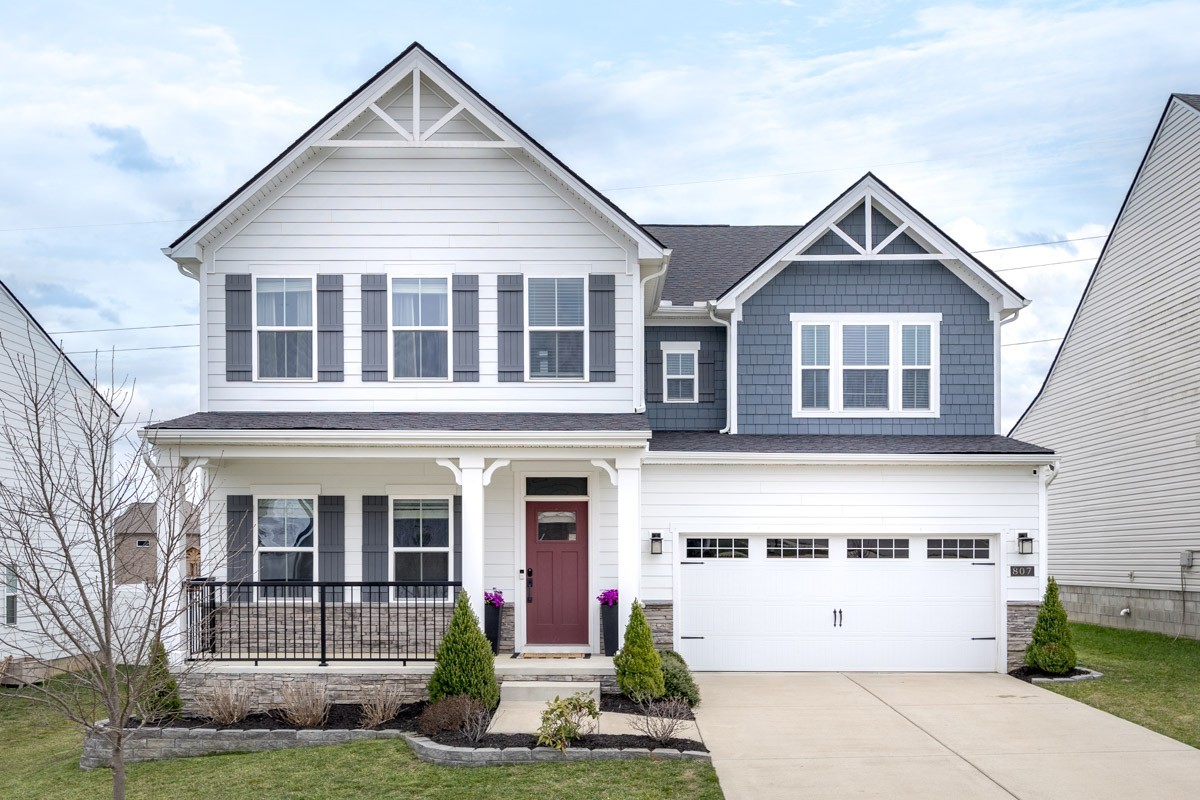
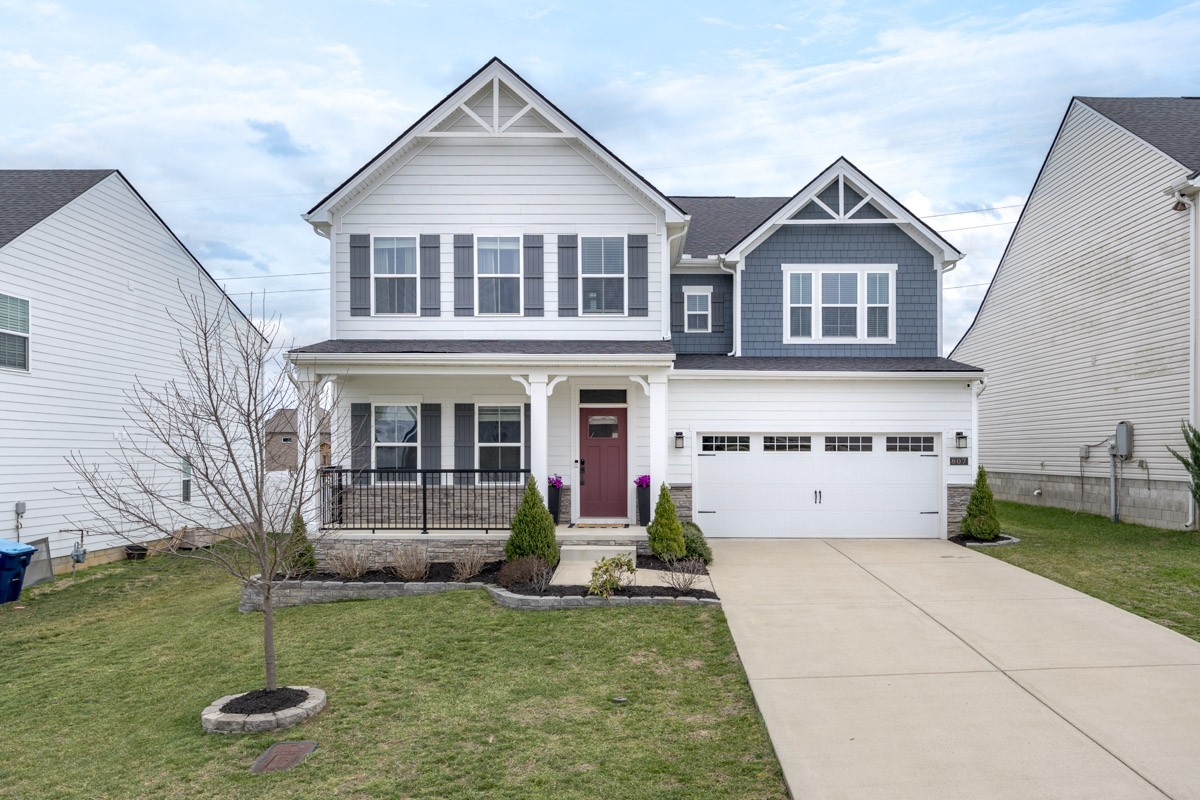
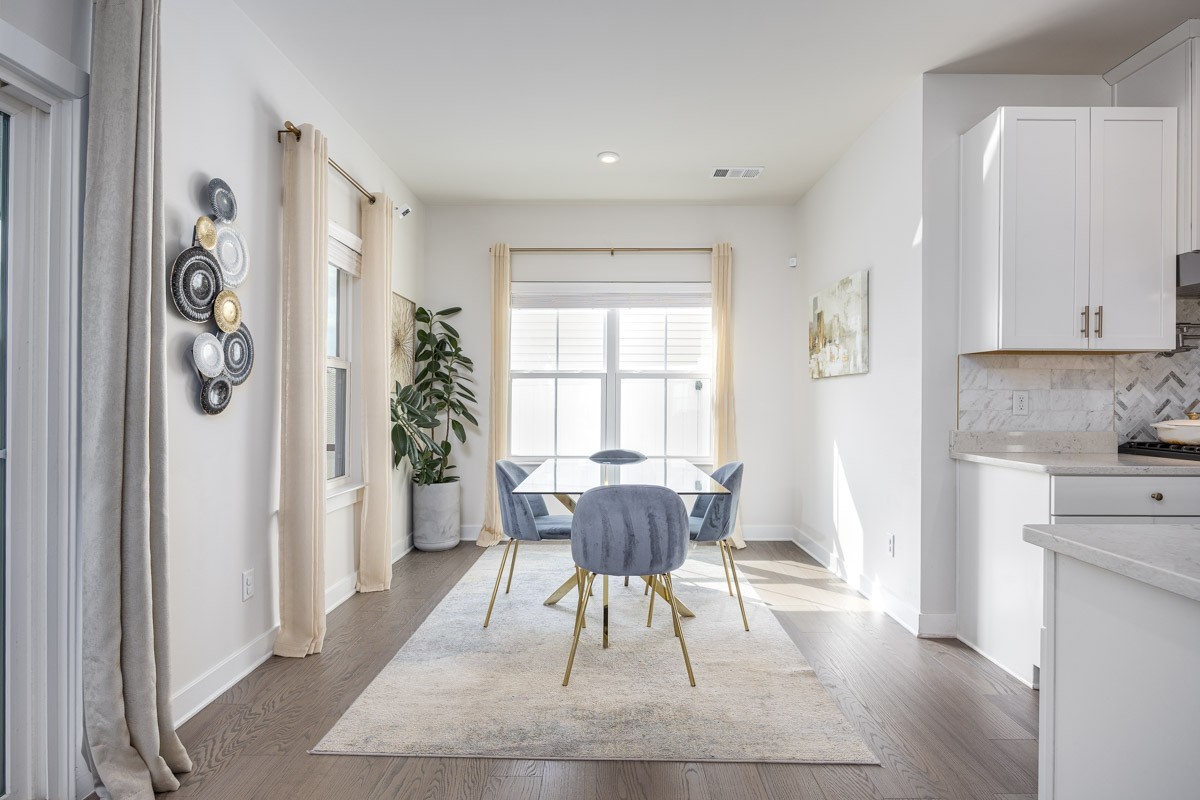
Welcome to 807 Raintree Dr, where thoughtful design, upgraded finishes, and exceptional outdoor living come together in a home built for both everyday life and entertaining. With nearly $90,000 in upgrades, this home offers a premium elevation, desirable homesite, custom marble fireplace, Chatsworth Design Package, and enhanced outdoor spaces.

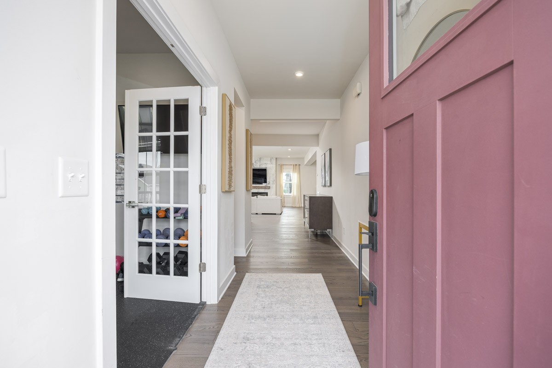
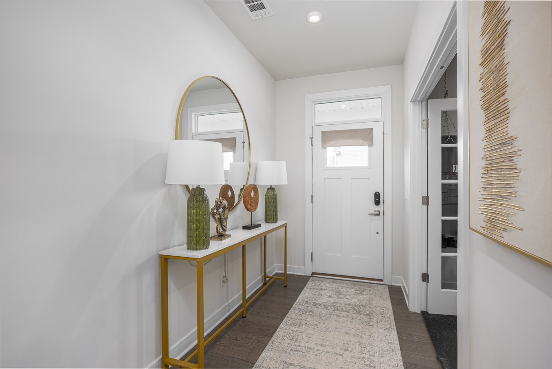
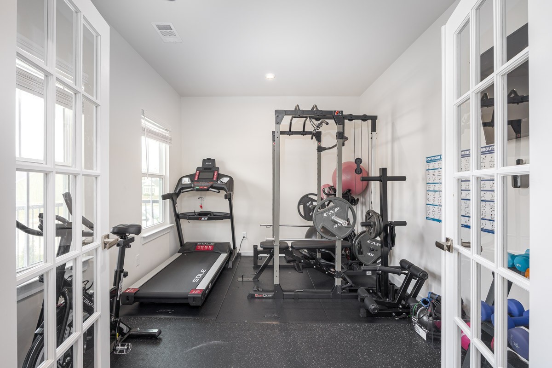
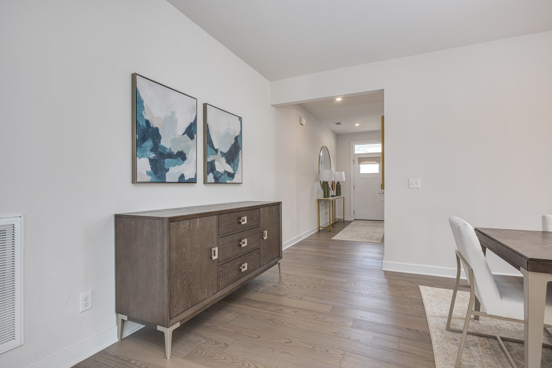
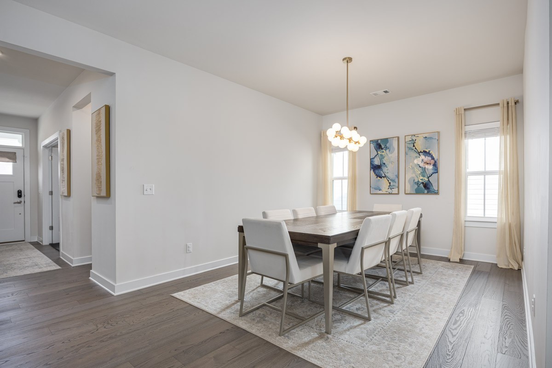
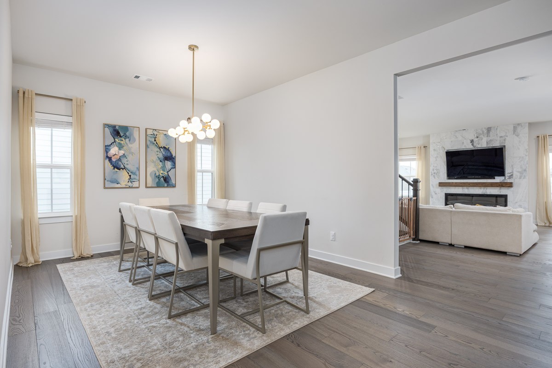
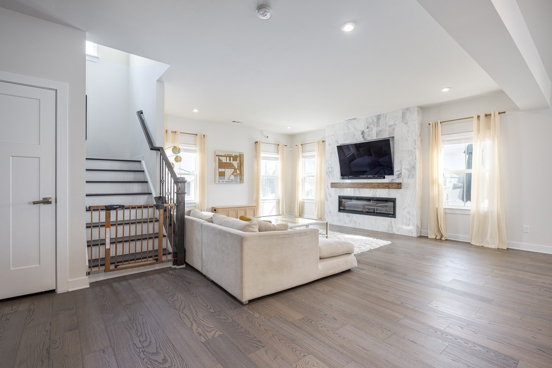
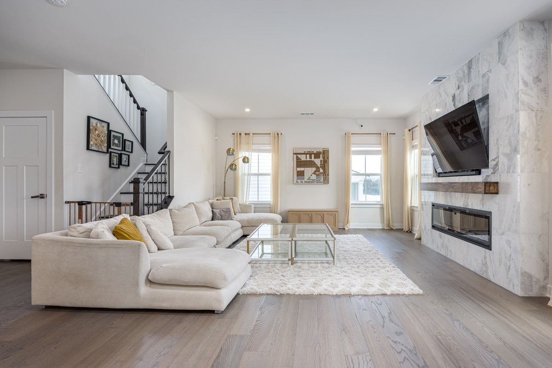
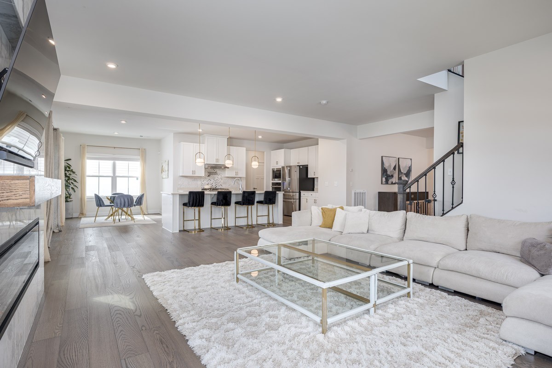
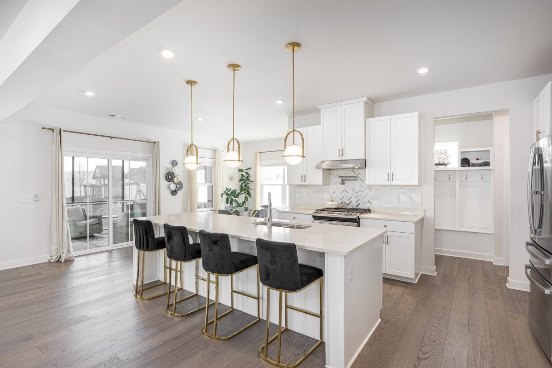
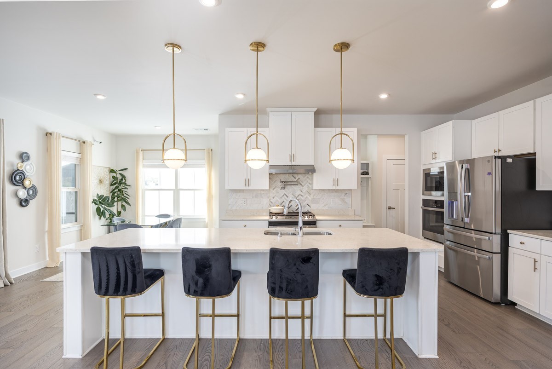
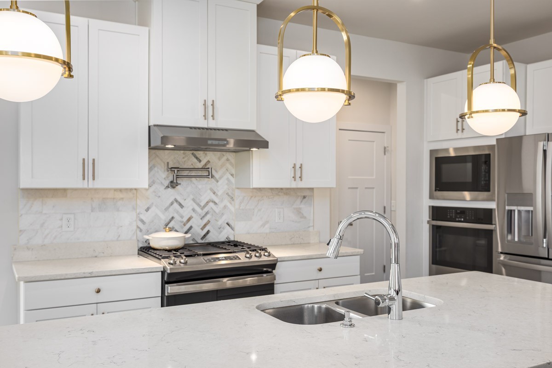
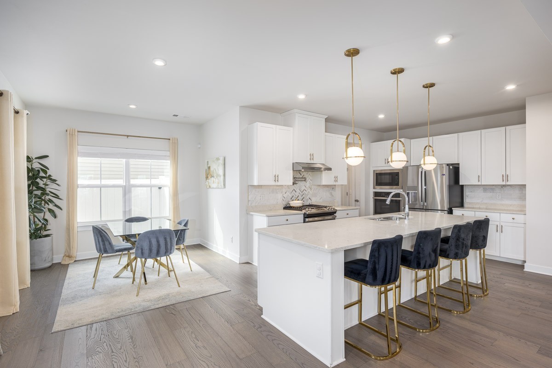
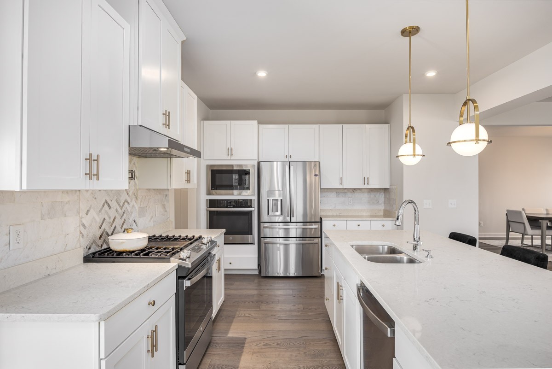
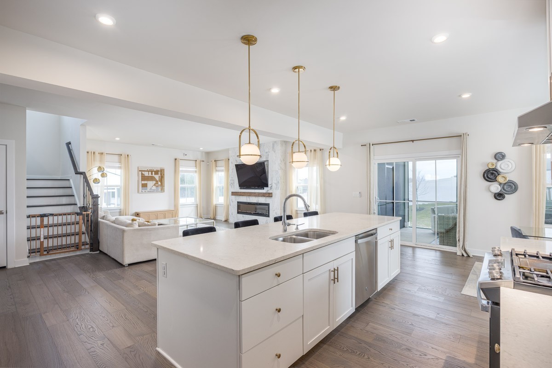
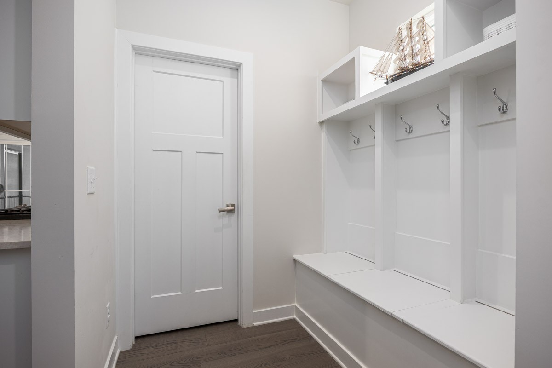
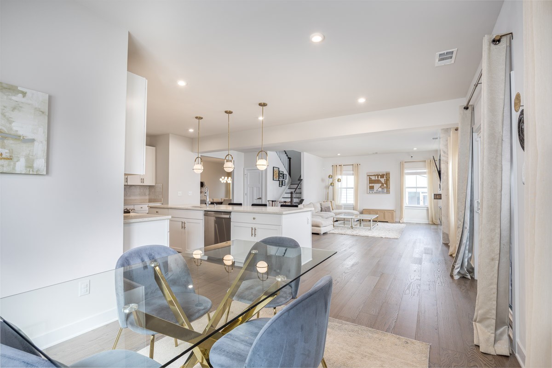
Inside, the open-concept main level features beautiful hard surface flooring throughout the study, dining room, hallways, and family room. The family room serves as the heart of the home with a custom marble fireplace and seamless connection to the kitchen, complete with abundant cabinetry, pendant lighting, marble backsplash, pot filler, and gas range hookup. A private study and convenient arrival center add flexibility and organization to the main level.

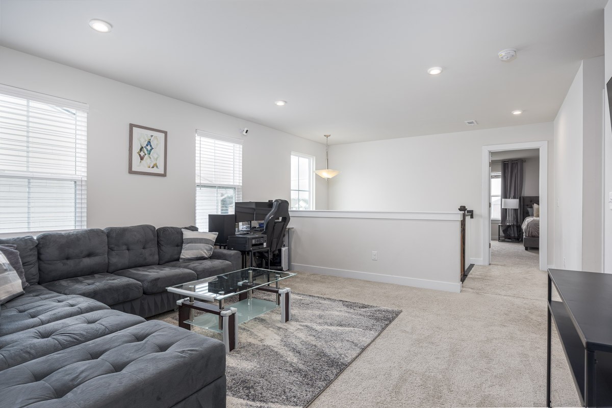
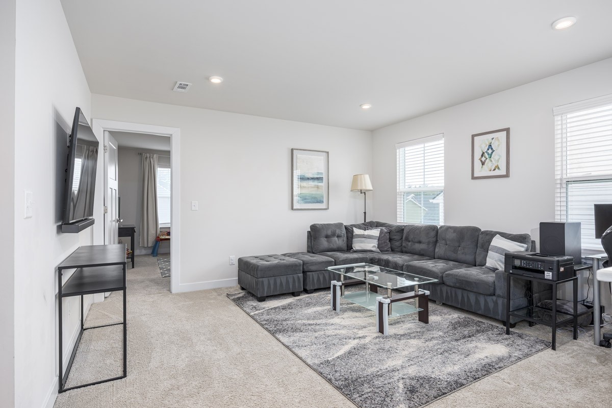
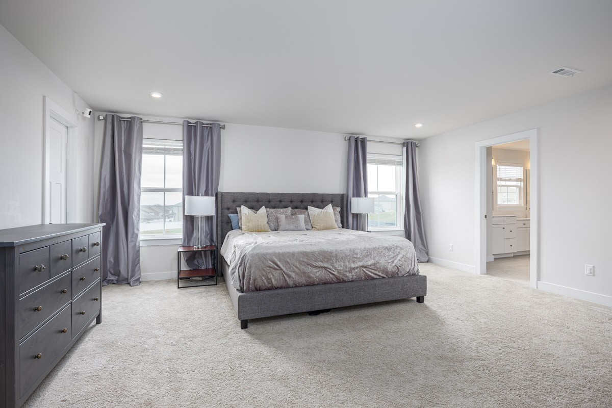
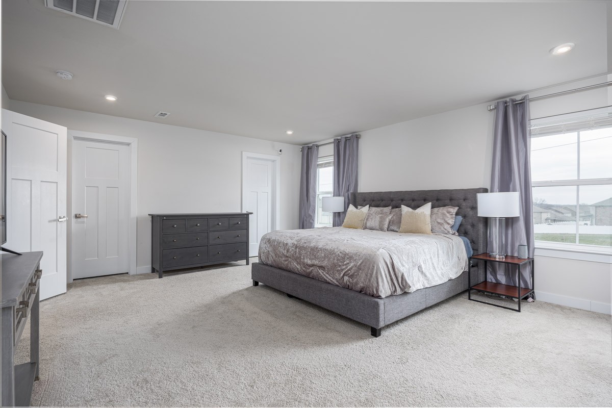
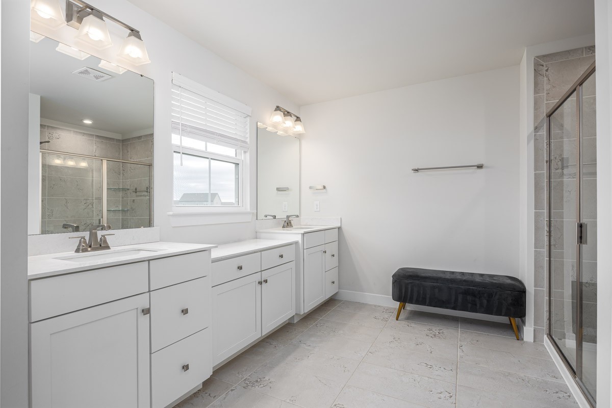
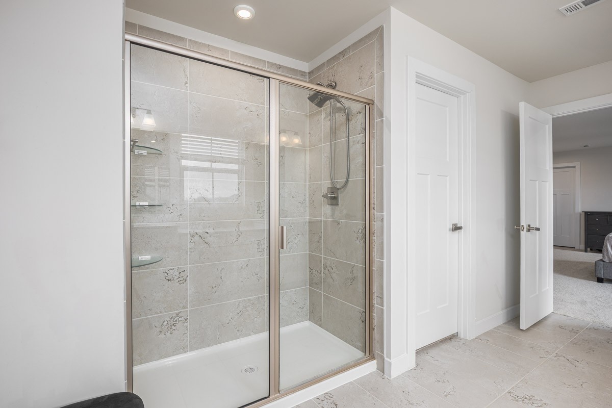
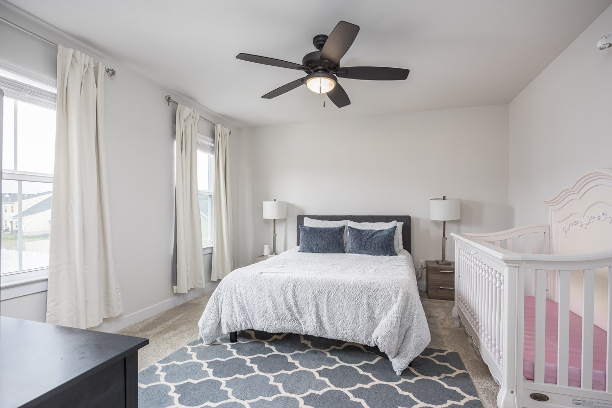
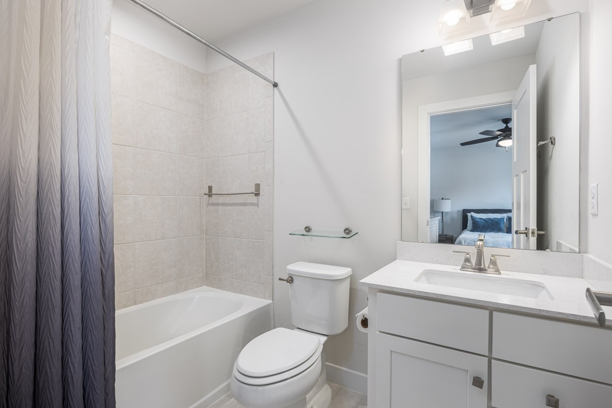
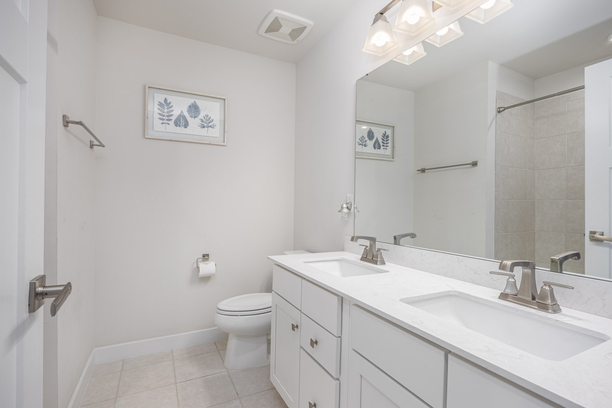
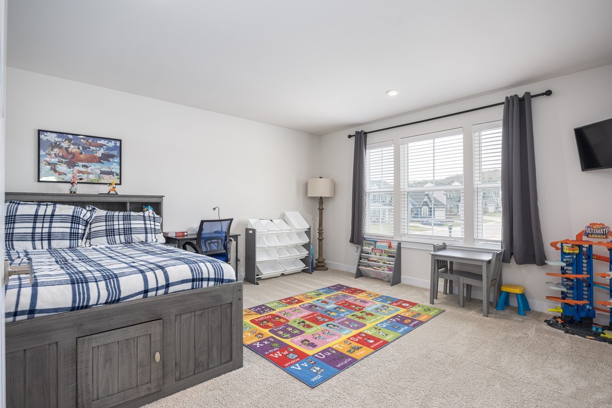
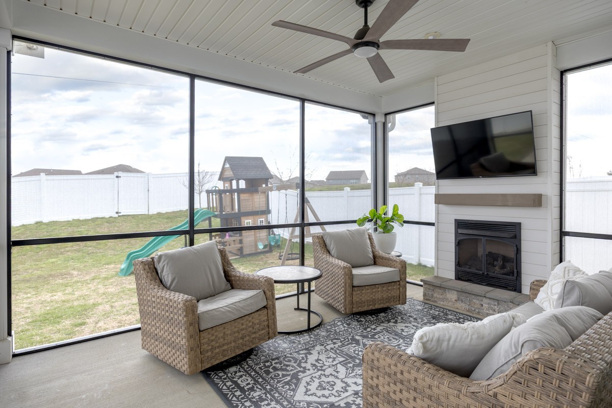
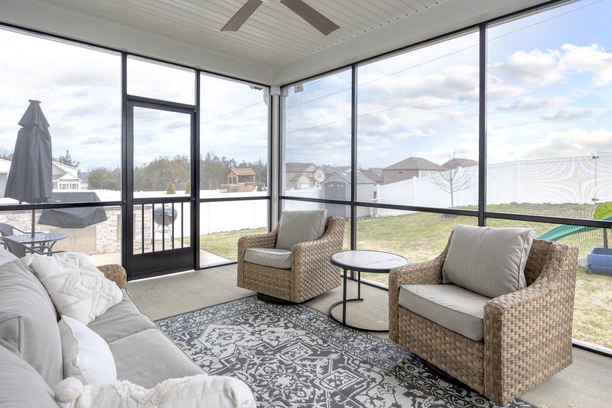
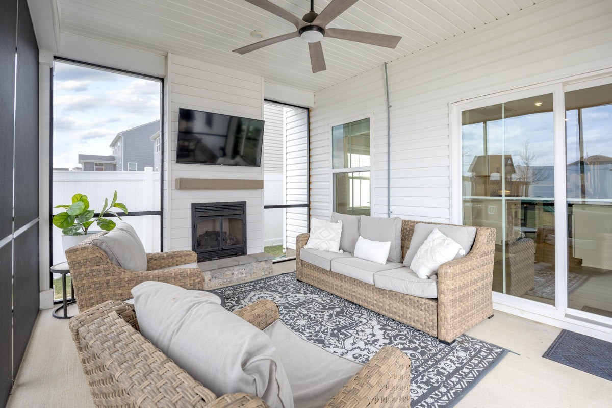
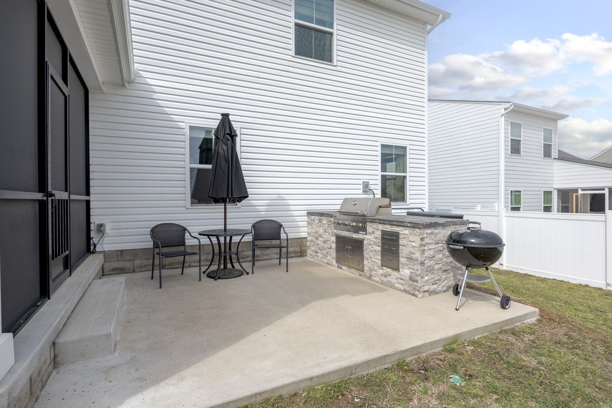
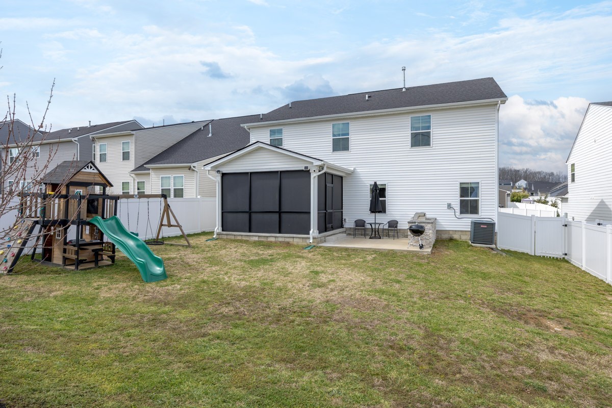
Upstairs, an oak staircase leads to generously sized bedrooms, including a primary suite with added lighting and secondary baths featuring upgraded tile surrounds. The outdoor spaces are just as impressive, with a covered patio leading to a screened-in back porch featuring an outdoor gas fireplace, creating a comfortable setting for morning coffee, evening gatherings, and year-round entertaining.

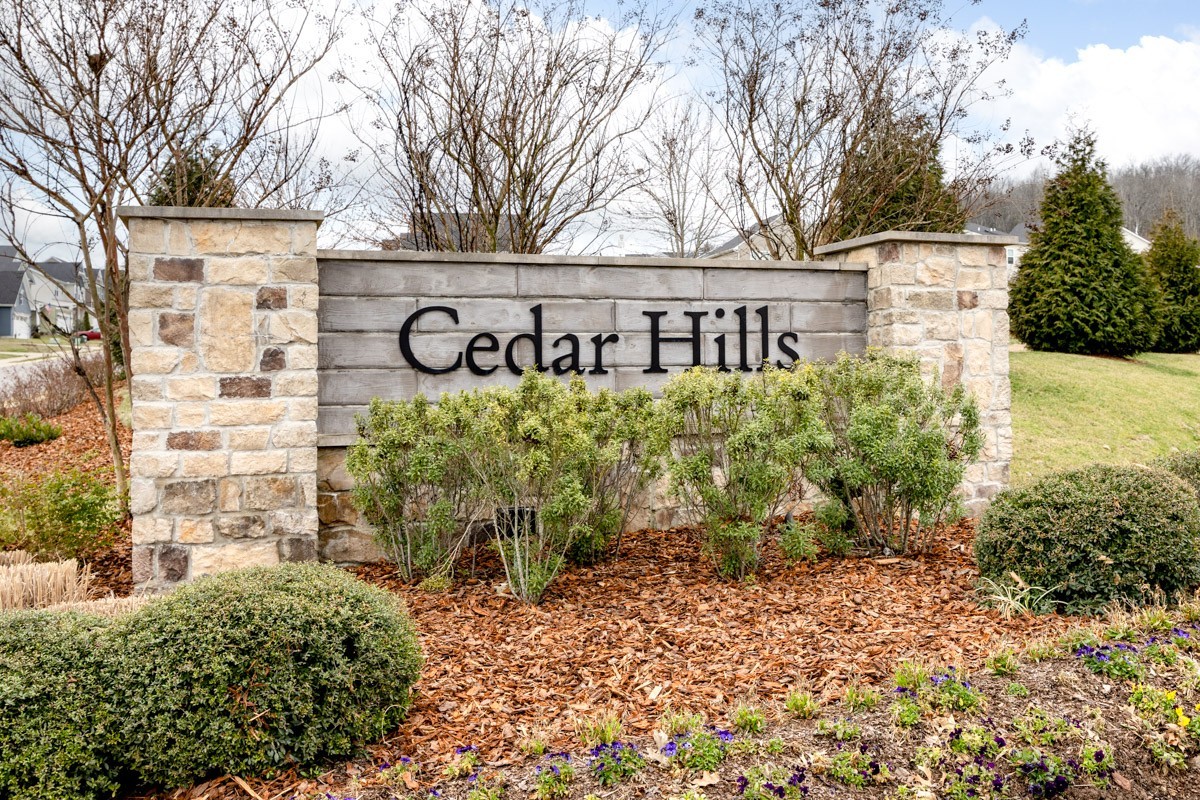
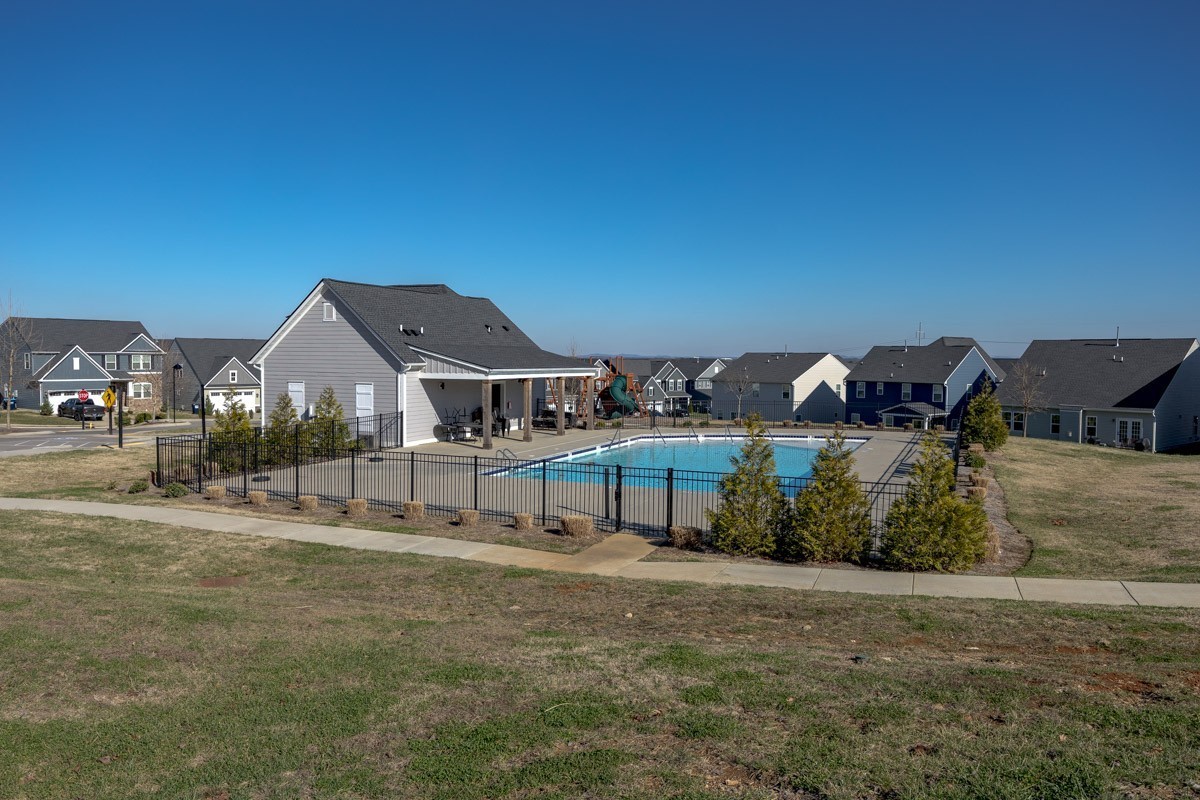
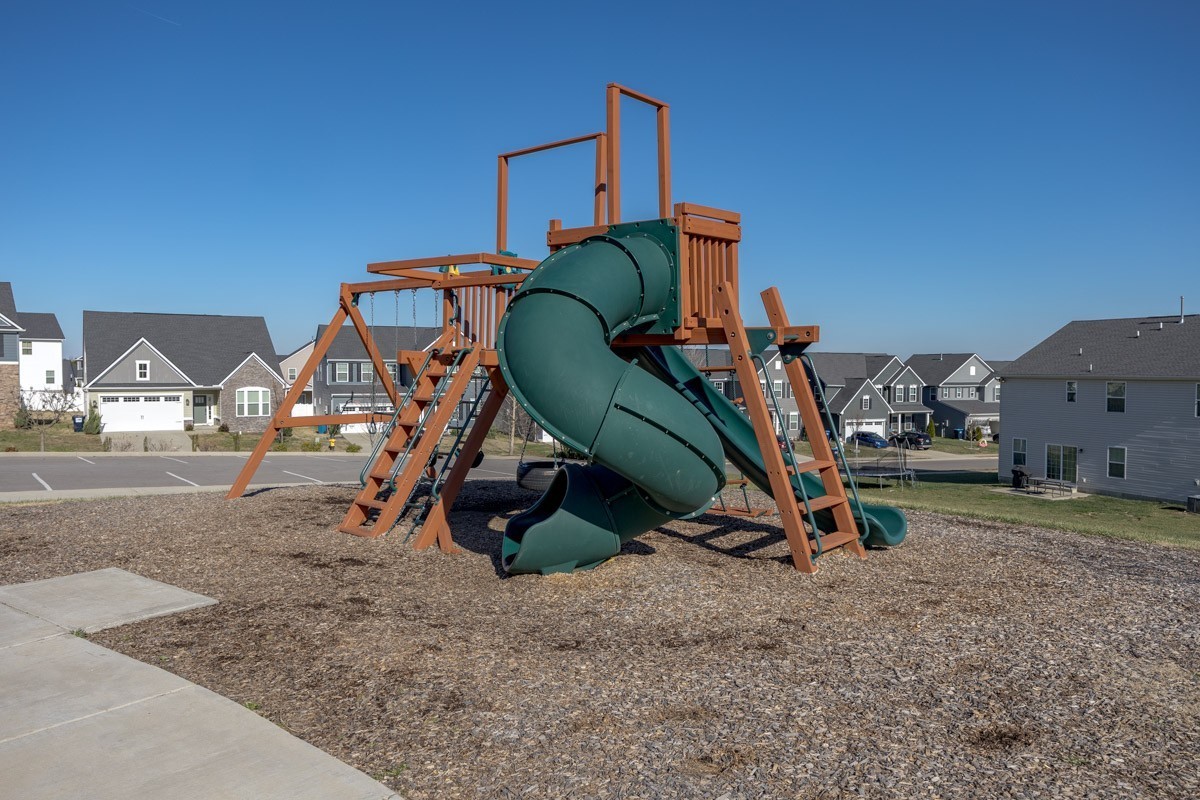
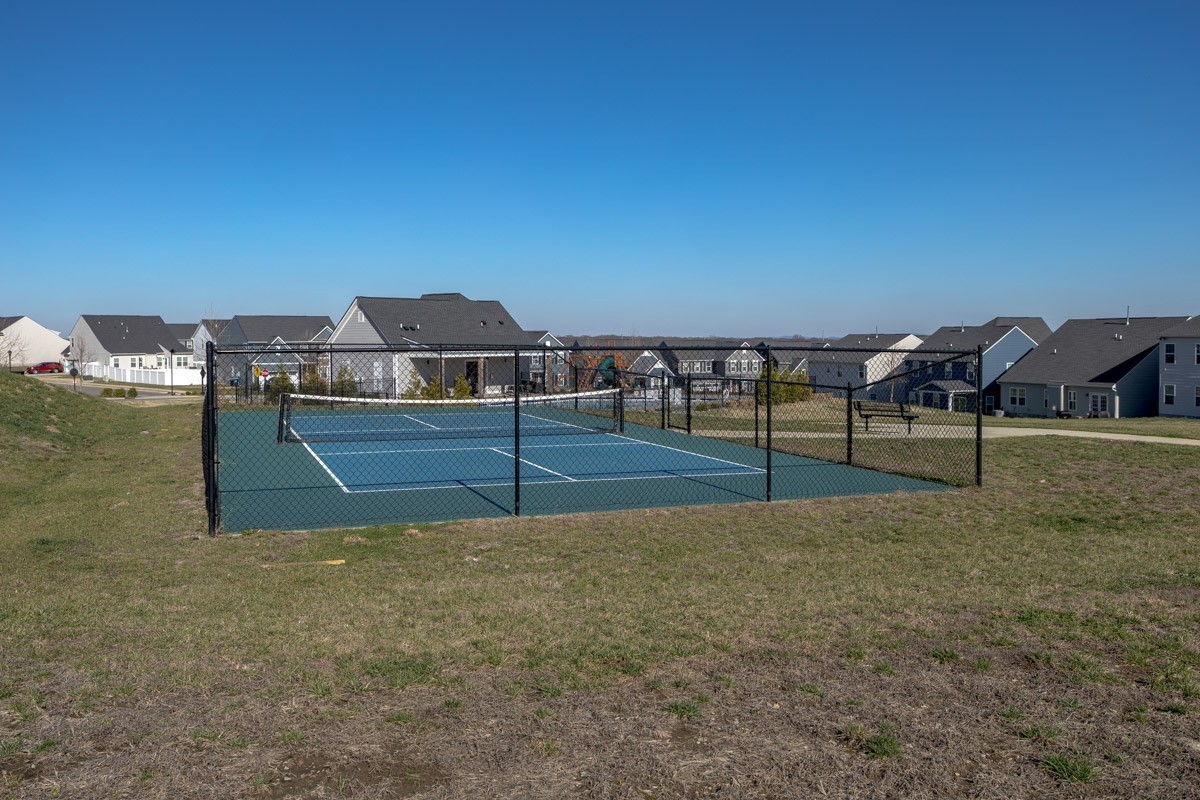
Set within a welcoming community, this home offers convenient access to shopping, dining, parks, walking trails, neighborhood amenities, major roadways, and nearby town centers. A beautiful home with substantial upgrades, versatile living spaces, and outdoor features that truly set it apart.

4
beds

4
baths

3,306 Sq.Ft. LIVING AREA

6,969.6 Sq.Ft. lot

Jeanie Fowles

Jeanie Fowles

Christopher Victory

Christopher Victory

Features & Amenities

Interior

  • total bedrooms4
  • Total bathrooms4
  • full bathrooms3
  • half bathroom1
  • Flooring Carpet, Other, Tile
  • Fireplace Living Room
  • APPLIANCES Electric Oven, Gas Oven, Gas Range, Dishwasher, ENERGY STAR Qualified Appliances, Microwave
  • other interior Features Ceiling Fan(s), Entrance Foyer, Open Floorplan, Pantry, Smart Thermostat, Walk-In Closet(s), Kitchen Island

Area & Lot

  • Status For Sale
  • Living Area3,306 Sq.Ft.
  • Total Area3,306 Sq.Ft.
  • Lot Area6,969.6 Sq.Ft.
  • MLS® ID3514944
  • TypeResidential
  • YEAR BUILT2021
  • Elementary SchoolStewarts Creek Elementary School
  • Middle SchoolStewarts Creek Middle School
  • High SchoolStewarts Creek High School

Exterior

  • STORIES2
  • Garage Space2.0
  • water SourcePublic
  • utilitiesElectricity Available, Natural Gas Available, Water Available
  • roofShingle
  • parkingGarage Door Opener, Garage Faces Front, Driveway
  • HEAT TYPECentral, Natural Gas
  • AIR CONDITIONINGCentral Air, Electric
  • sewerPublic Sewer
  • HOA AmenitiesPool, Sidewalks, Underground Utilities
  • security FeaturesSmoke Detector(s)
  • other exterior FeaturesSmart Lock(s)

Financial

  • Sales Price$595,000
  • Real Estate Tax $3,044/yr
  • HOA $60/mo
image

Schedule a Showing

We would love to show you our beautiful property. Please select your preferred date and time below. An agent will be in touch shortly to confirm your appointment.

Schedule a Showing

We would love to show you our beautiful property. Please select your preferred date and time below. An agent will be in touch shortly to confirm your appointment.
Thank you for your interest in 807 Raintree Dr, Smyrna, TN 37167. We are reviewing your request and will be in touch shortly!

Mortgage Calculator

Estimate your monthly mortgage payment, including the principal and interest, property taxes, and HOA. Adjust the values to generate a more accurate rate.
All estimates are provided for informational purposes only. Actual amounts may vary.
$0,000 Your Payment 20 15 65
$0,000 Your Payment

We Make Every Step Count

Why settle for ordinary when you can have extraordinary? At Stormberg Group , we offer an elevated approach to real estate in Franklin, TN. Our team blends industry expertise with modern technology to give you a distinct advantage in a competitive market. It’s more than just buying or selling — it’s about delivering an exceptional experience every step of the way.

Follow Us on Instagram