



729 Harrow Ln
729 Harrow Ln
729 Harrow Ln
729 Harrow Ln
729 Harrow Ln
729 Harrow Ln
729 Harrow Ln
729 Harrow Ln
729 Harrow Ln
729 Harrow Ln
729 Harrow Ln
729 Harrow Ln
729 Harrow Ln
729 Harrow Ln
729 Harrow Ln
729 Harrow Ln
729 Harrow Ln
729 Harrow Ln
729 Harrow Ln
729 Harrow Ln
729 Harrow Ln
729 Harrow Ln
729 Harrow Ln
729 Harrow Ln
729 Harrow Ln
729 Harrow Ln
729 Harrow Ln
729 Harrow Ln
729 Harrow Ln
729 Harrow Ln
729 Harrow Ln
729 Harrow Ln
729 Harrow Ln
729 Harrow Ln
729 Harrow Ln
729 Harrow Ln
729 Harrow Ln
729 Harrow Ln
729 Harrow Ln
729 Harrow Ln
729 Harrow Ln
729 Harrow Ln
729 Harrow Ln
729 Harrow Ln
729 Harrow Ln
729 Harrow Ln
729 Harrow Ln
729 Harrow Ln
729 Harrow Ln
729 Harrow Ln
729 Harrow Ln
729 Harrow Ln
729 Harrow Ln
729 Harrow Ln
729 Harrow Ln
729 Harrow Ln
729 Harrow Ln
729 Harrow Ln
729 Harrow Ln
729 Harrow Ln
729 Harrow Ln
729 Harrow Ln
729 Harrow Ln
729 Harrow Ln
729 Harrow Ln
729 Harrow Ln
729 Harrow Ln
729 Harrow Ln
729 Harrow Ln
SEE ALL PHOTOS
729 Harrow Ln
729 Harrow Ln
729 Harrow Ln
729 Harrow Ln
729 Harrow Ln
729 Harrow Ln
729 Harrow Ln
729 Harrow Ln
729 Harrow Ln
729 Harrow Ln
729 Harrow Ln
729 Harrow Ln
729 Harrow Ln
729 Harrow Ln
729 Harrow Ln
729 Harrow Ln
729 Harrow Ln
729 Harrow Ln
729 Harrow Ln
729 Harrow Ln
729 Harrow Ln
729 Harrow Ln
729 Harrow Ln
729 Harrow Ln
729 Harrow Ln
729 Harrow Ln
729 Harrow Ln
729 Harrow Ln
729 Harrow Ln
729 Harrow Ln
729 Harrow Ln
729 Harrow Ln
729 Harrow Ln
729 Harrow Ln
729 Harrow Ln
729 Harrow Ln
729 Harrow Ln
729 Harrow Ln
729 Harrow Ln
729 Harrow Ln
729 Harrow Ln
729 Harrow Ln
729 Harrow Ln
729 Harrow Ln
729 Harrow Ln
729 Harrow Ln
729 Harrow Ln
729 Harrow Ln
729 Harrow Ln
729 Harrow Ln
729 Harrow Ln
729 Harrow Ln
729 Harrow Ln
729 Harrow Ln
729 Harrow Ln
729 Harrow Ln
729 Harrow Ln
729 Harrow Ln
729 Harrow Ln
729 Harrow Ln
729 Harrow Ln
729 Harrow Ln
729 Harrow Ln
729 Harrow Ln
729 Harrow Ln
729 Harrow Ln
729 Harrow Ln
729 Harrow Ln
729 Harrow Ln
Courtesy of The Shuford Group, LLC, Nick Shuford | Principal Broker & Auctioneer Listing Contact: 6155793354 
Leased

729 Harrow Ln

729 Harrow Ln, Franklin, TN 37064

$5,500/month
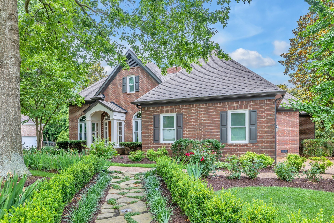
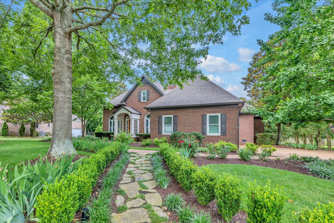
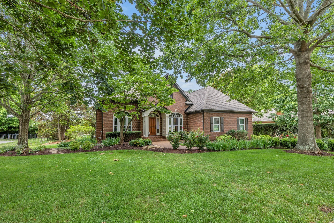
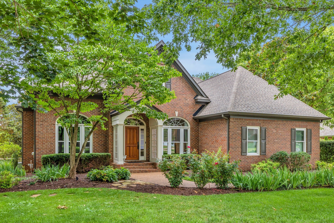
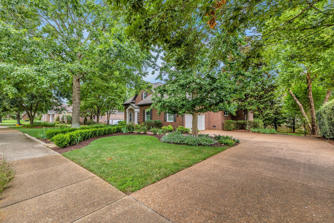
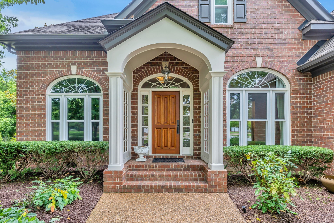
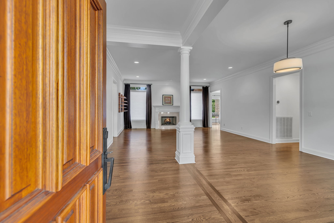
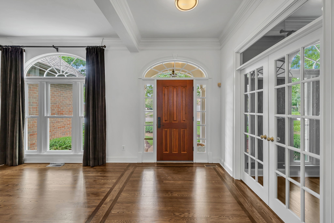
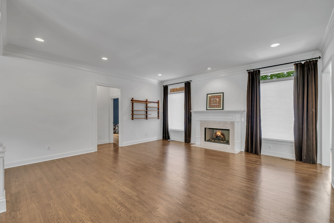
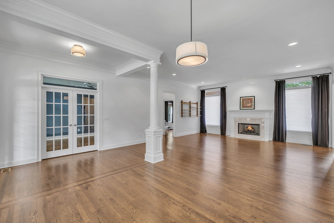
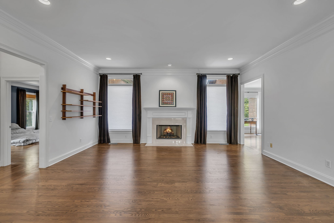
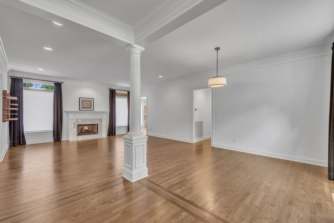
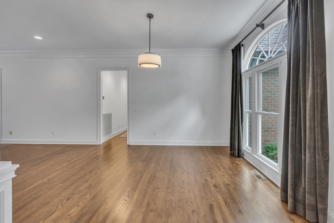
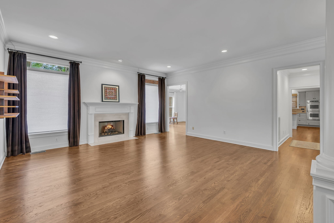
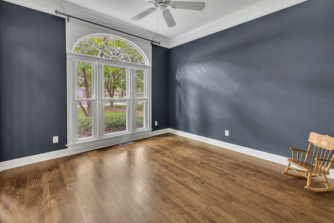
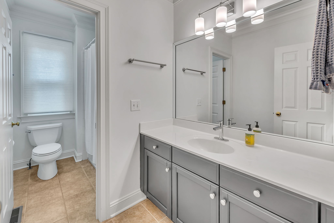
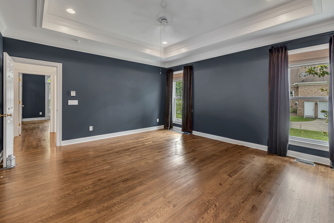
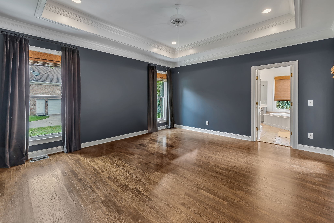
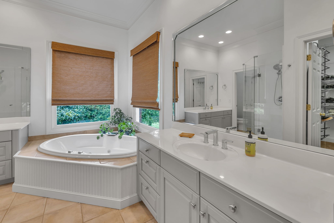
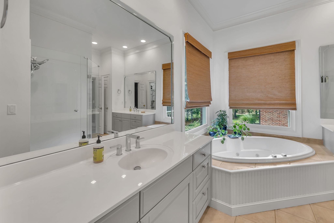
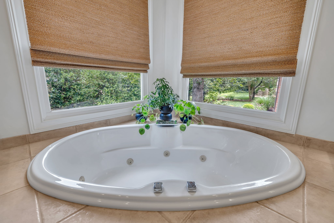
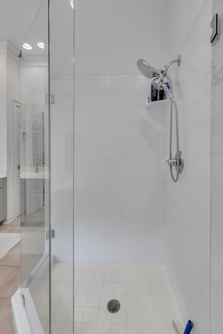
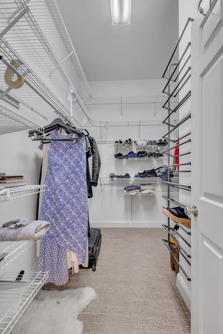
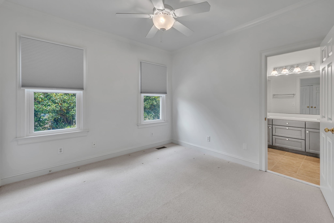
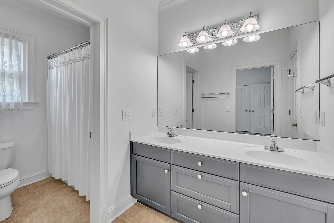
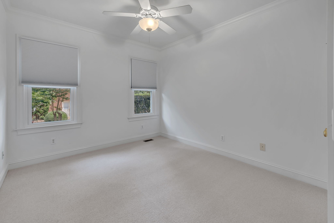
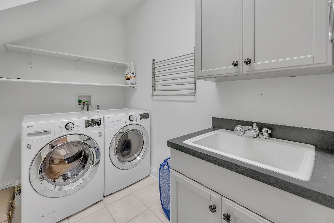
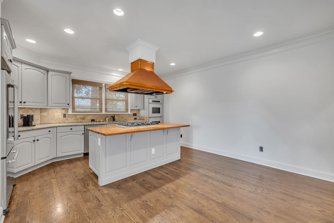
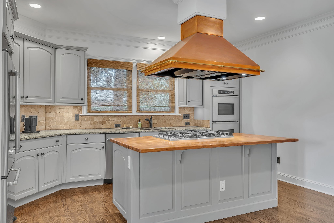
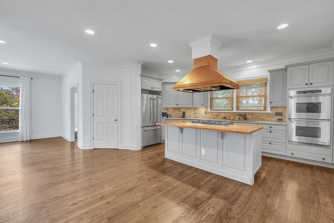
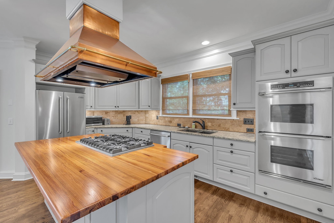
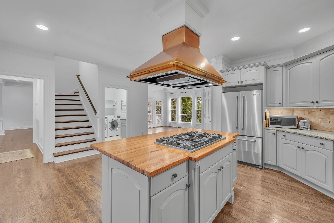
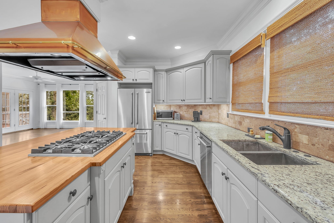
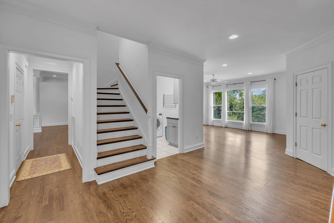
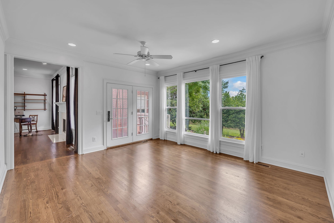
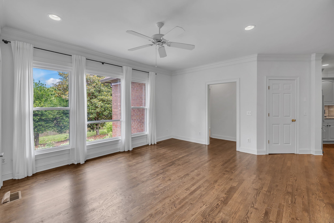
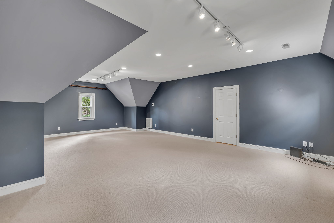
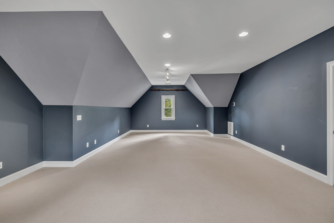
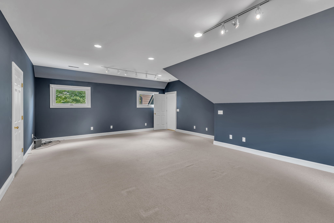
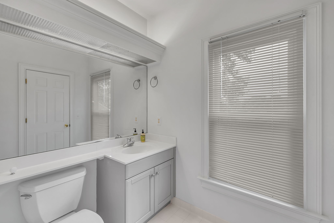
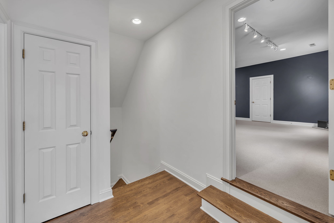
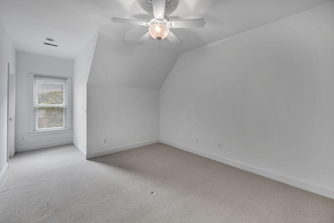
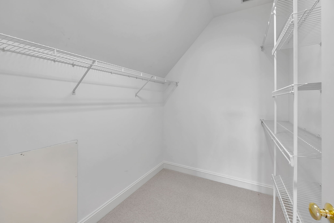
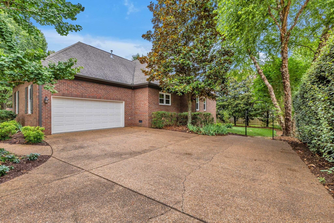
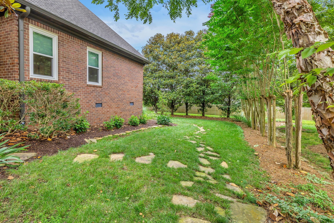
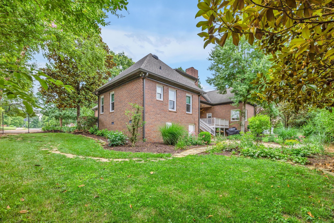
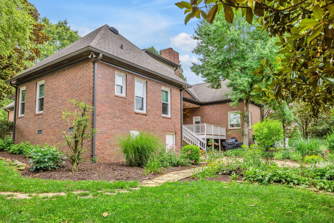
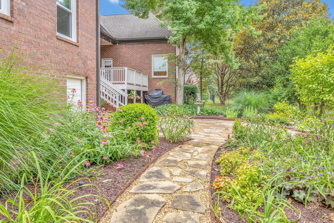
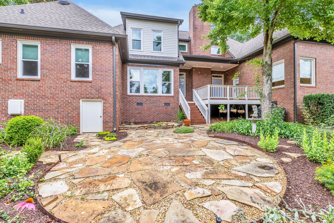
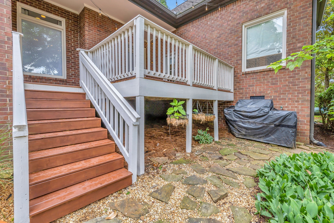
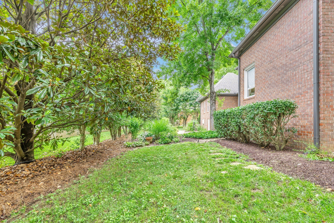
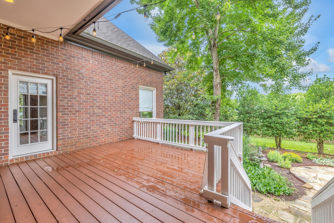
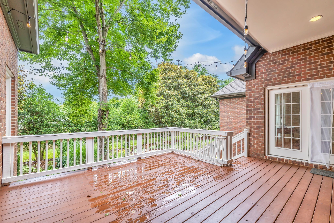
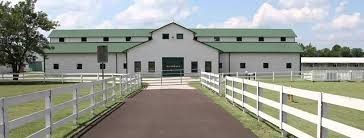
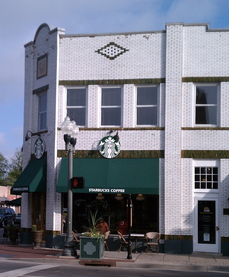
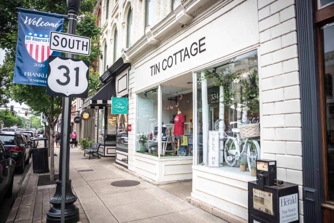
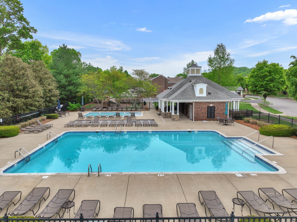
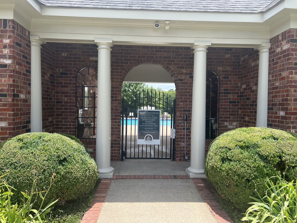
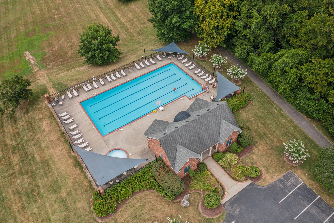
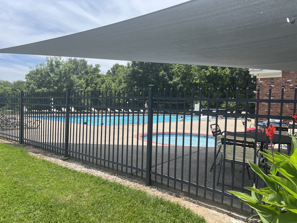
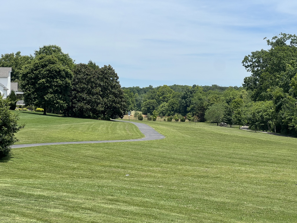
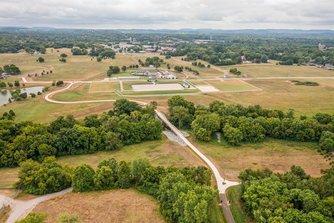
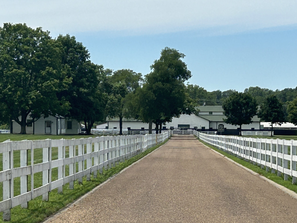
Immaculate 4BR/4BA home in the highly desirable Chestnut Bend community, offering the perfect blend of comfort, convenience, and Franklin charm. This mainly single-level home features a bright, open floor plan with soaring 9' and 10' ceilings, abundant natural light, and seamless living spaces designed for both everyday living and entertaining. The spacious kitchen is equipped with stainless steel appliances, double ovens, ample cabinetry, and opens effortlessly to the main living area overlooking the private backyard. The oversized primary suite features a tray ceiling, large walk-in closet, soaking jet tub, and separate shower. Upstairs includes an additional bedroom, full bath, and oversized bonus room, while the main level also offers a flexible office/studio space perfect for working from home or hobbies. Located just minutes from Historic Downtown Franklin, enjoy quick access to some of Middle Tennessee's most loved local restaurants, coffee shops, boutiques, live music venues, and year-round community events. Less than a mile from the Franklin Farmers Market and nearby Harlinsdale Farm, you'll love spending weekends exploring the local scene, walking trails, festivals, and outdoor green space. The new Harlinsdale Bridge connection underway will provide even easier pedestrian access between Chestnut Bend and Harlinsdale Park. Residents also enjoy a wonderful community pool, sidewalks throughout the neighborhood, and easy walkability that makes this location especially desirable. Lawn maintenance is included in rent for low-maintenance living. Washer, dryer, and all kitchen appliances included. Credit and background check required. Tenants responsible for utilities and renters insurance.

4
beds

4
baths

3,594 Sq.Ft. LIVING AREA

Amber Stormberg

Amber Stormberg

Features & Amenities

Interior

  • total bedrooms4
  • Total bathrooms4
  • full bathrooms4
  • Flooring Carpet, Wood, Tile
  • Fireplace Gas, Living Room
  • APPLIANCES Double Oven, Built-In Gas Range, Dishwasher, Disposal, Dryer, Microwave, Refrigerator, Stainless Steel Appliance(s), Washer
  • other interior Features Ceiling Fan(s), Central Vacuum, High Ceilings, Walk-In Closet(s)

Area & Lot

  • Status Leased
  • Date Leased June 23, 2026
  • Living Area3,594 Sq.Ft.
  • Total Area3,594 Sq.Ft.
  • MLS® ID3223001
  • TypeResidential
  • YEAR BUILT1999
  • NeighborhoodWilliamson County
  • Elementary SchoolJohnson Elementary
  • Middle SchoolFreedom Intermediate
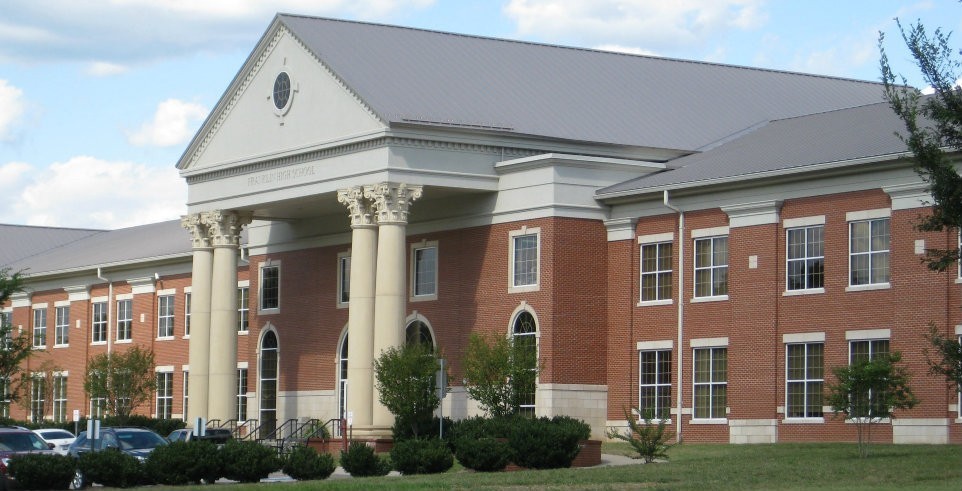
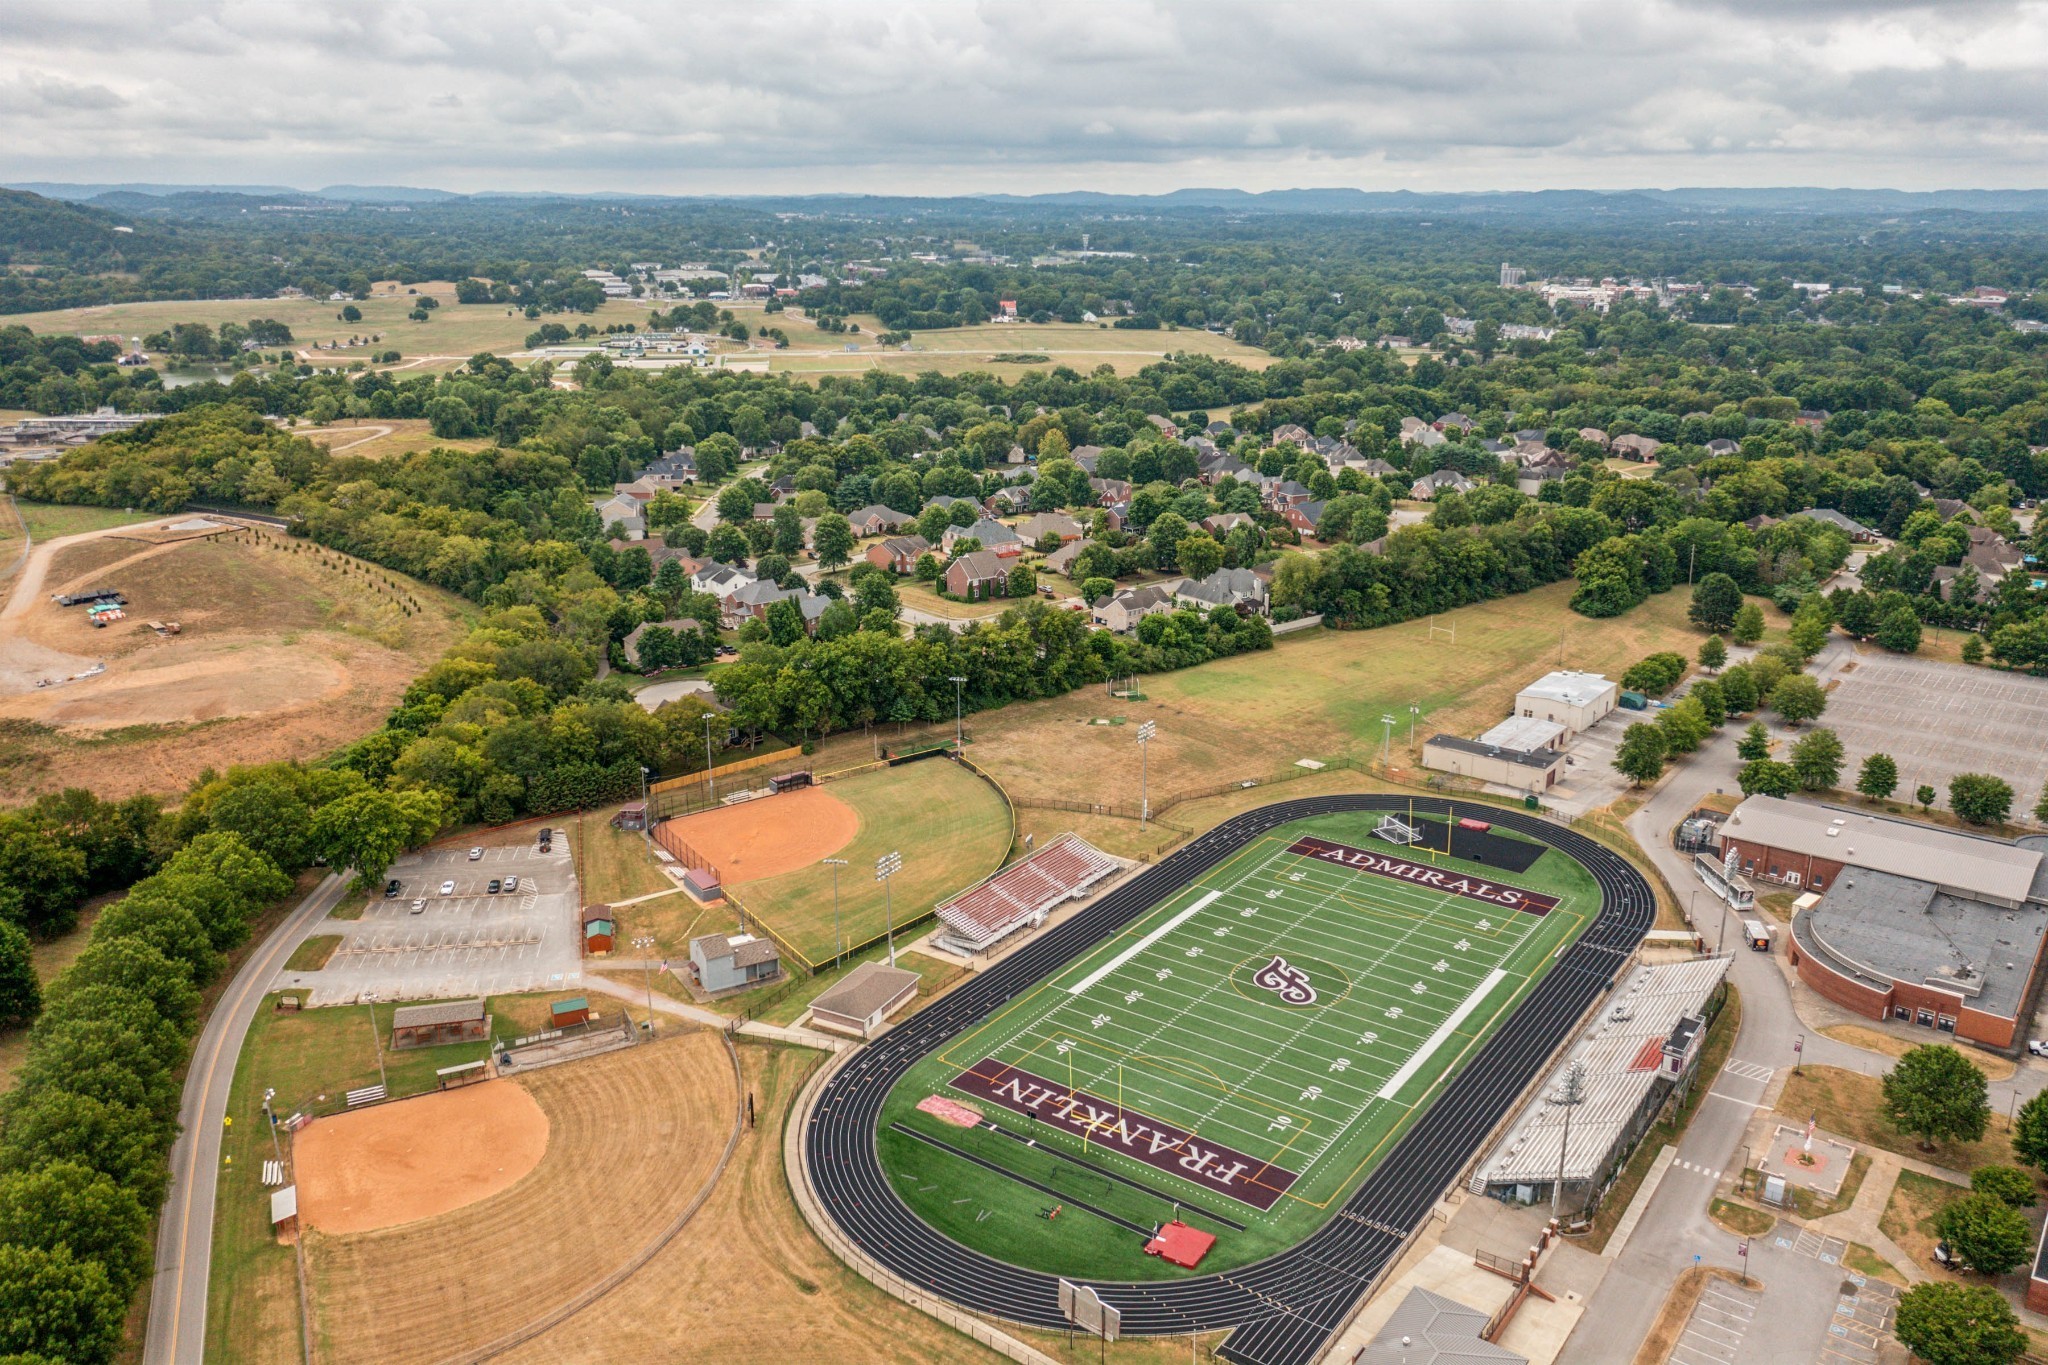
  • High SchoolFranklin High School

Exterior

  • STORIES2
  • Garage Space2.0
  • water SourcePublic
  • utilitiesElectricity Available, Natural Gas Available, Water Available
  • parkingGarage Door Opener, Garage Faces Side, Aggregate, Driveway
  • HEAT TYPEDual, Natural Gas
  • AIR CONDITIONINGDual, Electric
  • sewerPublic Sewer
  • HOA AmenitiesPool

Financial

  • Lease Price$5,500/mo

Williamson County

35.9179° N, 86.8622° W

Explore

We Make Every Step Count

Why settle for ordinary when you can have extraordinary? At Stormberg Group , we offer an elevated approach to real estate in Franklin, TN. Our team blends industry expertise with modern technology to give you a distinct advantage in a competitive market. It’s more than just buying or selling — it’s about delivering an exceptional experience every step of the way.

Follow Us on Instagram