

3404 Colebrook Dr
3404 Colebrook Dr
3404 Colebrook Dr
3404 Colebrook Dr
3404 Colebrook Dr
3404 Colebrook Dr
3404 Colebrook Dr
3404 Colebrook Dr
3404 Colebrook Dr
3404 Colebrook Dr
3404 Colebrook Dr
3404 Colebrook Dr
3404 Colebrook Dr
3404 Colebrook Dr
3404 Colebrook Dr
3404 Colebrook Dr
3404 Colebrook Dr
3404 Colebrook Dr
3404 Colebrook Dr
3404 Colebrook Dr
3404 Colebrook Dr
3404 Colebrook Dr
3404 Colebrook Dr
3404 Colebrook Dr
3404 Colebrook Dr
3404 Colebrook Dr
3404 Colebrook Dr
3404 Colebrook Dr
3404 Colebrook Dr
3404 Colebrook Dr
3404 Colebrook Dr
3404 Colebrook Dr
3404 Colebrook Dr
3404 Colebrook Dr
3404 Colebrook Dr
3404 Colebrook Dr
3404 Colebrook Dr
3404 Colebrook Dr
3404 Colebrook Dr
3404 Colebrook Dr
3404 Colebrook Dr
3404 Colebrook Dr
3404 Colebrook Dr
3404 Colebrook Dr
3404 Colebrook Dr
3404 Colebrook Dr
3404 Colebrook Dr
3404 Colebrook Dr
3404 Colebrook Dr
3404 Colebrook Dr
3404 Colebrook Dr
3404 Colebrook Dr
3404 Colebrook Dr
3404 Colebrook Dr
3404 Colebrook Dr
3404 Colebrook Dr
3404 Colebrook Dr
3404 Colebrook Dr
3404 Colebrook Dr
3404 Colebrook Dr
3404 Colebrook Dr
3404 Colebrook Dr
3404 Colebrook Dr
3404 Colebrook Dr
3404 Colebrook Dr
3404 Colebrook Dr
3404 Colebrook Dr
3404 Colebrook Dr
3404 Colebrook Dr
3404 Colebrook Dr
3404 Colebrook Dr
3404 Colebrook Dr
3404 Colebrook Dr
3404 Colebrook Dr
3404 Colebrook Dr
3404 Colebrook Dr
SEE ALL PHOTOS
3404 Colebrook Dr
3404 Colebrook Dr
3404 Colebrook Dr
3404 Colebrook Dr
3404 Colebrook Dr
3404 Colebrook Dr
3404 Colebrook Dr
3404 Colebrook Dr
3404 Colebrook Dr
3404 Colebrook Dr
3404 Colebrook Dr
3404 Colebrook Dr
3404 Colebrook Dr
3404 Colebrook Dr
3404 Colebrook Dr
3404 Colebrook Dr
3404 Colebrook Dr
3404 Colebrook Dr
3404 Colebrook Dr
3404 Colebrook Dr
3404 Colebrook Dr
3404 Colebrook Dr
3404 Colebrook Dr
3404 Colebrook Dr
3404 Colebrook Dr
3404 Colebrook Dr
3404 Colebrook Dr
3404 Colebrook Dr
3404 Colebrook Dr
3404 Colebrook Dr
3404 Colebrook Dr
3404 Colebrook Dr
3404 Colebrook Dr
3404 Colebrook Dr
3404 Colebrook Dr
3404 Colebrook Dr
3404 Colebrook Dr
3404 Colebrook Dr
3404 Colebrook Dr
3404 Colebrook Dr
3404 Colebrook Dr
3404 Colebrook Dr
3404 Colebrook Dr
3404 Colebrook Dr
3404 Colebrook Dr
3404 Colebrook Dr
3404 Colebrook Dr
3404 Colebrook Dr
3404 Colebrook Dr
3404 Colebrook Dr
3404 Colebrook Dr
3404 Colebrook Dr
3404 Colebrook Dr
3404 Colebrook Dr
3404 Colebrook Dr
3404 Colebrook Dr
3404 Colebrook Dr
3404 Colebrook Dr
3404 Colebrook Dr
3404 Colebrook Dr
3404 Colebrook Dr
3404 Colebrook Dr
3404 Colebrook Dr
3404 Colebrook Dr
3404 Colebrook Dr
3404 Colebrook Dr
3404 Colebrook Dr
3404 Colebrook Dr
3404 Colebrook Dr
3404 Colebrook Dr
3404 Colebrook Dr
3404 Colebrook Dr
3404 Colebrook Dr
3404 Colebrook Dr
3404 Colebrook Dr
3404 Colebrook Dr
Courtesy of Parks Compass, Lisa A. Cahalan, Broker, Accredited Buyer Rep, Certified Res Specialist, GRI, CSP, C-RCS Listing Contact: 6158288782 
Sold

3404 Colebrook Dr

3404 Colebrook Dr, Thompsons Station, TN 37179

$935,000
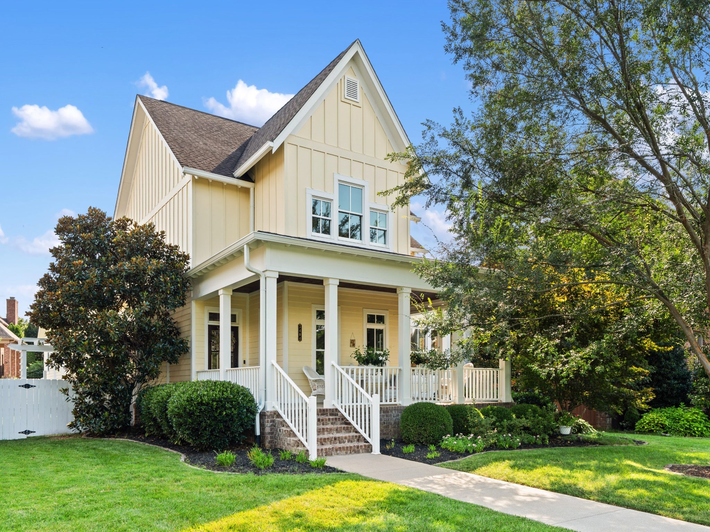
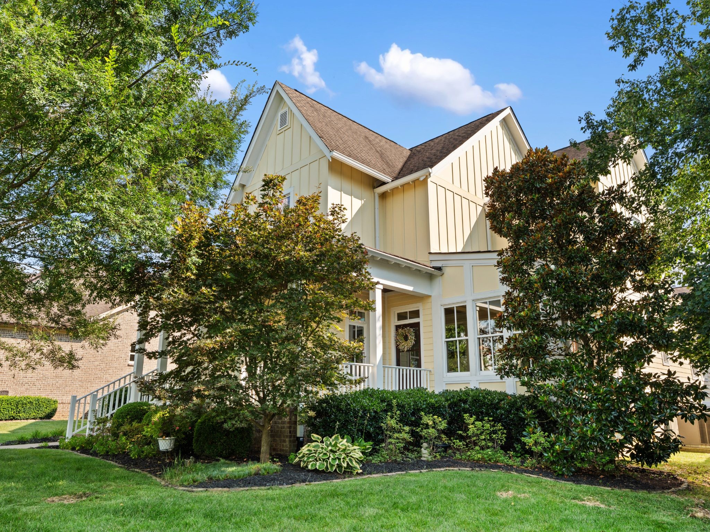
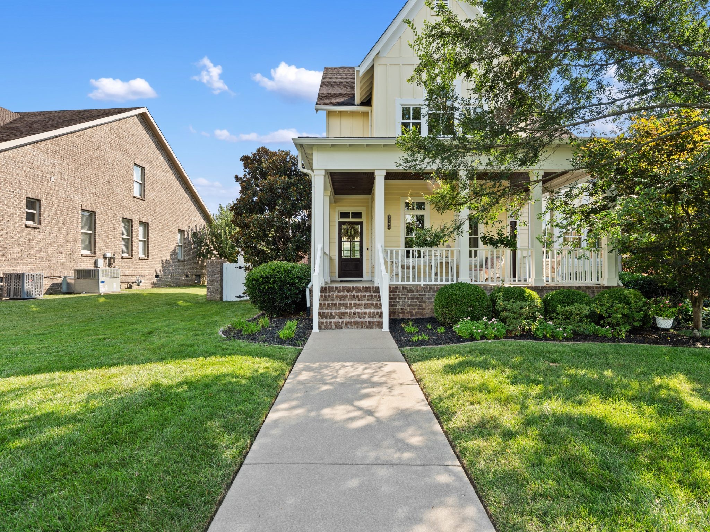
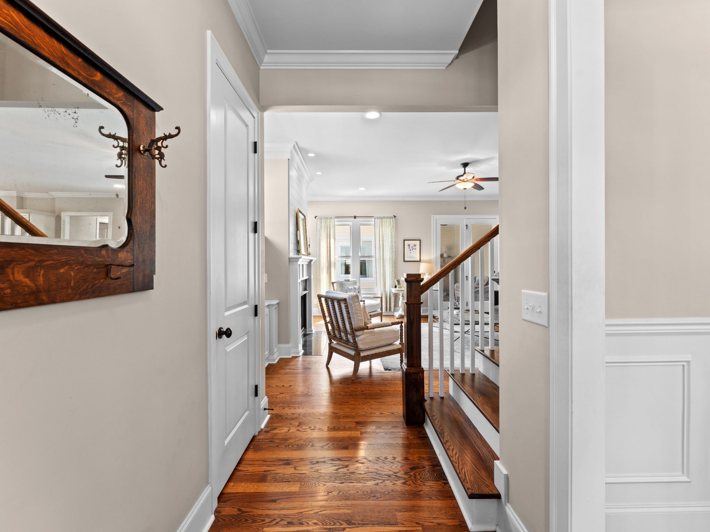
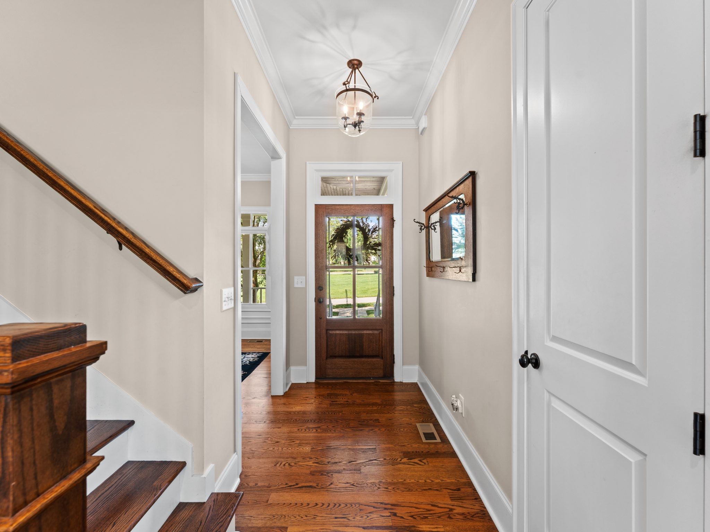
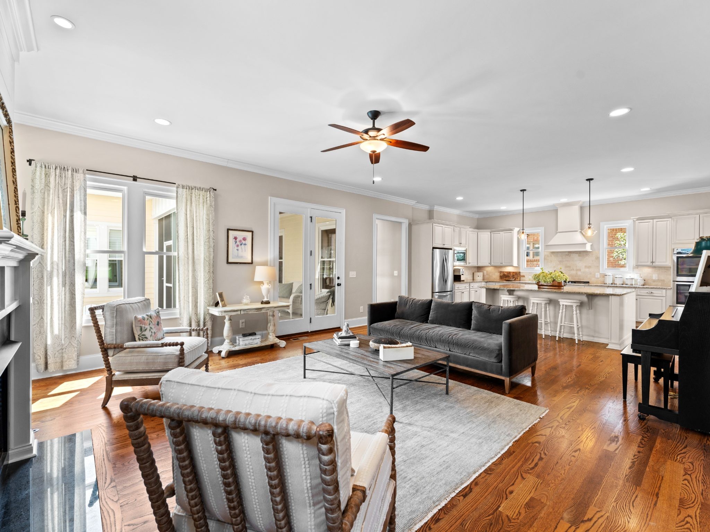
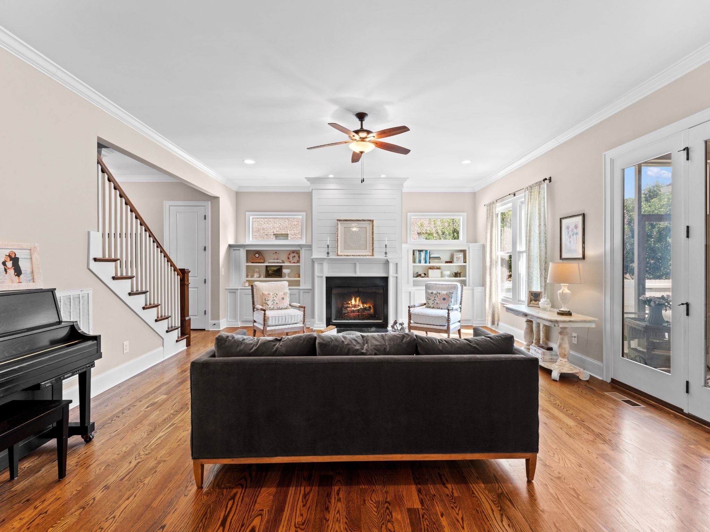
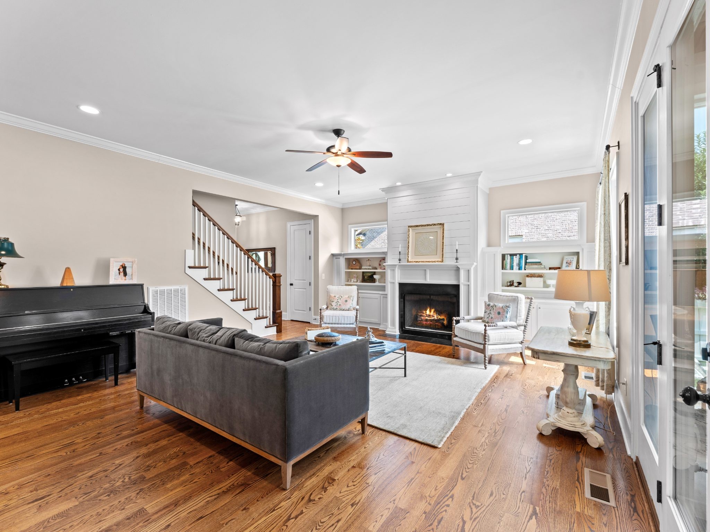
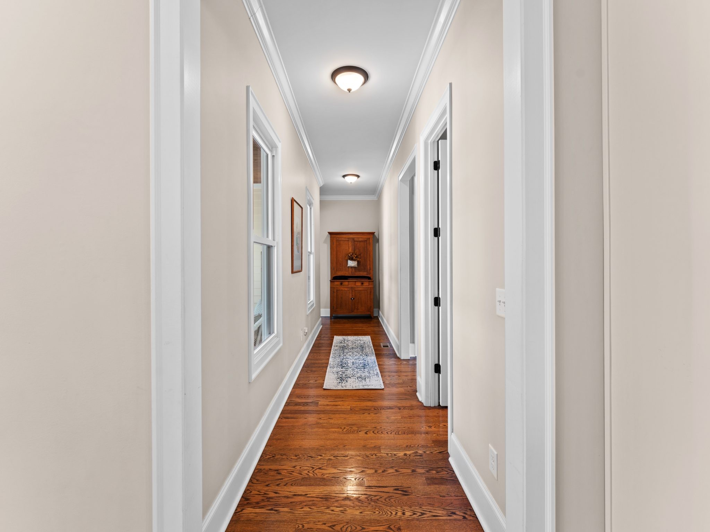
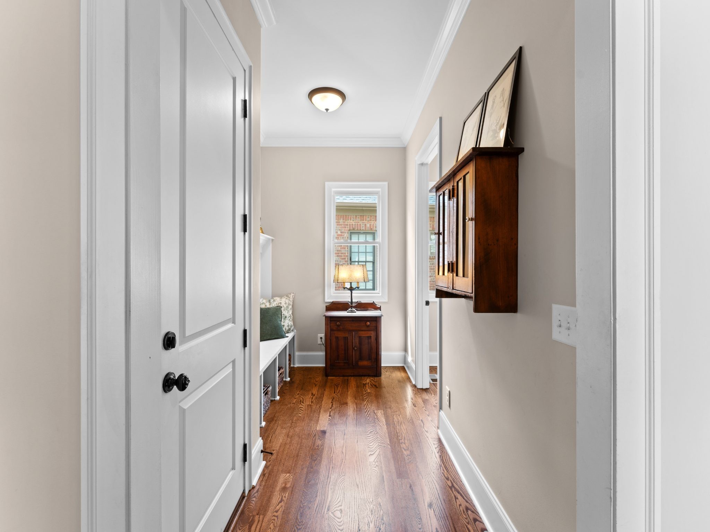
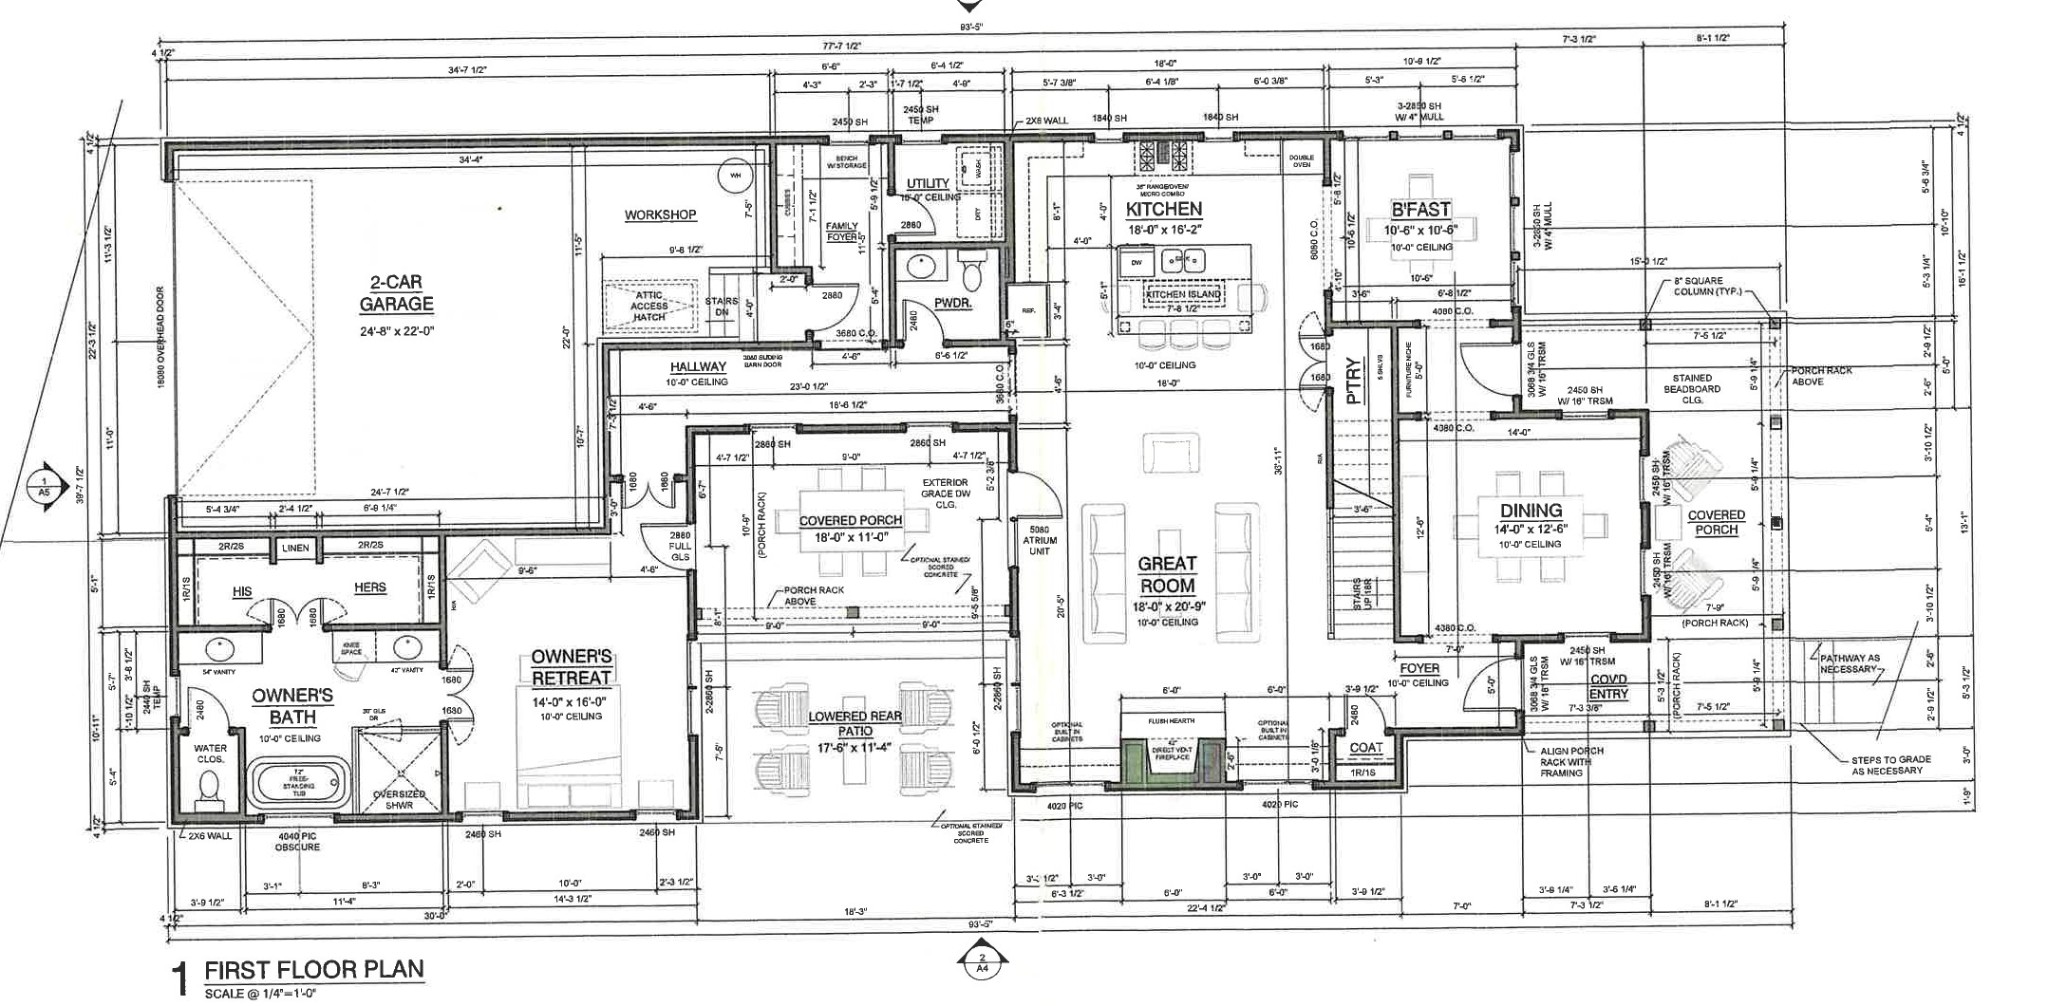
A true gem in the highly sought-after, amenity-rich Tollgate Village, this beautifully designed custom home delivers an exceptional blend of elegance, comfort, and effortless living. Filled with natural light and thoughtfully appointed throughout, this home offers generous living spaces with a floor plan that puts the square footage exactly where you want it.

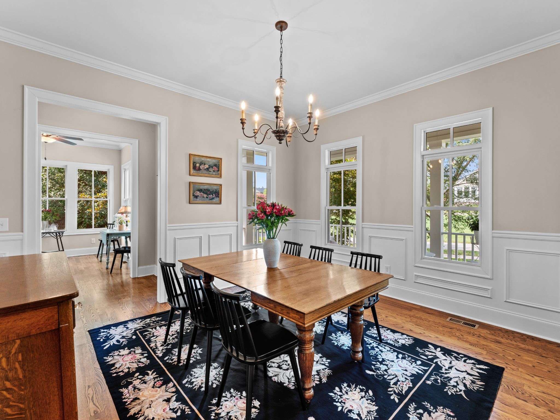
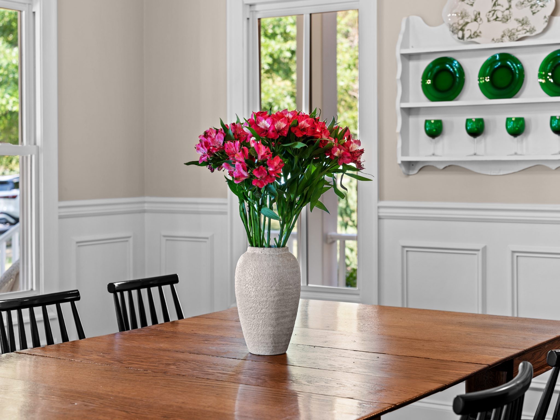
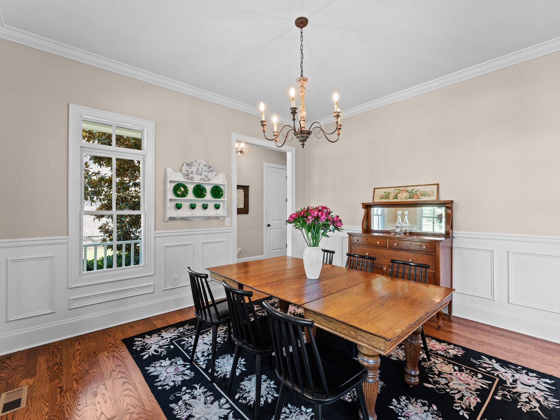
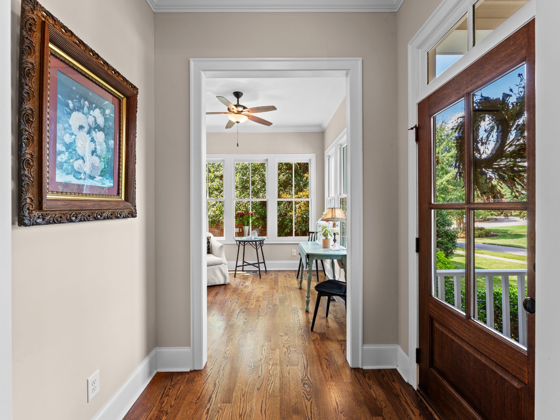
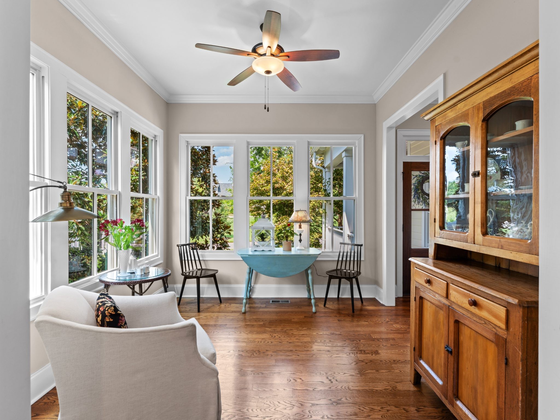
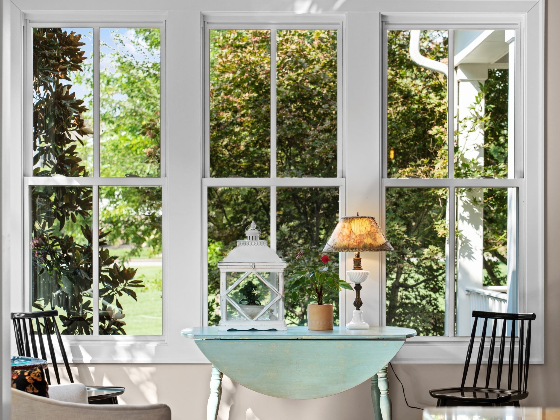
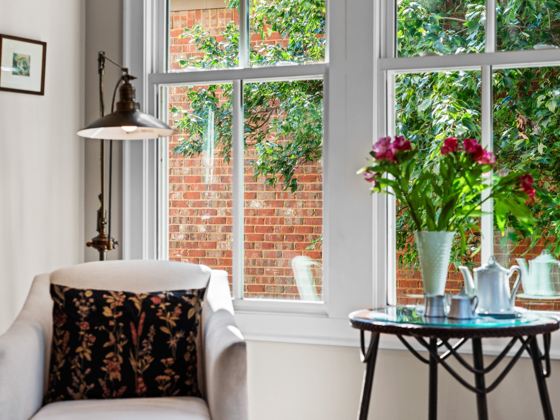
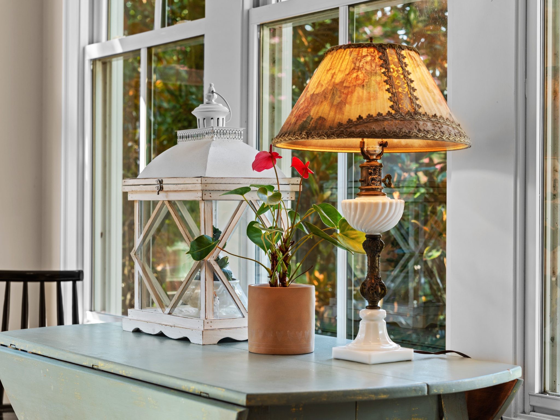
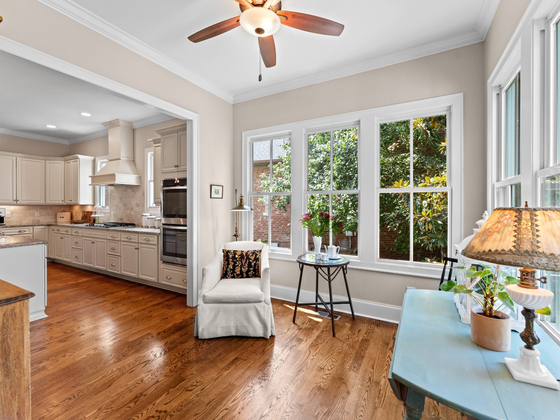
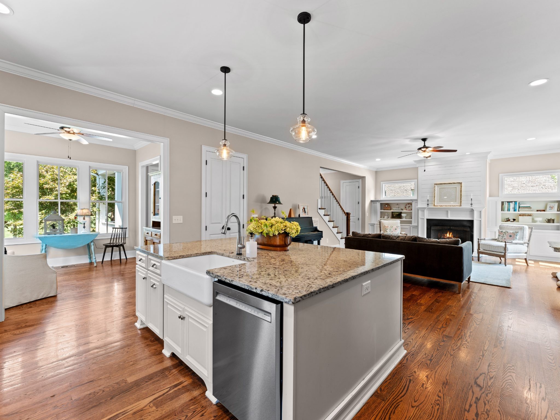
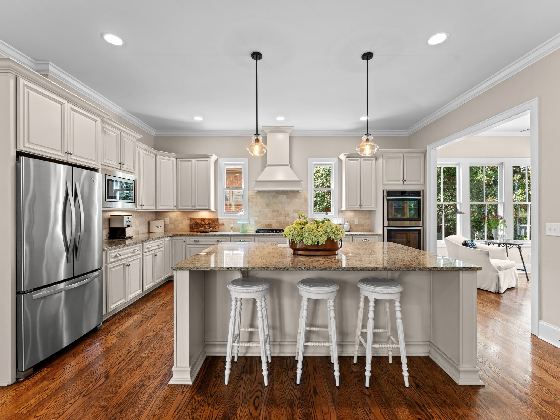
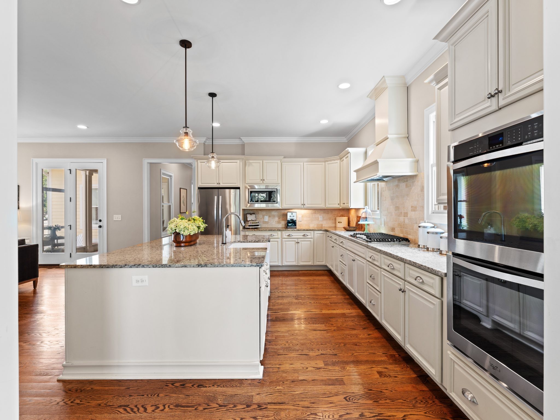
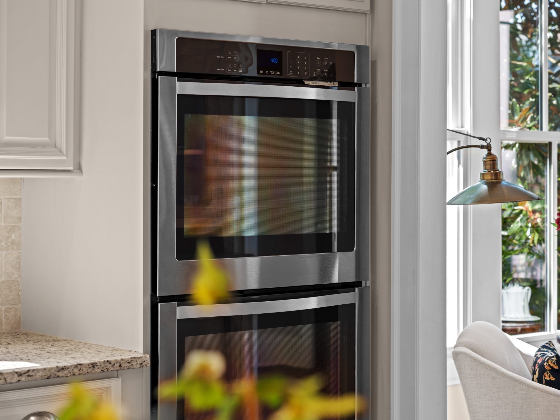
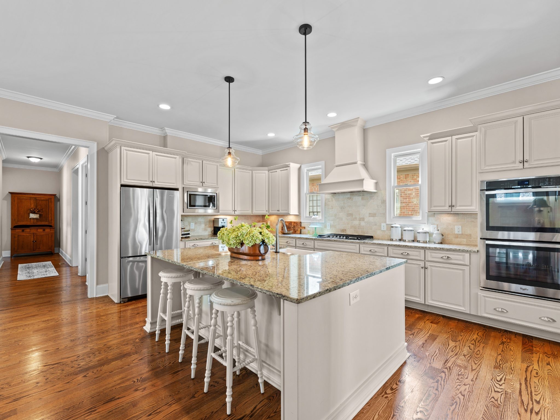
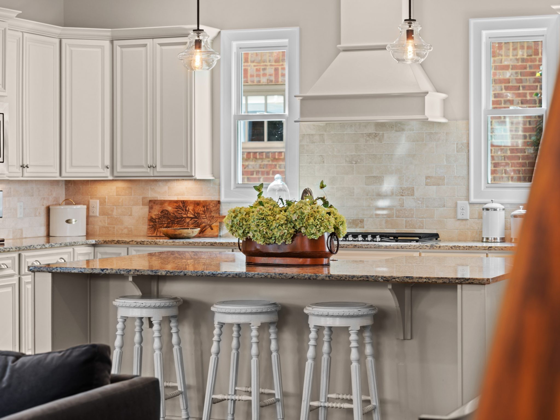
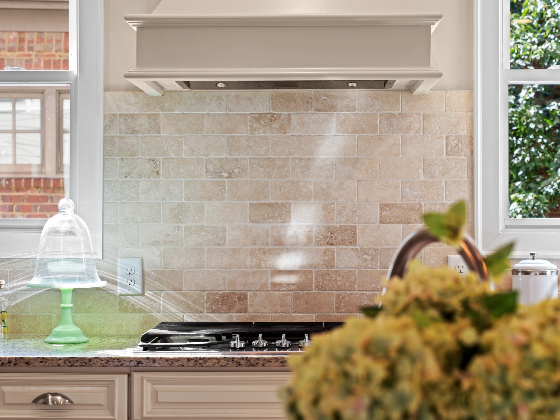
The heart of the home is the impressive chef's kitchen, featuring abundant cabinetry, a large island with seating, and a premium stainless appliance package including a five-burner gas cooktop with vented hood, double ovens, built-in microwave, and refrigerator. The formal dining room provides an elegant setting for entertaining, while the sun-filled breakfast room--currently styled as a beautiful sitting area--offers a peaceful spot to relax and enjoy the day.

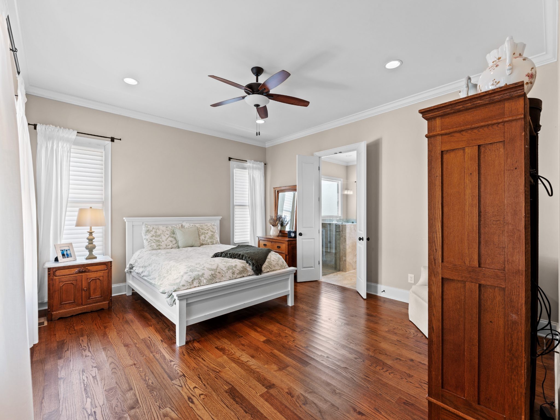
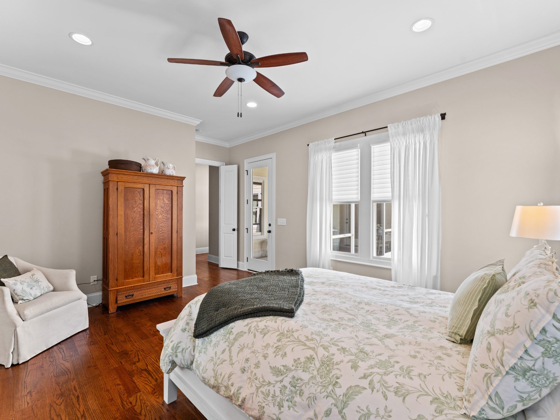
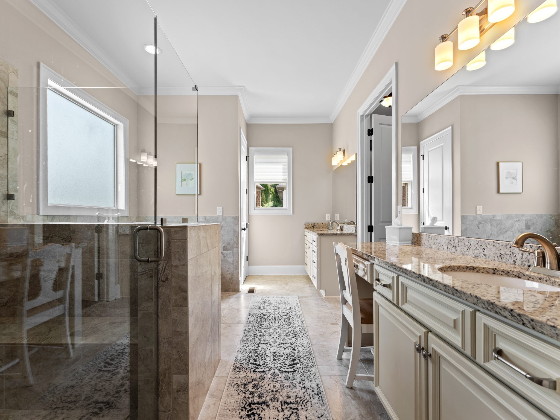
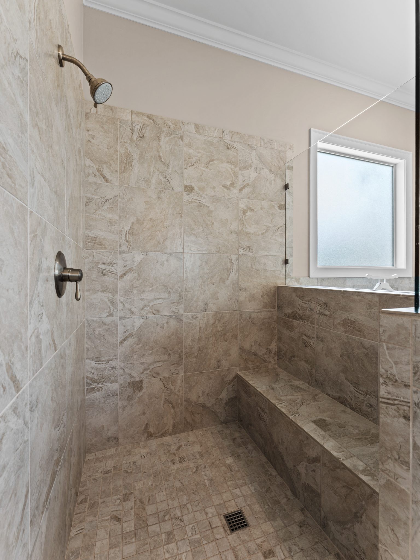
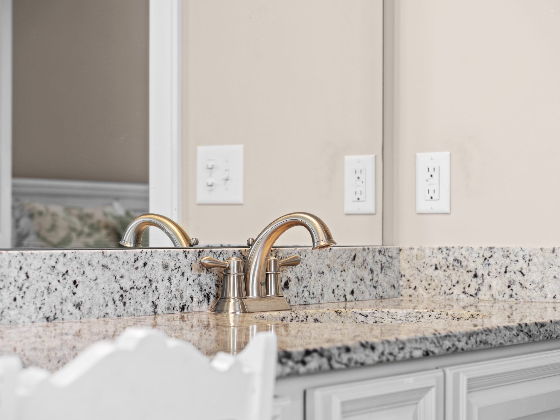
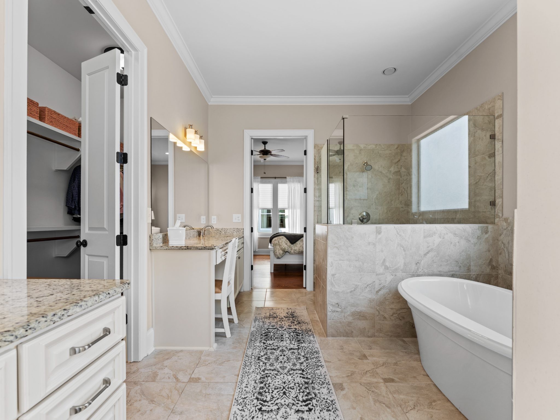
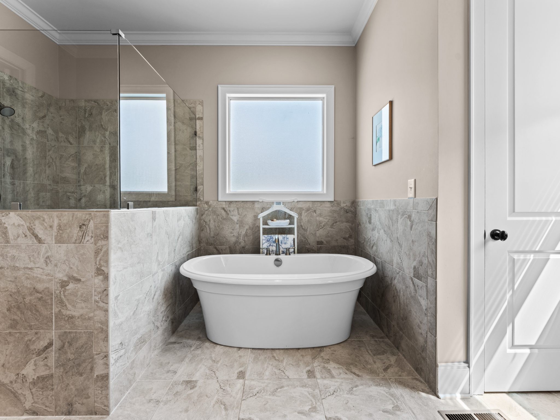
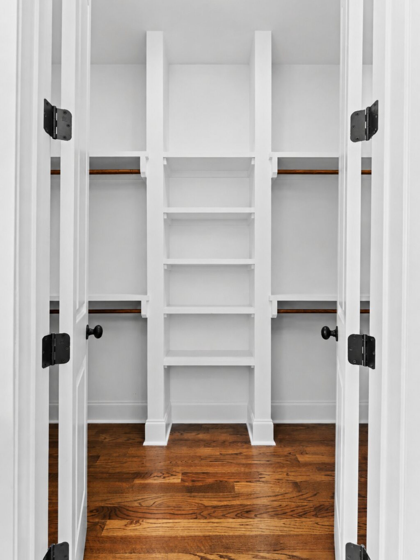
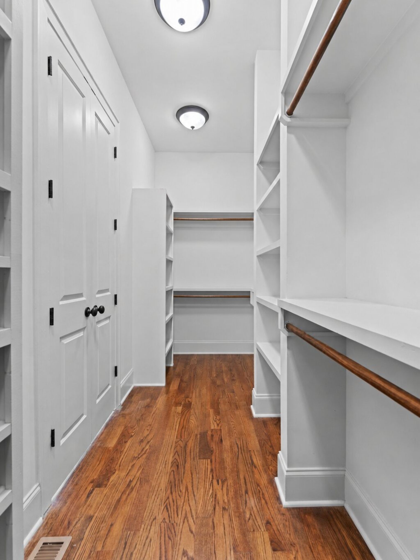
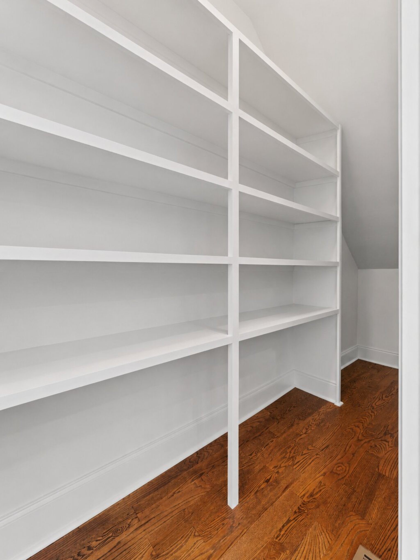
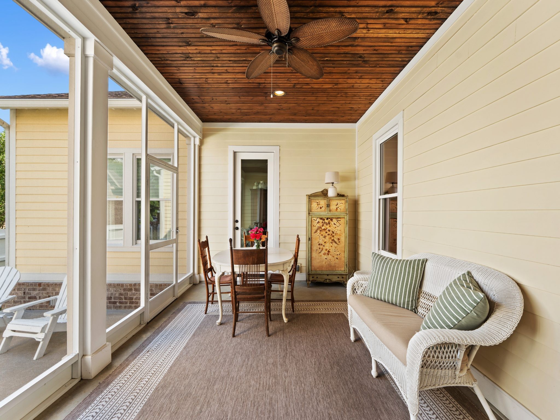
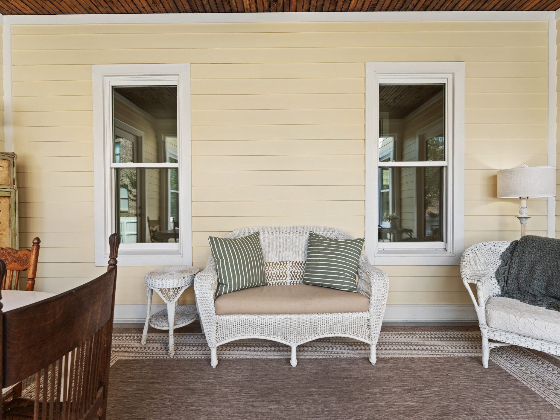
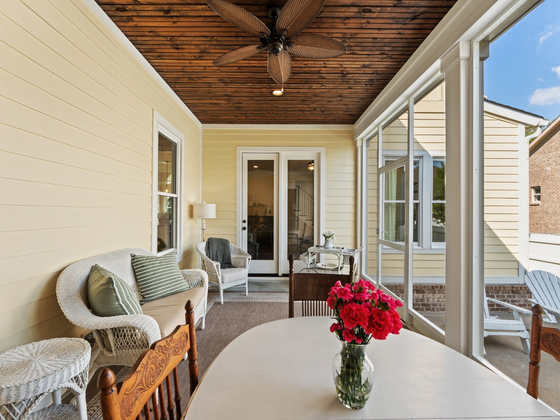
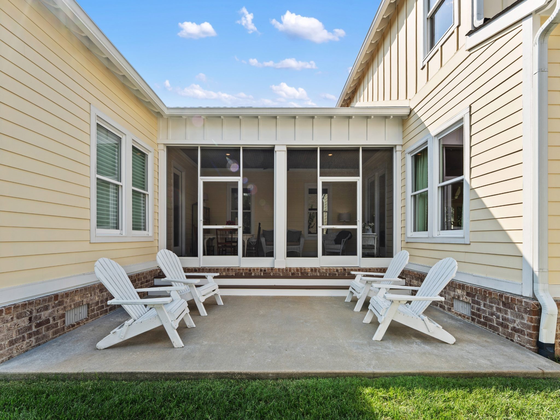
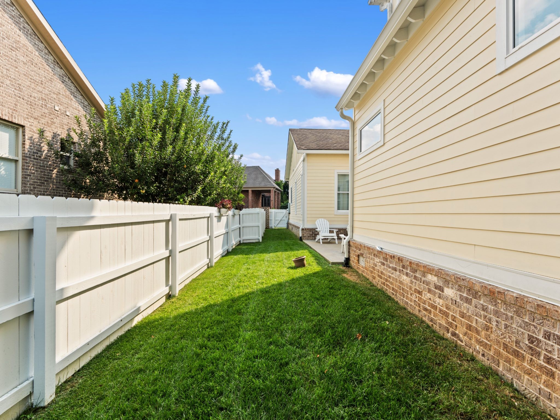
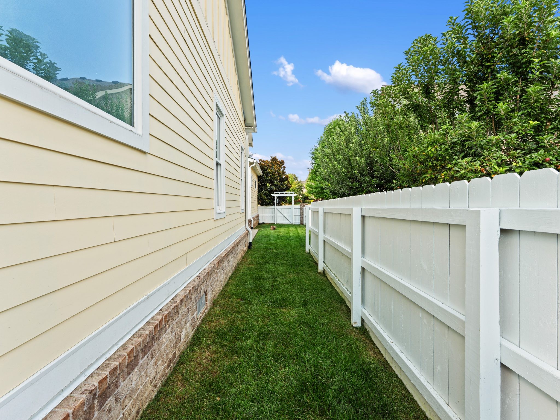
The main-level primary suite is a private retreat, with direct access to the charming screened porch and beautifully landscaped, fenced courtyard. The spa-inspired primary bath features a zero-entry shower, freestanding soaking tub, dual vanities, and a spacious walk-in closet with custom wood shelving.

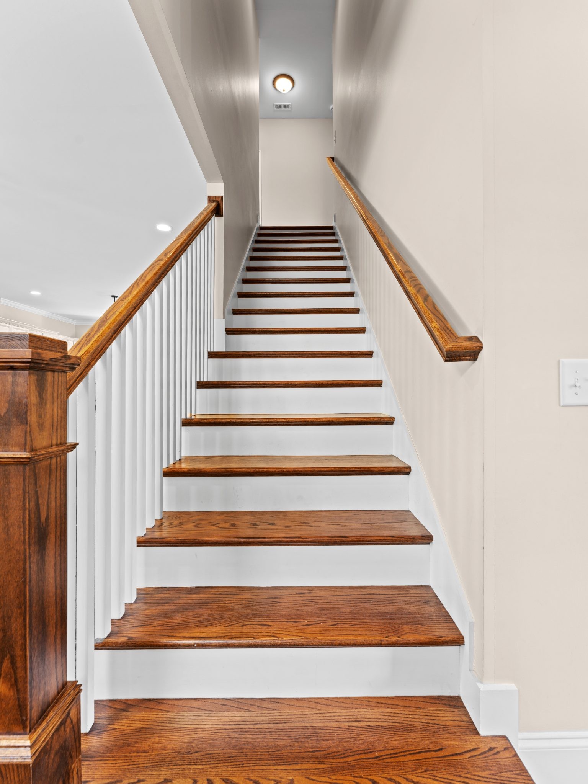
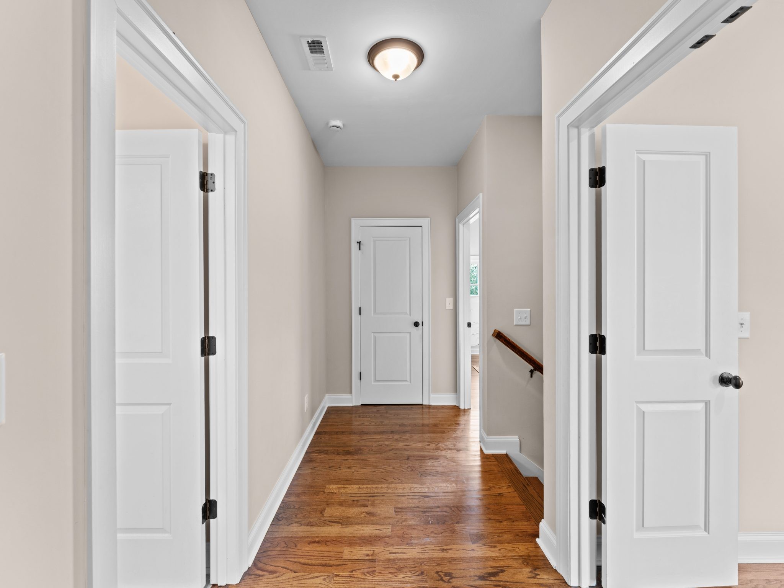
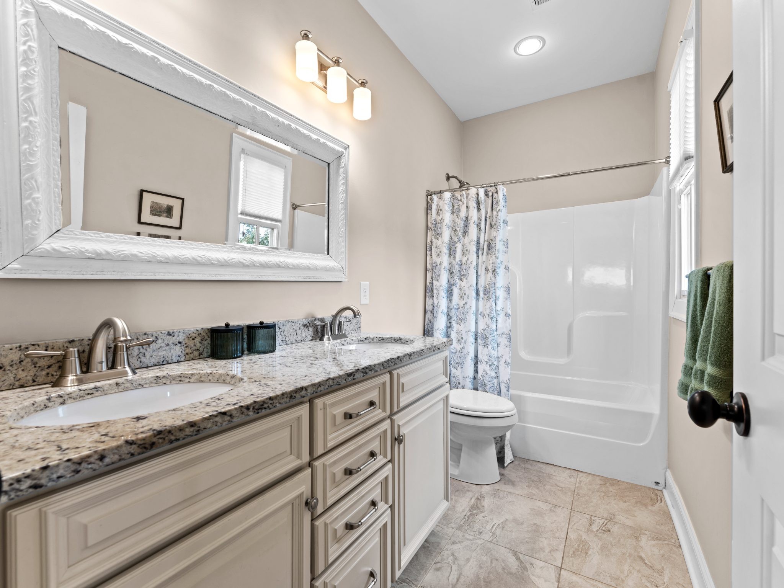
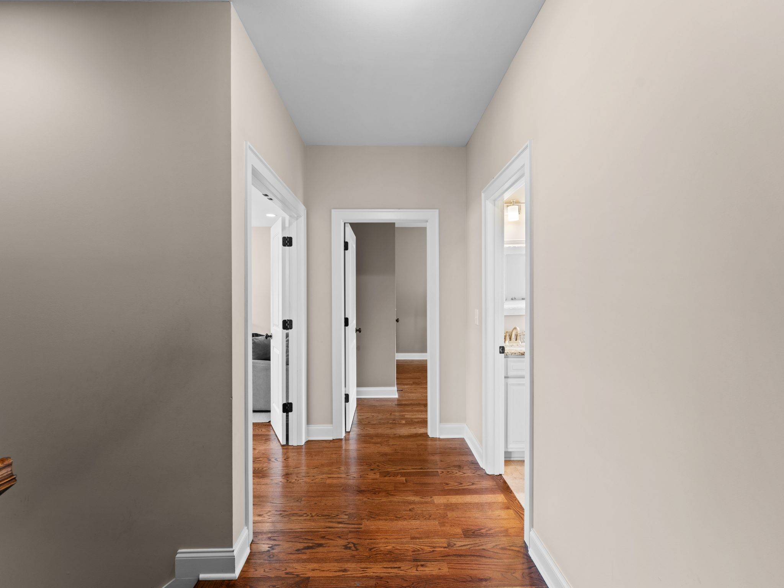
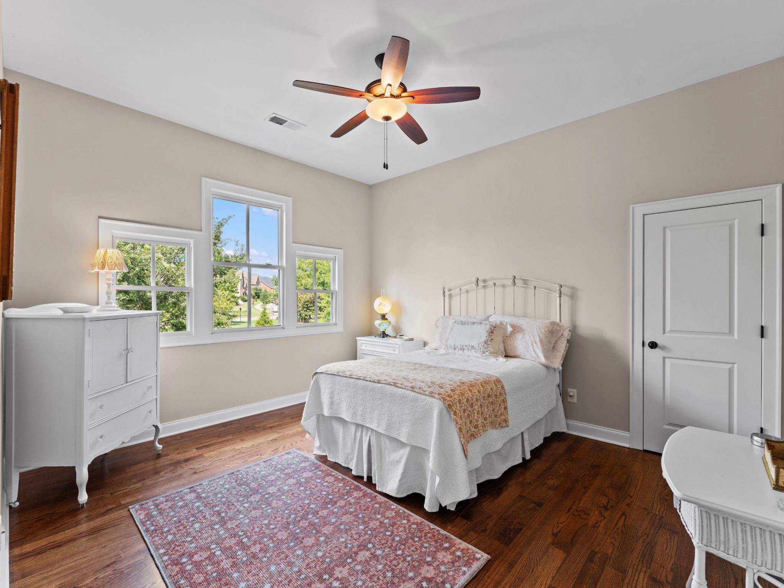
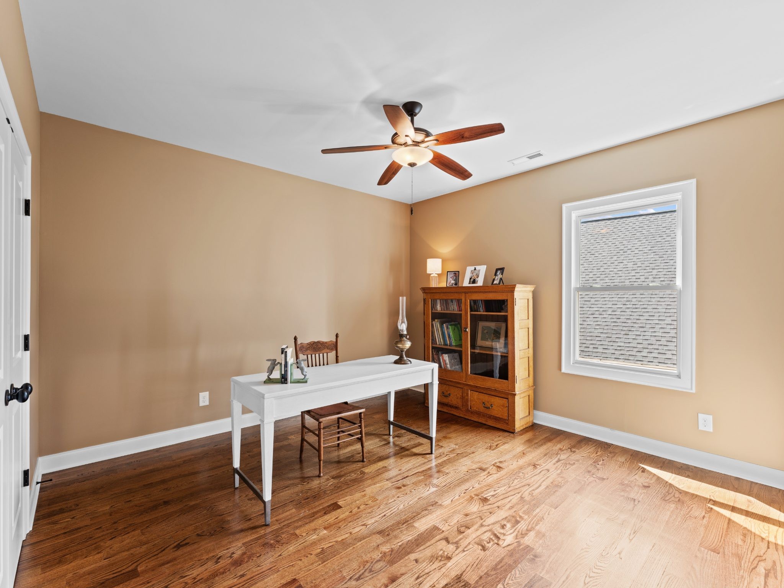
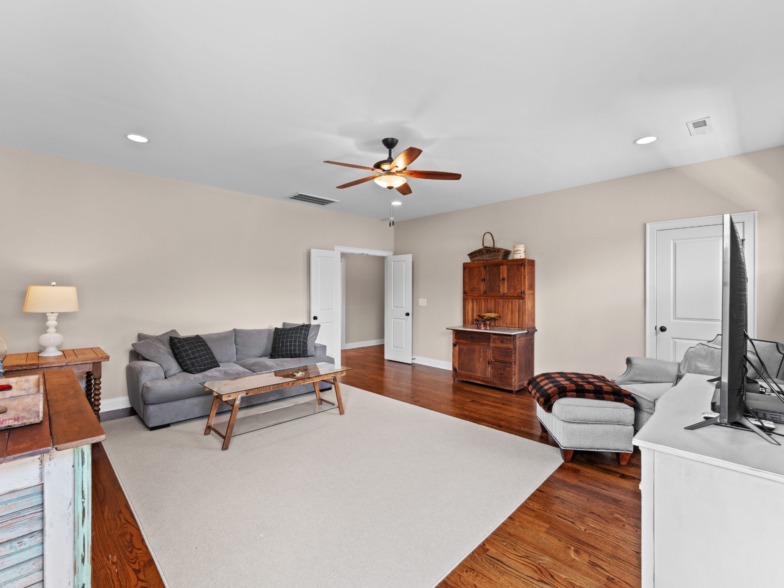
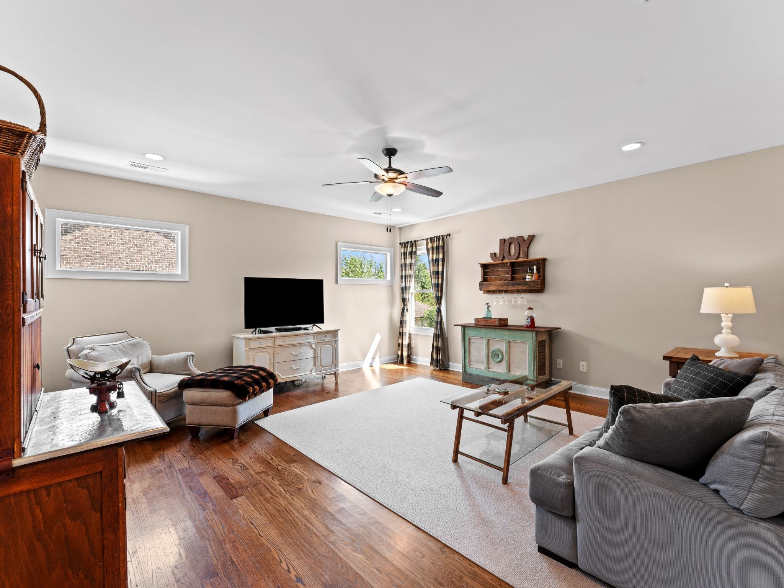
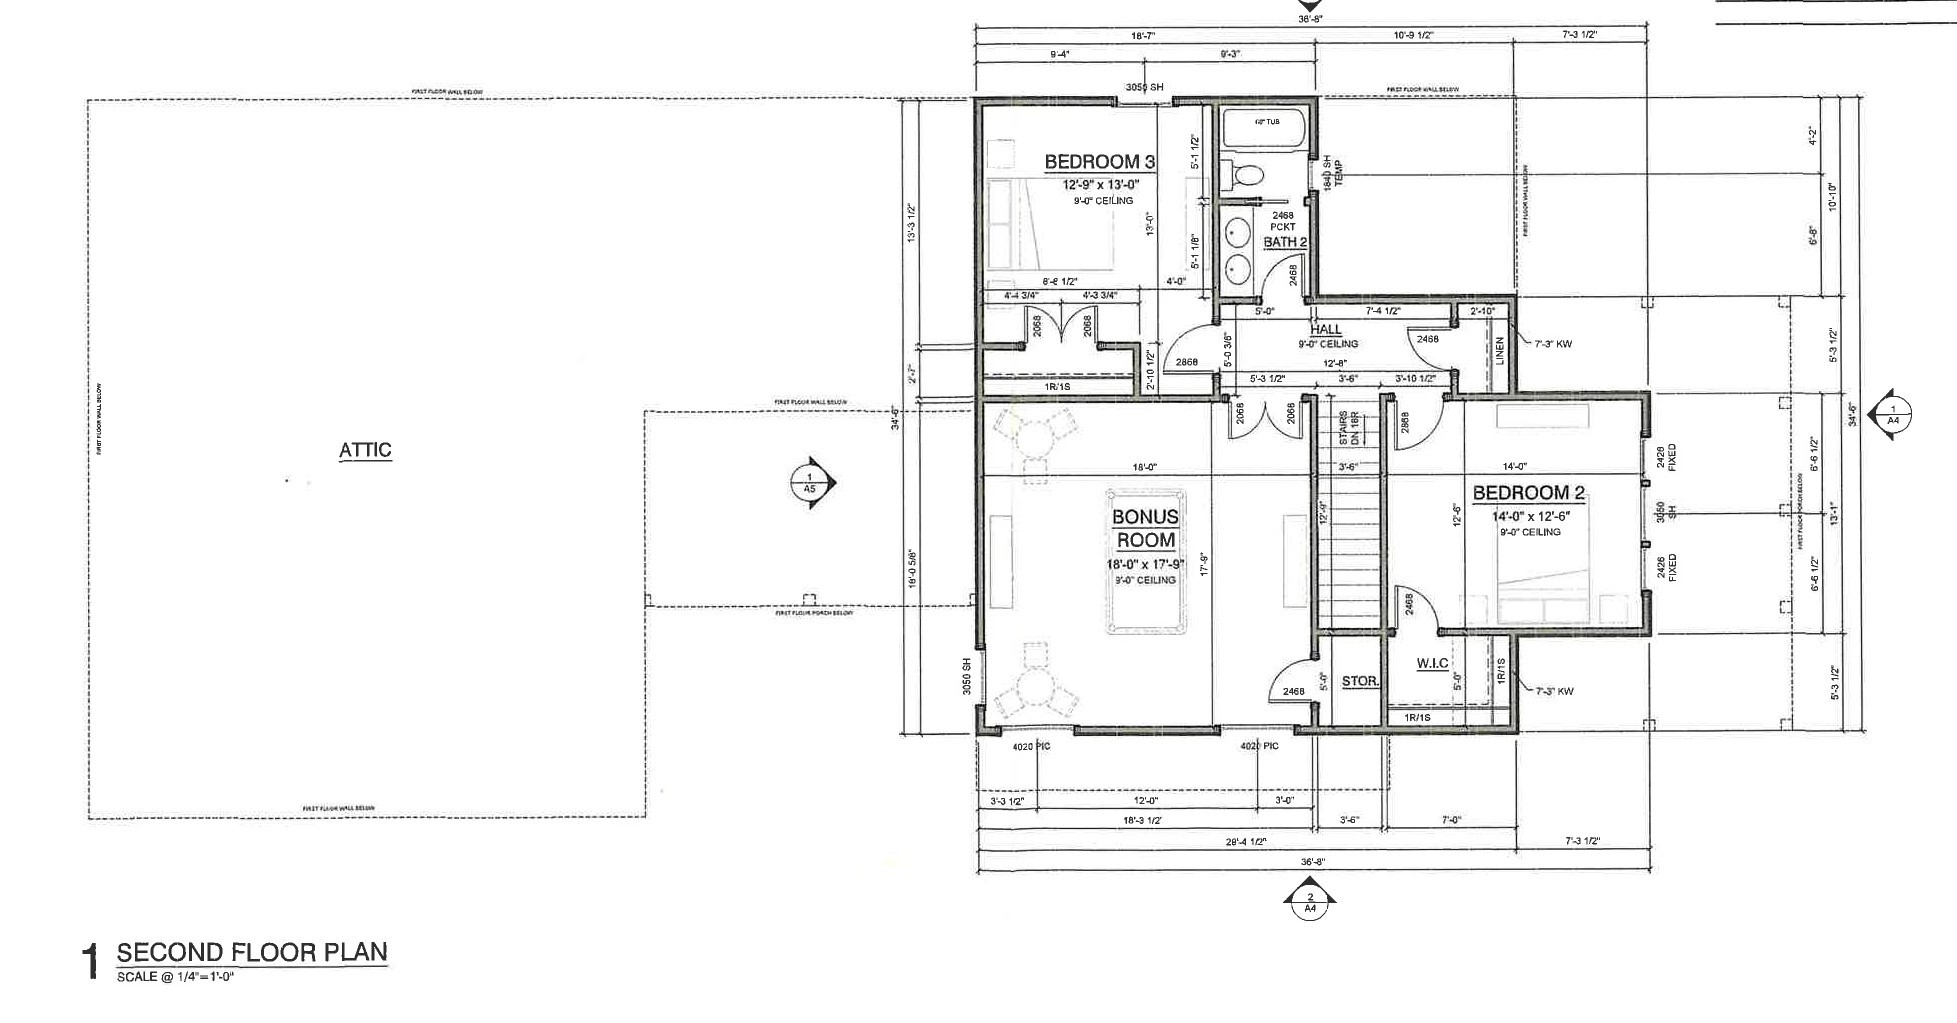
Upstairs, two additional bedrooms share a well-appointed bath, while the generous bonus room offers exceptional flexibility for a media room, home office, guest space, or casual gathering area.

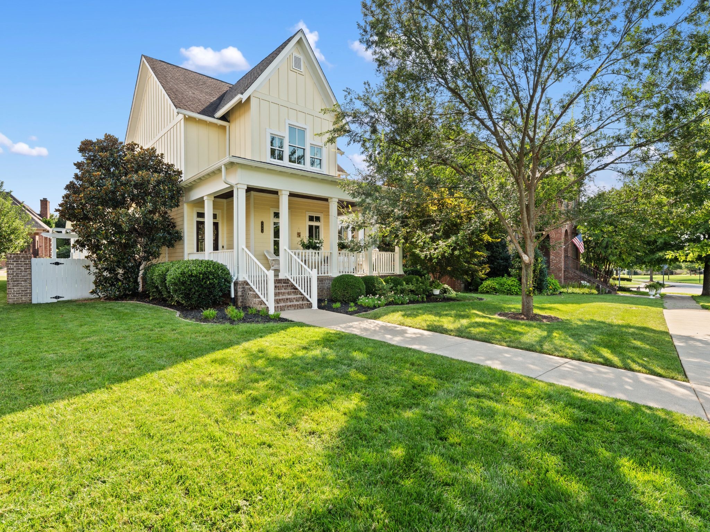
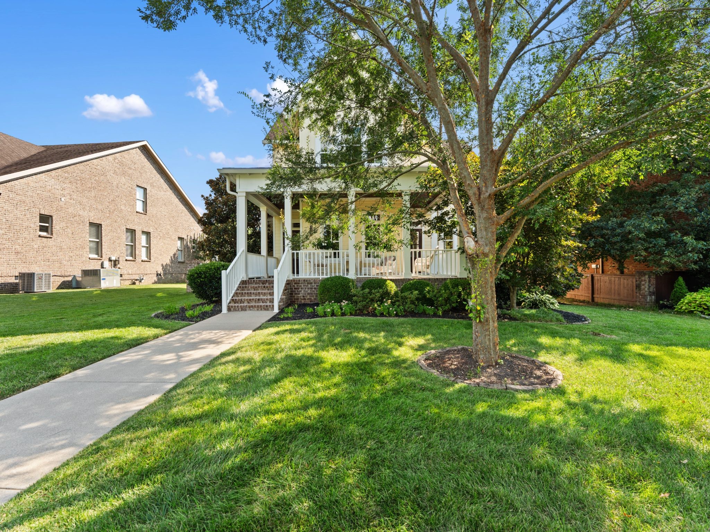
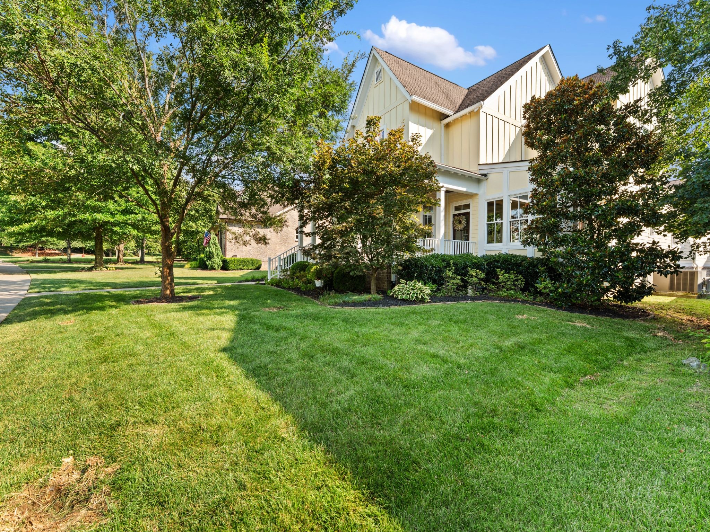
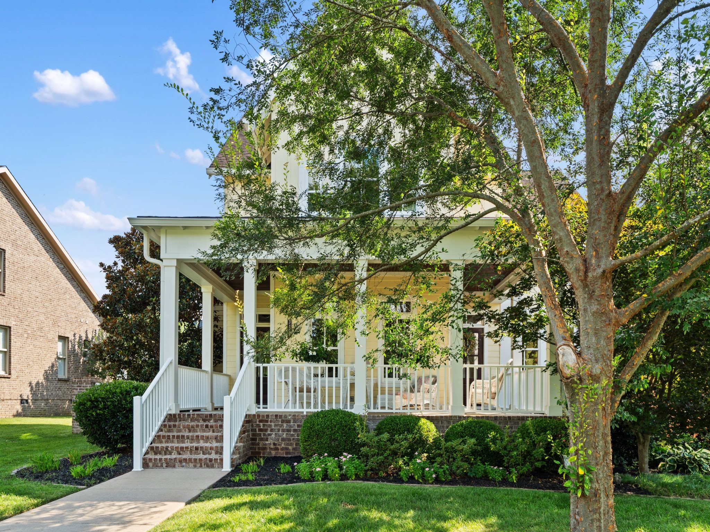
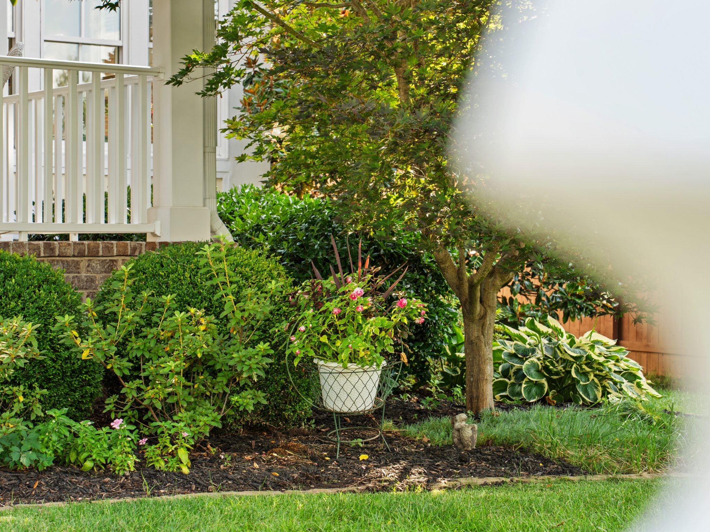
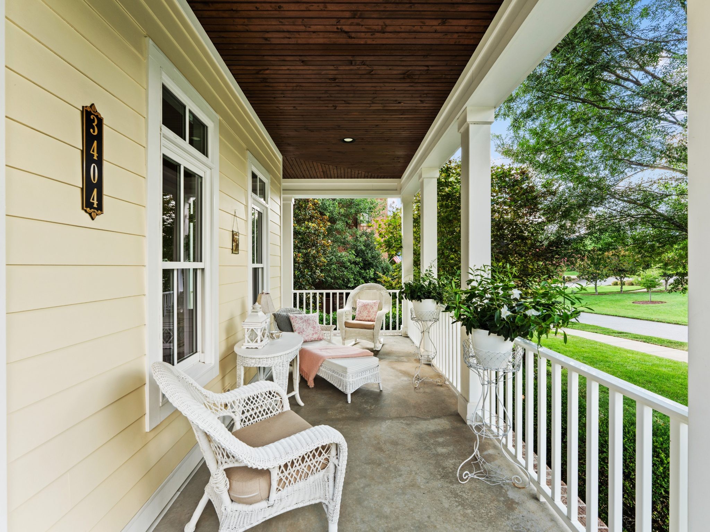
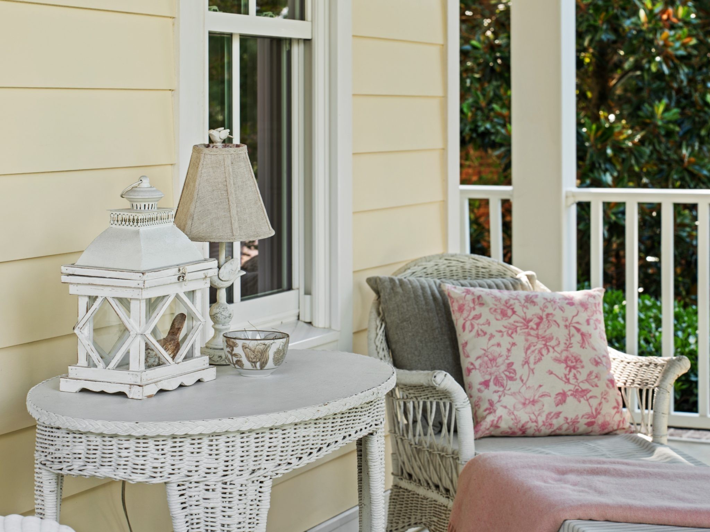
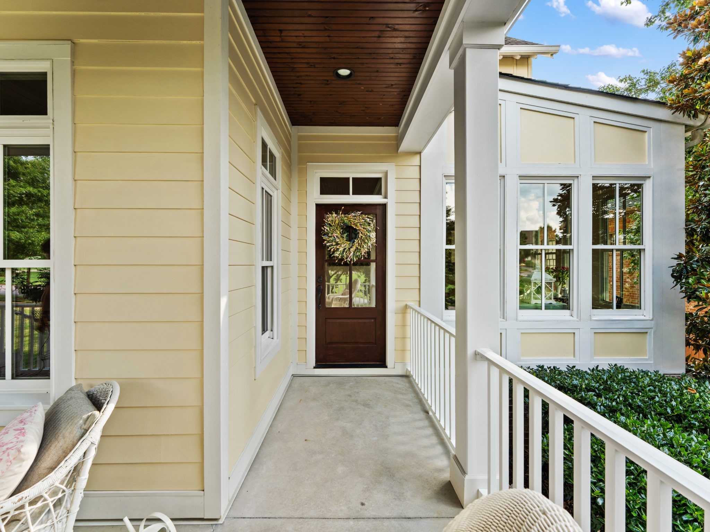
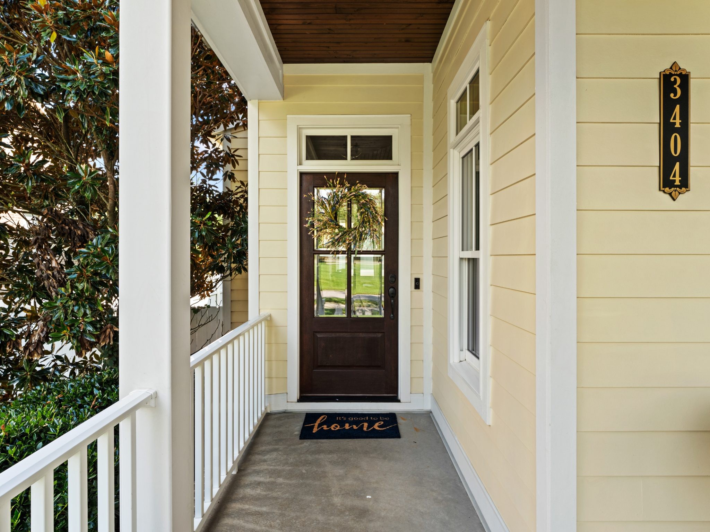
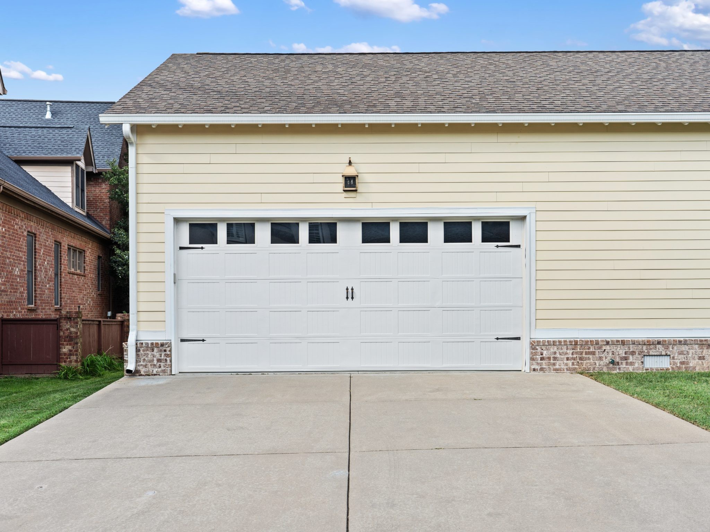
The two-car, alley-accessed garage includes a convenient bump-out--perfect for additional storage, a workshop, or hobby space. Out front, the expansive wraparound porch overlooks a beautiful community greenspace and provides an inviting setting for morning coffee or an evening unwind.

With its custom details, exceptional floor plan, abundant natural light, and enviable location within one of the area's most desirable communities, this home offers a special opportunity to enjoy refined, low-maintenance living in the heart of Tollgate Village.

Don't miss this one--it is truly a special home!

3
beds

3
baths

2,971 Sq.Ft. LIVING AREA

9,147.6 Sq.Ft. lot

Amber Stormberg

Amber Stormberg

Features & Amenities

Interior

  • total bedrooms3
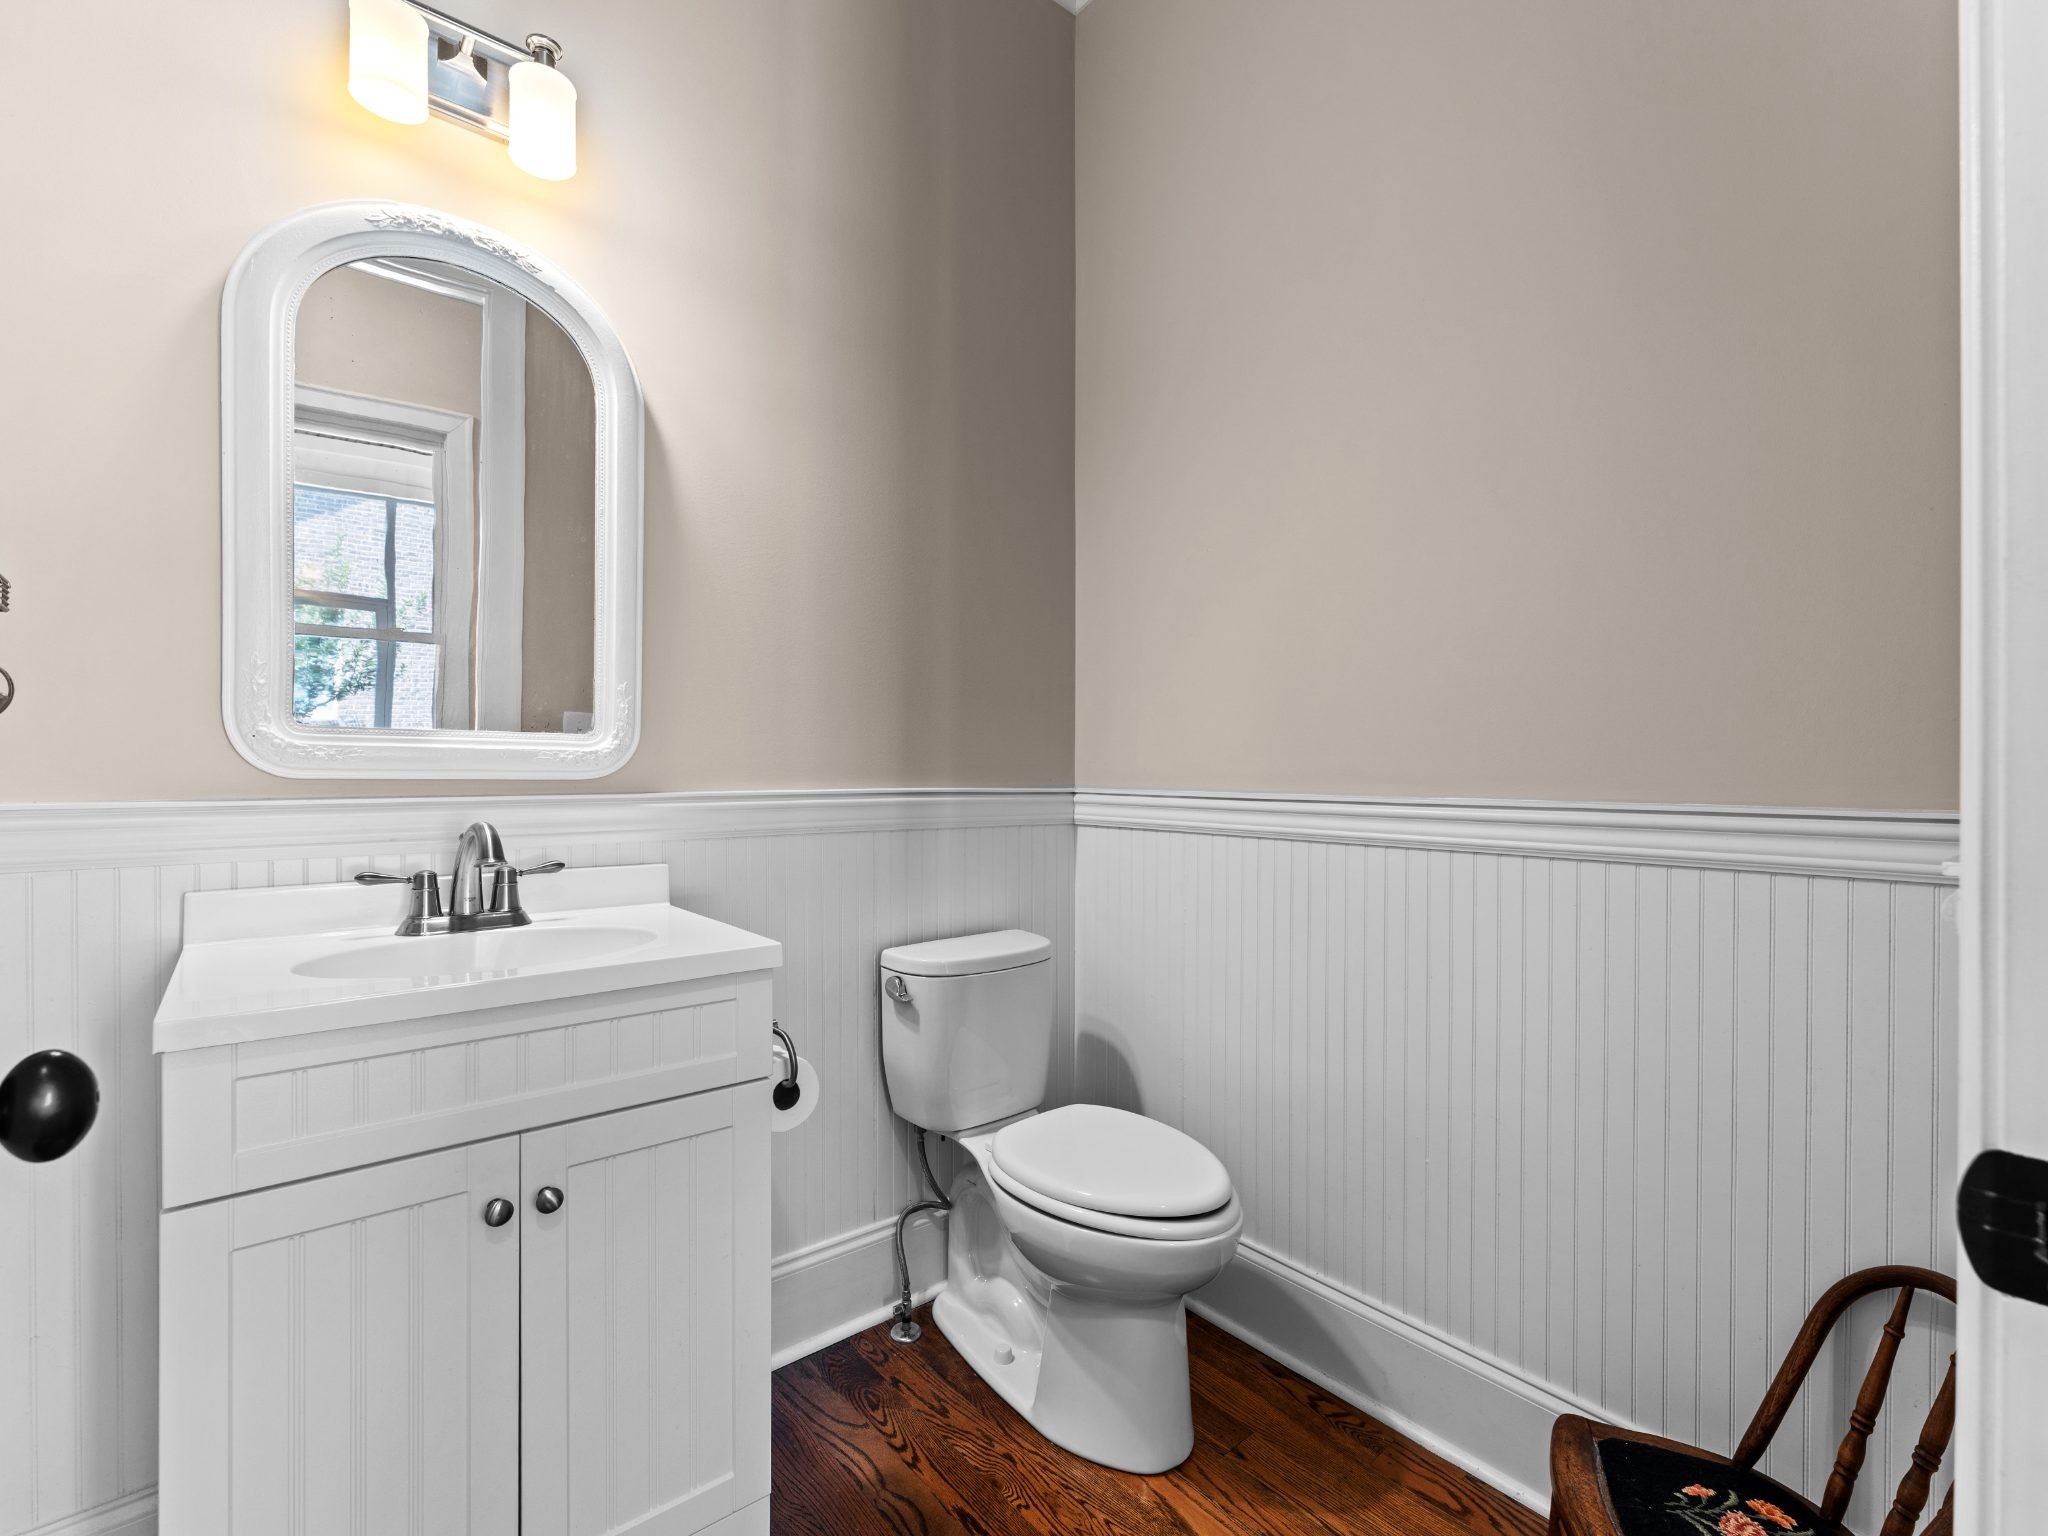
  • Total bathrooms3
  • full bathrooms2
  • half bathroom1
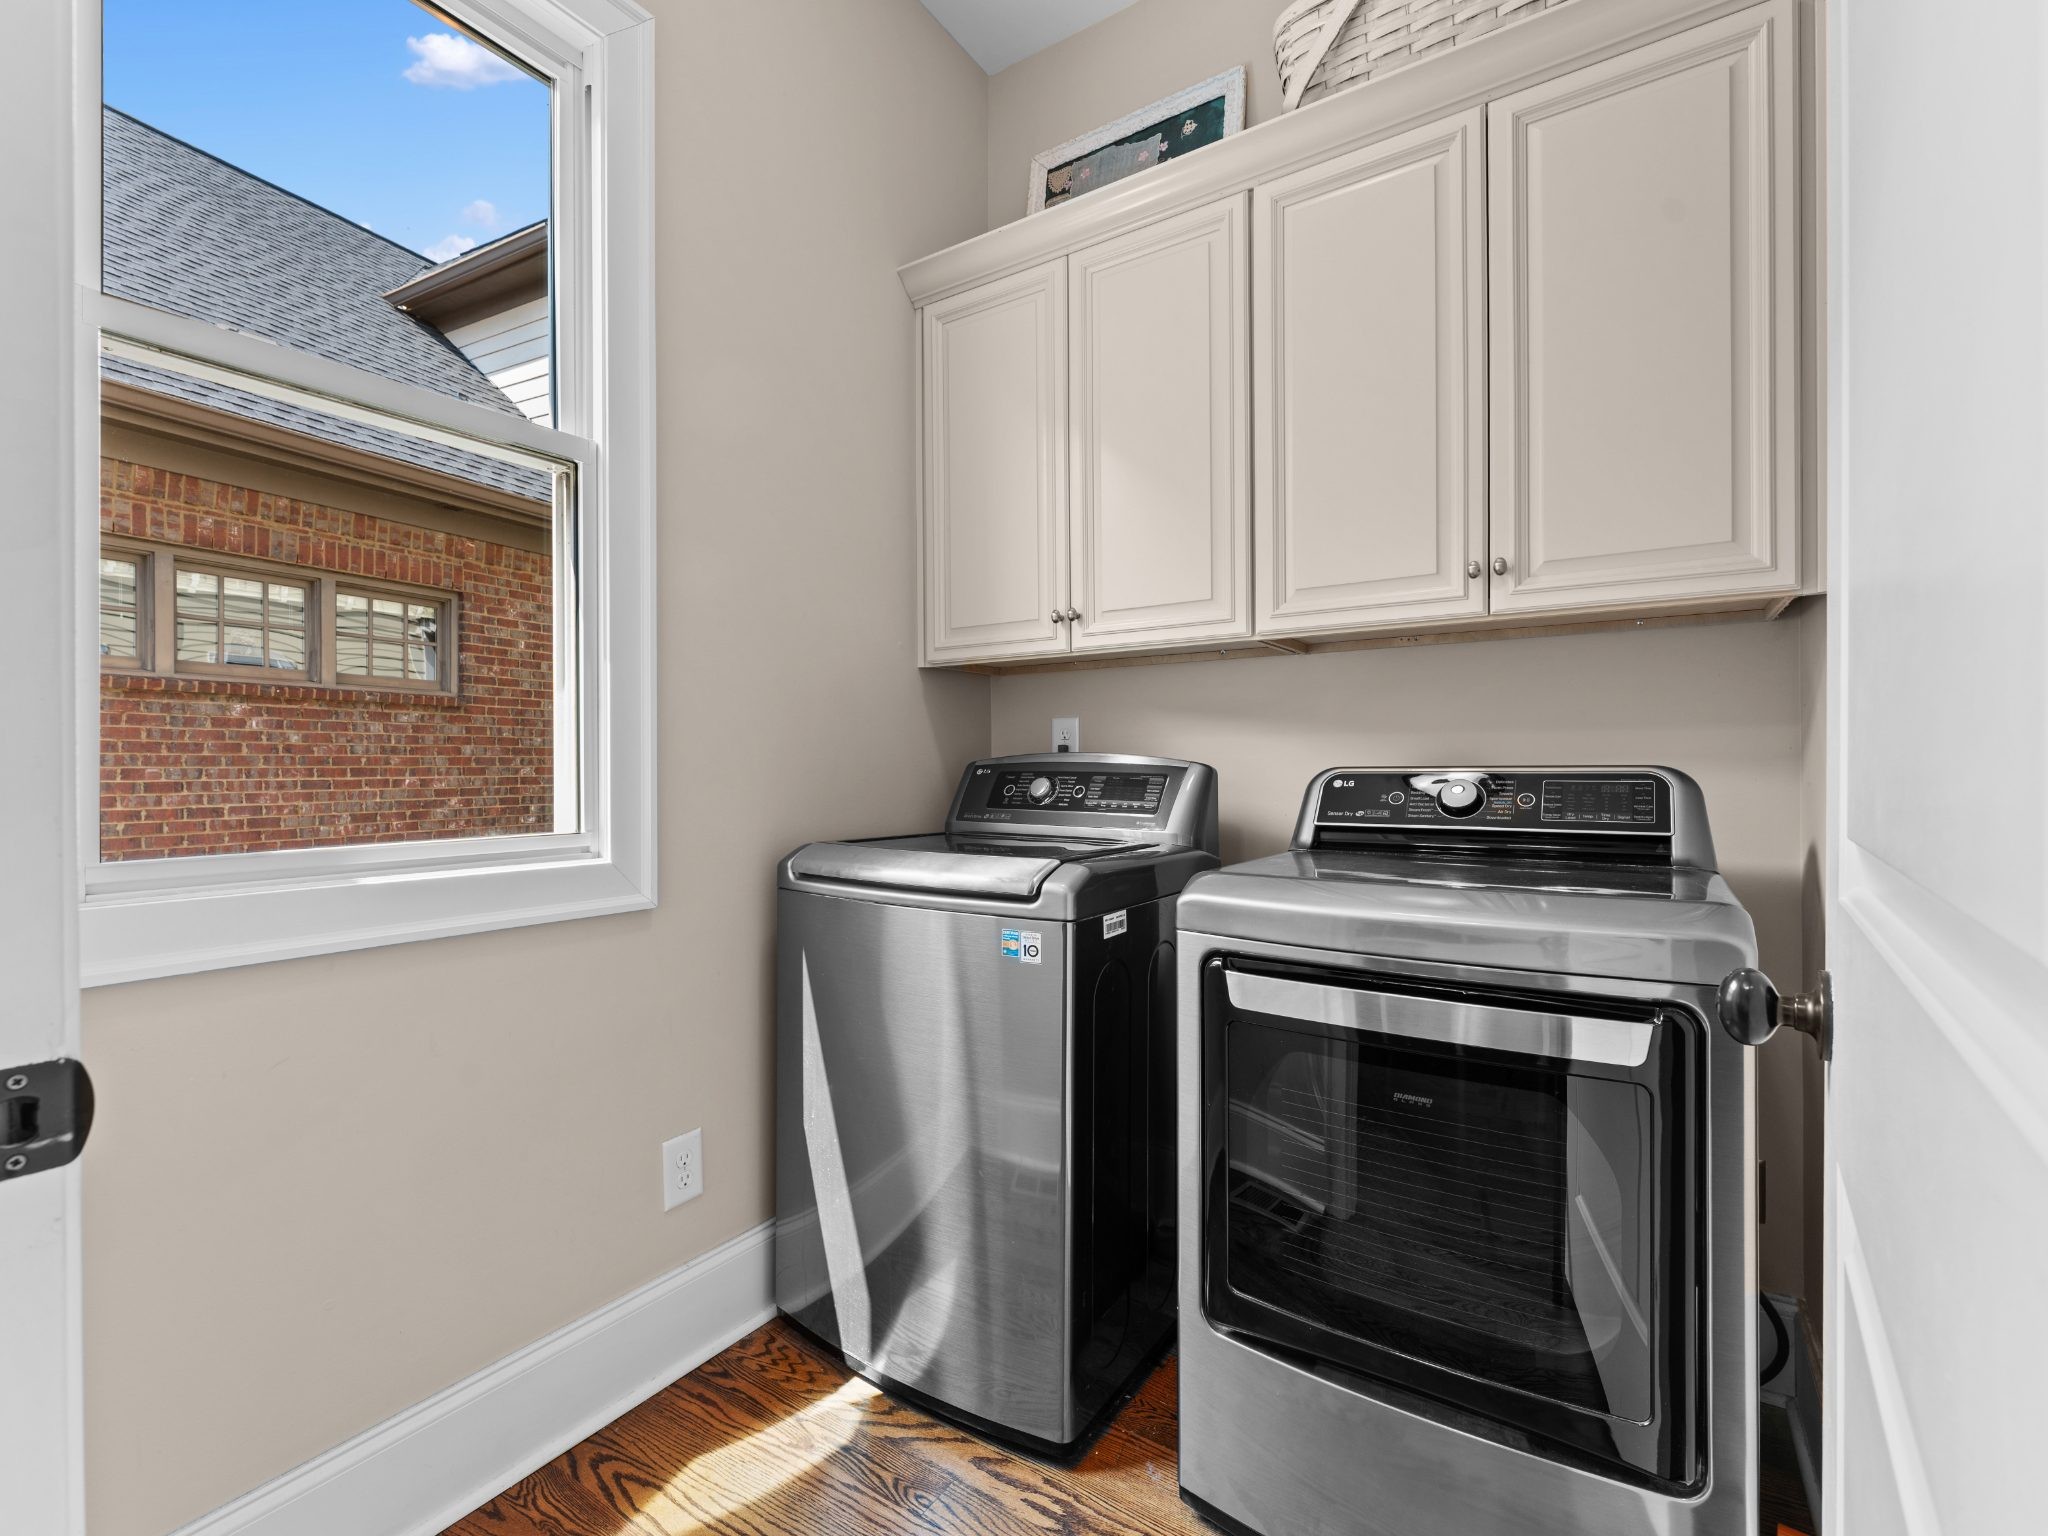
  • Laundry room Electric Dryer Hookup, Washer Hookup
  • Flooring Wood, Tile
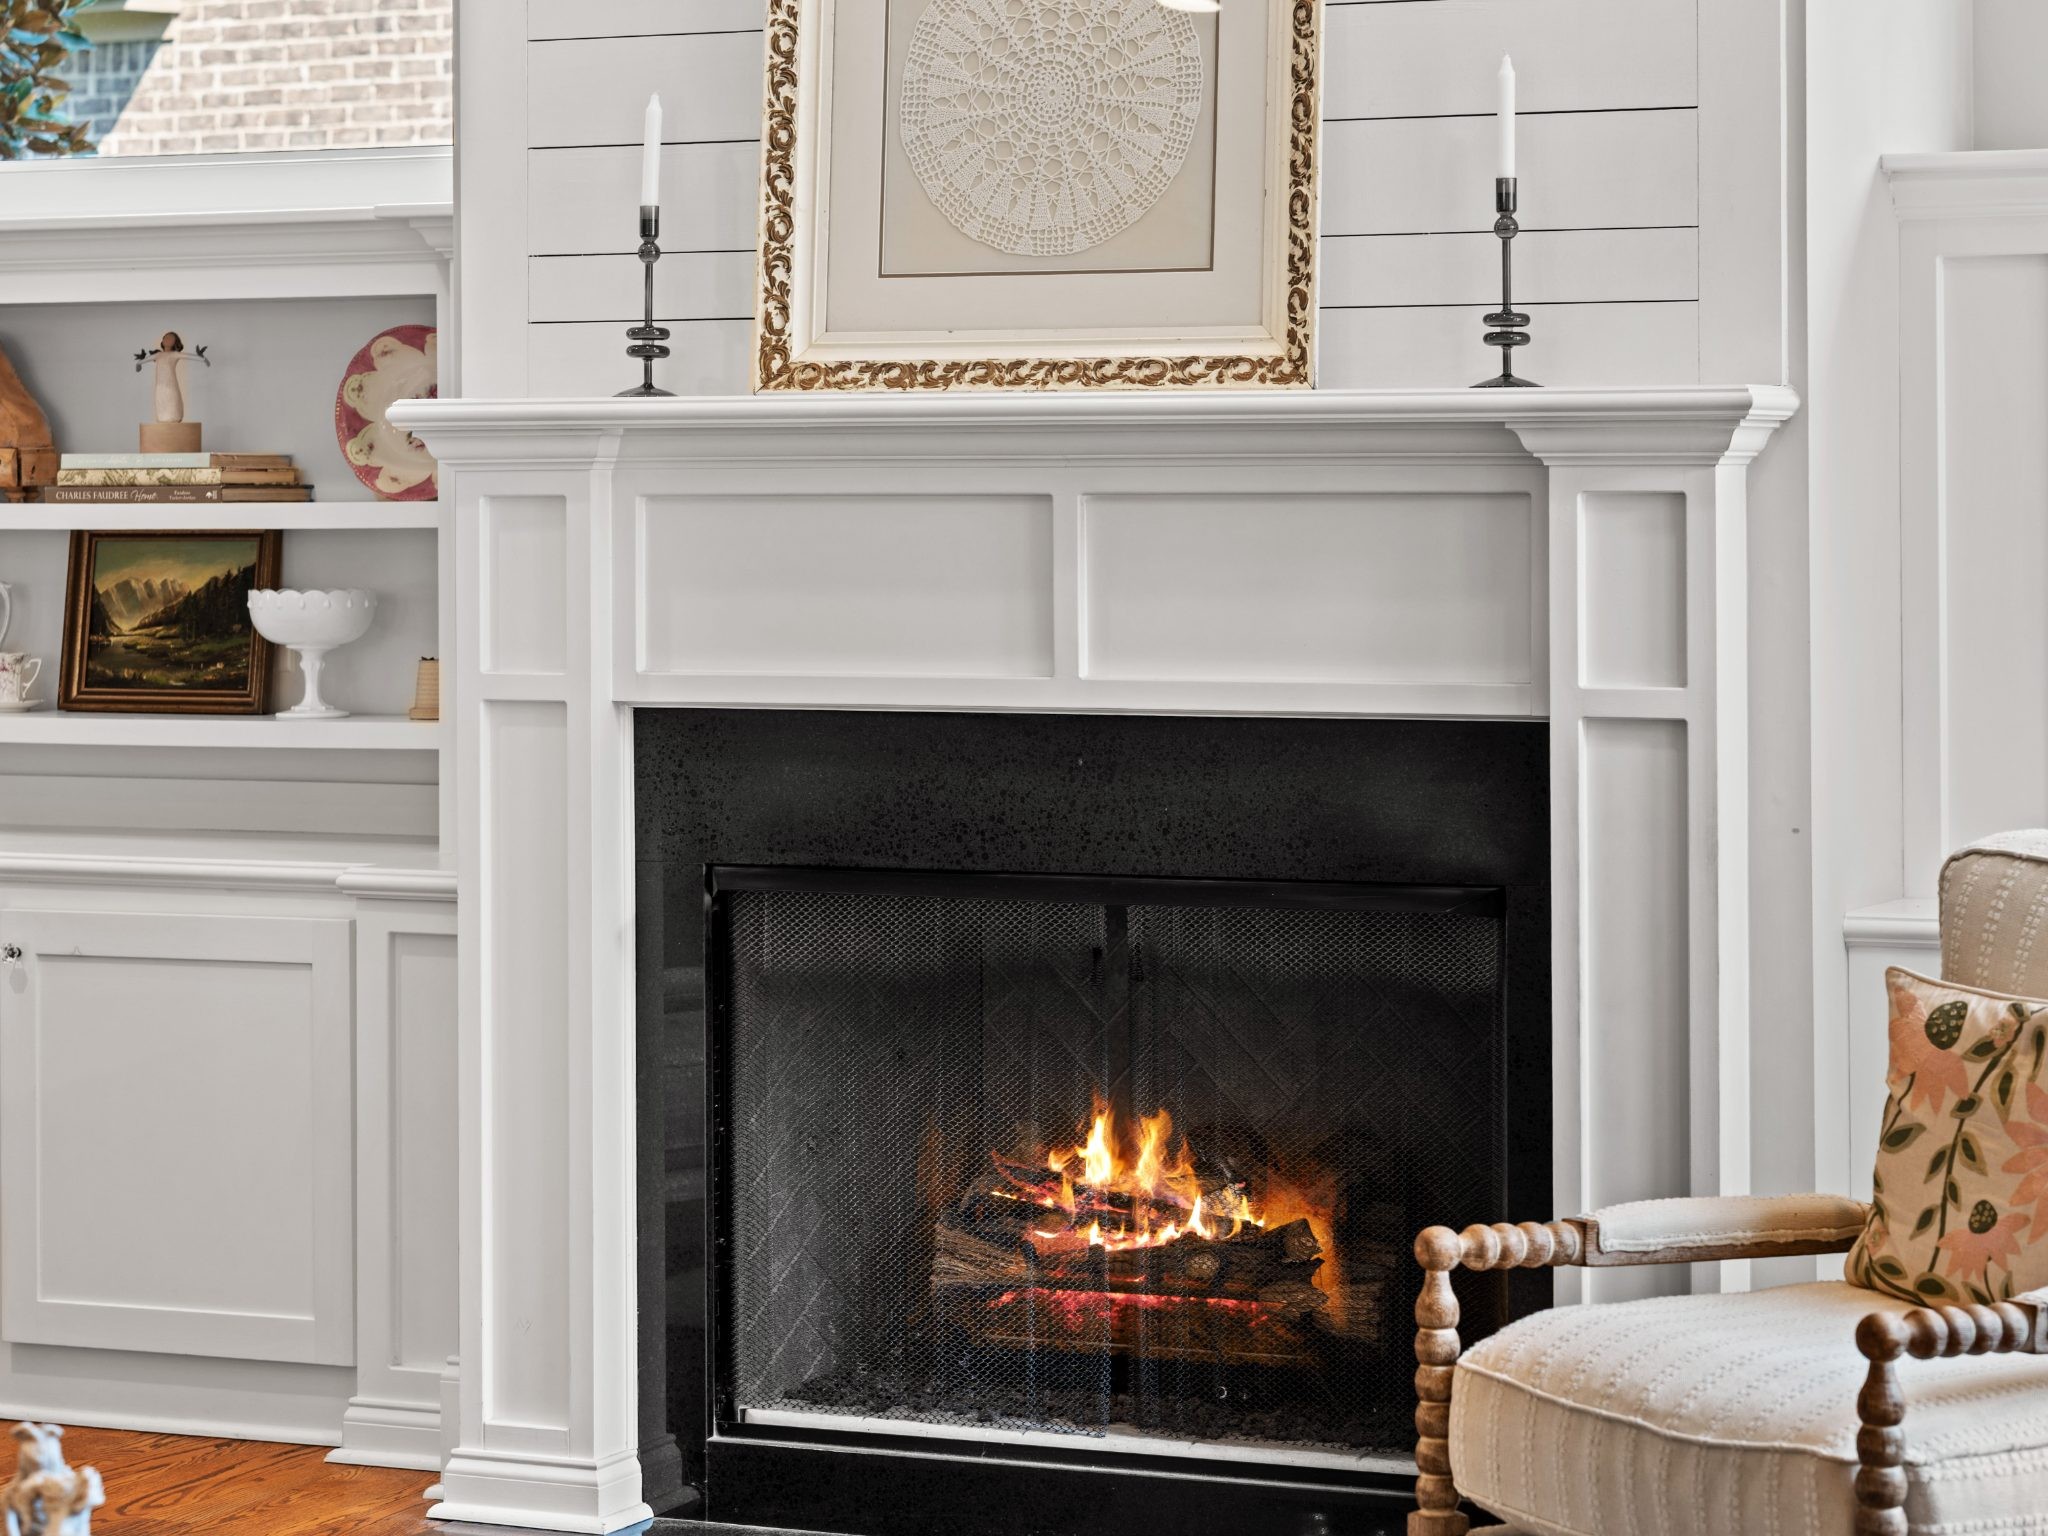
  • Fireplace Family Room, Gas
  • APPLIANCES Double Oven, Cooktop, Dishwasher, Disposal, Dryer, Microwave, Refrigerator, Stainless Steel Appliance(s), Washer
  • other interior Features Built-in Features, Ceiling Fan(s), Entrance Foyer, Extra Closets, High Ceilings, Pantry, Walk-In Closet(s), Kitchen Island

Area & Lot

  • Status Sold
  • Date Sold September 29, 2026
  • Living Area2,971 Sq.Ft.
  • Total Area2,971 Sq.Ft.
  • Lot Area9,147.6 Sq.Ft.
  • MLS® ID3501063
  • TypeResidential
  • YEAR BUILT2015
  • NeighborhoodThompson's Station
  • Architecture StylesTraditional
  • View DescriptionOther
  • Elementary SchoolWinstead Elementary School
  • Middle SchoolLegacy Middle School
  • High SchoolIndependence High School

Exterior

  • STORIES2
  • Garage Space2.0
  • water SourcePublic
  • utilitiesElectricity Available, Natural Gas Available, Water Available
  • roofShingle
  • lot featuresLevel
  • parkingGarage Door Opener, Garage Faces Rear, Alley Access
  • HEAT TYPENatural Gas
  • AIR CONDITIONINGCeiling Fan(s), Central Air, Electric
  • sewerPublic Sewer
  • HOA AmenitiesClubhouse, Dog Park, Fitness Center, Park, Pickleball Court(s), Playground, Pool, Sidewalks, Tennis Court(s), Underground Utilities, Trail(s)
  • security FeaturesSmoke Detector(s)

Financial

  • Sales Price$935,000
  • Real Estate Tax $3,067/yr
  • HOA $398/3 mos

Thompson's Station

35.7971° N, 86.9055° W

Explore

We Make Every Step Count

Why settle for ordinary when you can have extraordinary? At Stormberg Group , we offer an elevated approach to real estate in Franklin, TN. Our team blends industry expertise with modern technology to give you a distinct advantage in a competitive market. It’s more than just buying or selling — it’s about delivering an exceptional experience every step of the way.

Follow Us on Instagram