2122 Youngfellow Dr
2122 Youngfellow Dr
2122 Youngfellow Dr
2122 Youngfellow Dr
2122 Youngfellow Dr
2122 Youngfellow Dr
2122 Youngfellow Dr
2122 Youngfellow Dr
2122 Youngfellow Dr
2122 Youngfellow Dr
2122 Youngfellow Dr
2122 Youngfellow Dr
2122 Youngfellow Dr
2122 Youngfellow Dr
2122 Youngfellow Dr
2122 Youngfellow Dr
2122 Youngfellow Dr
2122 Youngfellow Dr
2122 Youngfellow Dr
2122 Youngfellow Dr
2122 Youngfellow Dr
2122 Youngfellow Dr
2122 Youngfellow Dr
2122 Youngfellow Dr
2122 Youngfellow Dr
2122 Youngfellow Dr
2122 Youngfellow Dr
2122 Youngfellow Dr
2122 Youngfellow Dr
2122 Youngfellow Dr
2122 Youngfellow Dr
2122 Youngfellow Dr
2122 Youngfellow Dr
SEE ALL PHOTOS
2122 Youngfellow Dr
2122 Youngfellow Dr
2122 Youngfellow Dr
2122 Youngfellow Dr
2122 Youngfellow Dr
2122 Youngfellow Dr
2122 Youngfellow Dr
2122 Youngfellow Dr
2122 Youngfellow Dr
2122 Youngfellow Dr
2122 Youngfellow Dr
2122 Youngfellow Dr
2122 Youngfellow Dr
2122 Youngfellow Dr
2122 Youngfellow Dr
2122 Youngfellow Dr
2122 Youngfellow Dr
2122 Youngfellow Dr
2122 Youngfellow Dr
2122 Youngfellow Dr
2122 Youngfellow Dr
2122 Youngfellow Dr
2122 Youngfellow Dr
2122 Youngfellow Dr
2122 Youngfellow Dr
2122 Youngfellow Dr
2122 Youngfellow Dr
2122 Youngfellow Dr
2122 Youngfellow Dr
2122 Youngfellow Dr
2122 Youngfellow Dr
2122 Youngfellow Dr
2122 Youngfellow Dr
Courtesy of Stormberg Group at Compass, Amber Stormberg Listing Contact: 6152948314 
For Sale

2122 Youngfellow Dr

2122 Youngfellow Dr, Columbia, TN 38401

$424,900
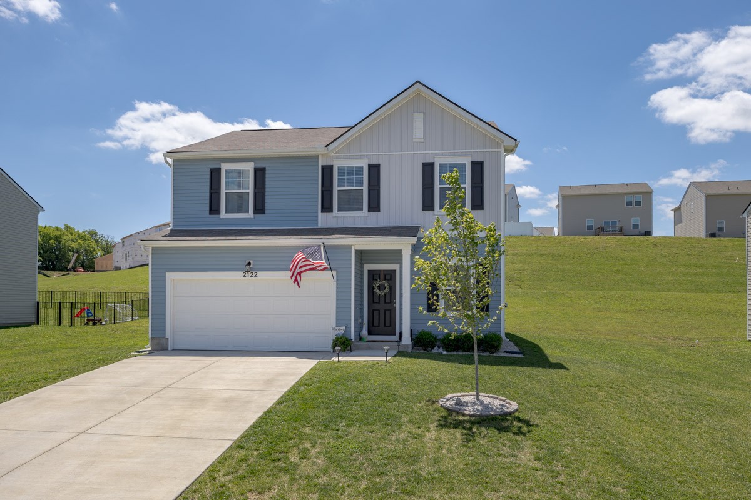
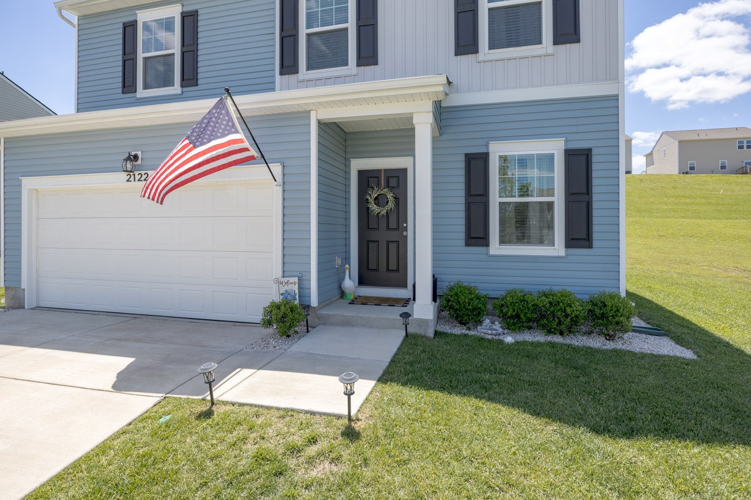
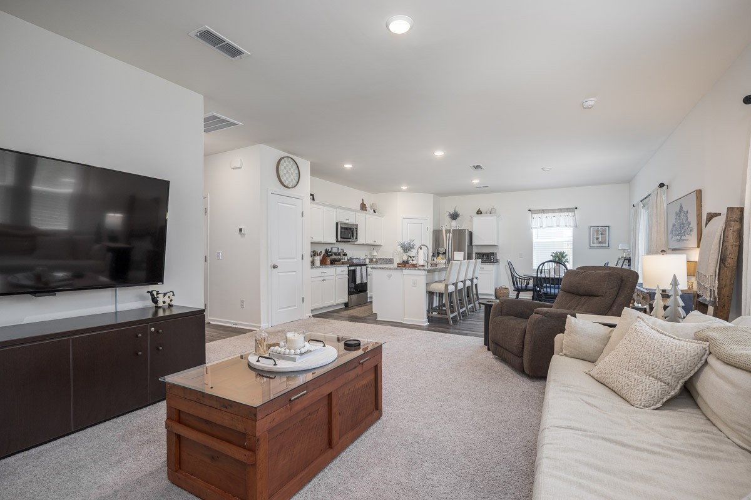
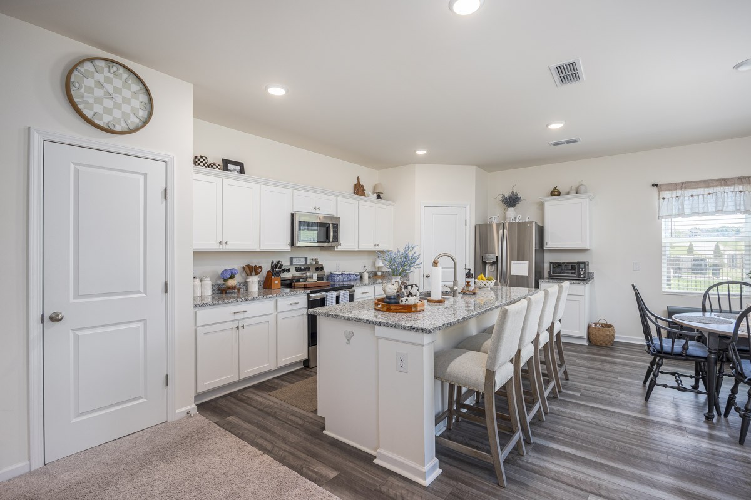
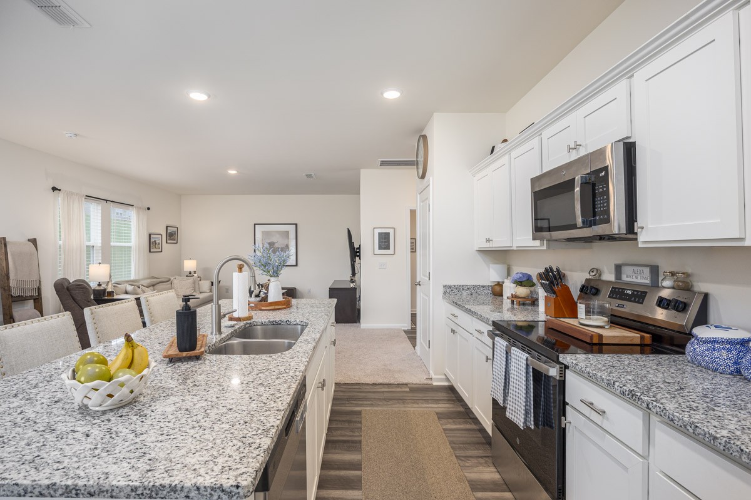
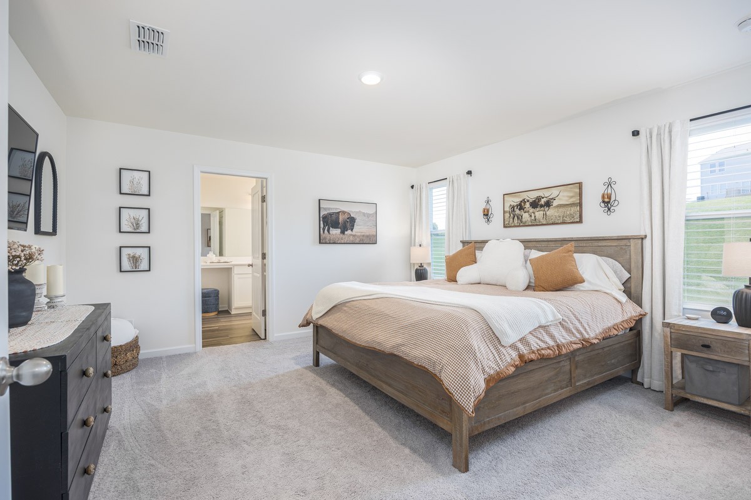
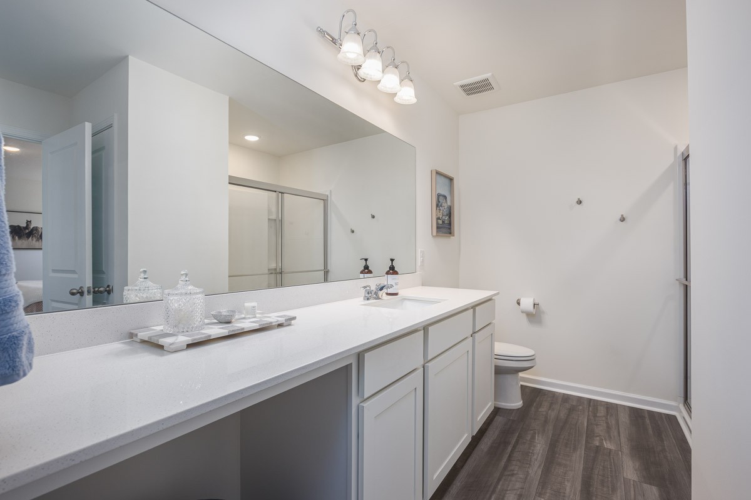
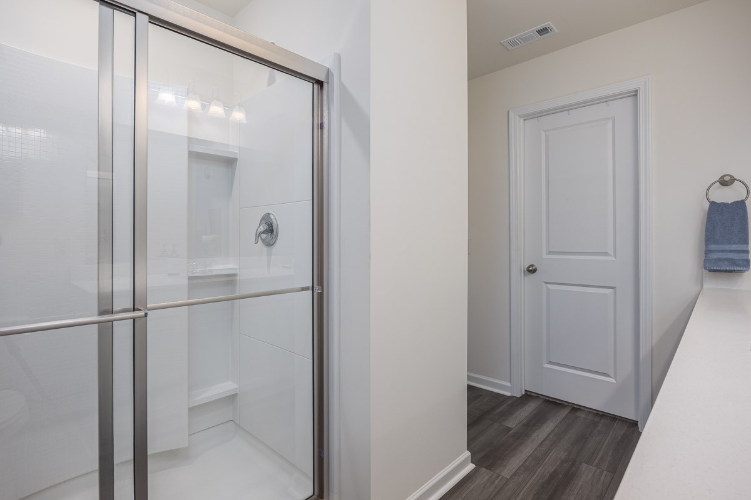
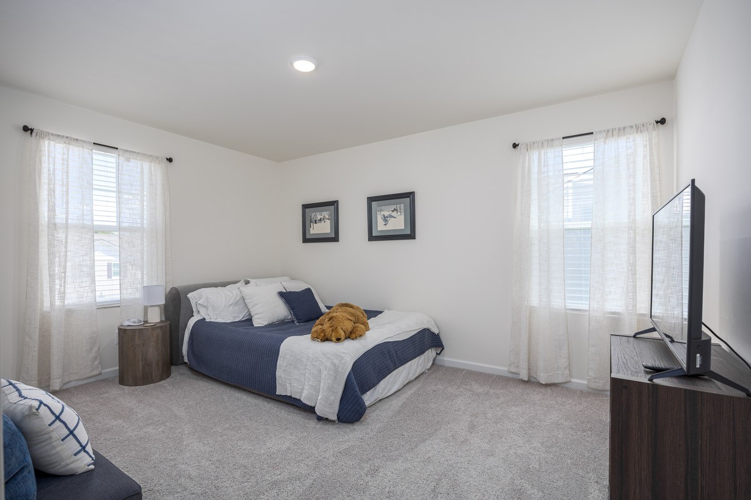
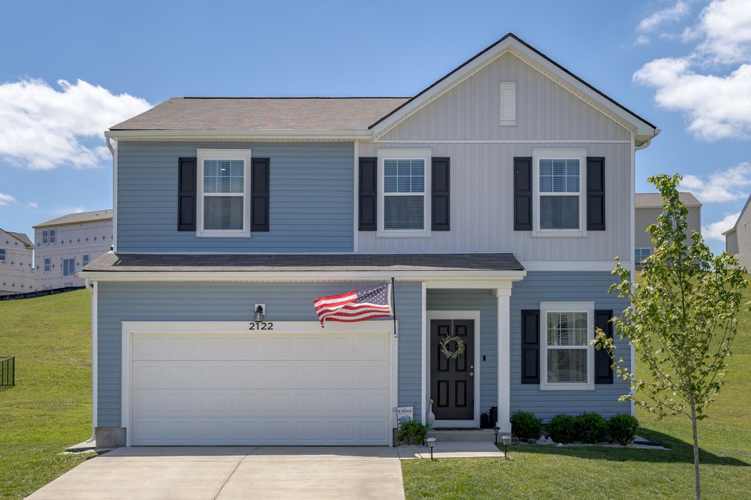
**ASSUMABLE 3.99% LOAN** Welcome to this beautifully maintained home that truly stands out from new construction thanks to thoughtful upgrades and the care it's received since day one. The seller has taken pride in enhancing both functionality and comfort, adding features you won't typically find in a new build, including window screens, custom blinds and window treatments throughout, upgraded kitchen fixtures and hardware, a full size refrigerator, and a garage complete with an automatic opener and added storage racks.

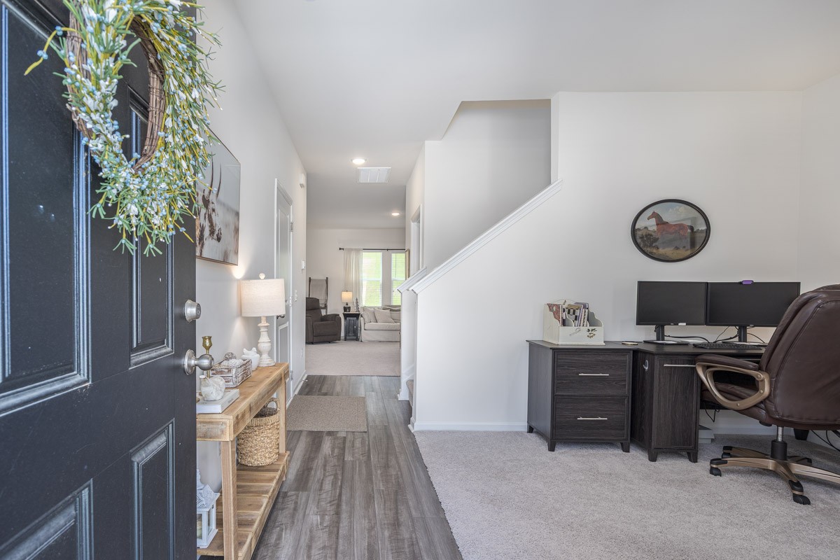
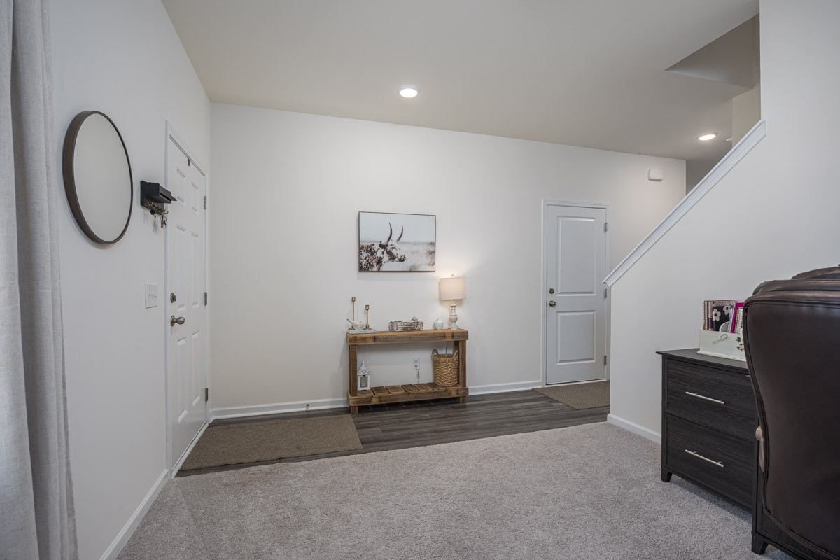
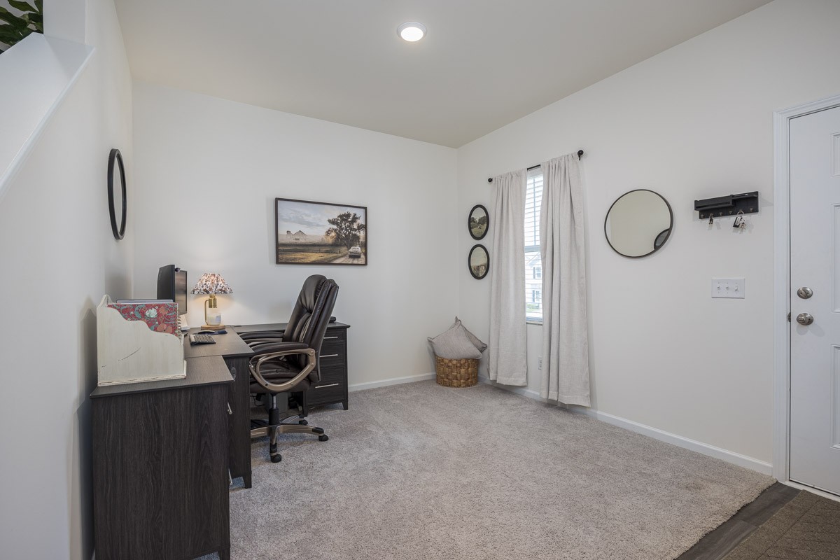
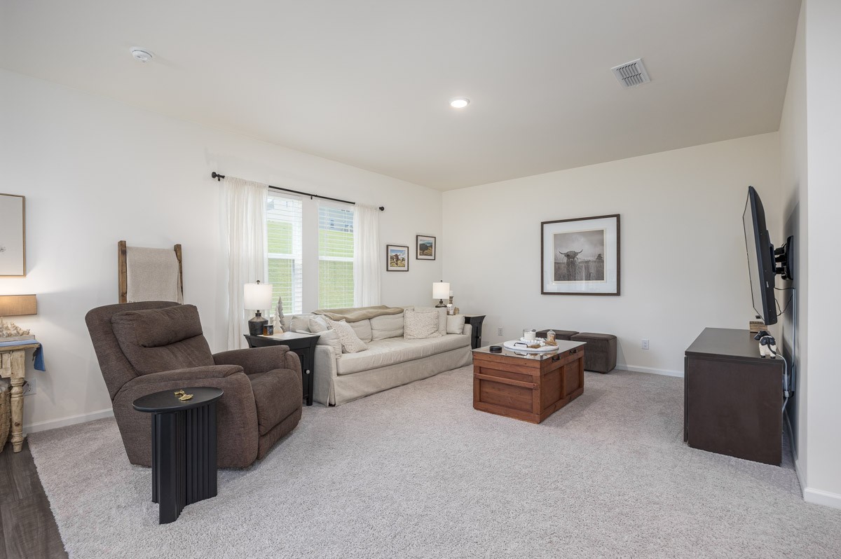
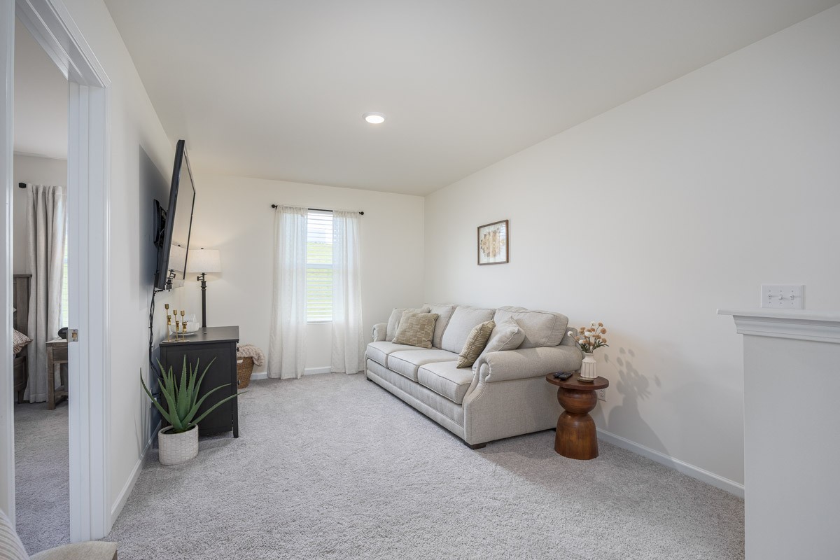
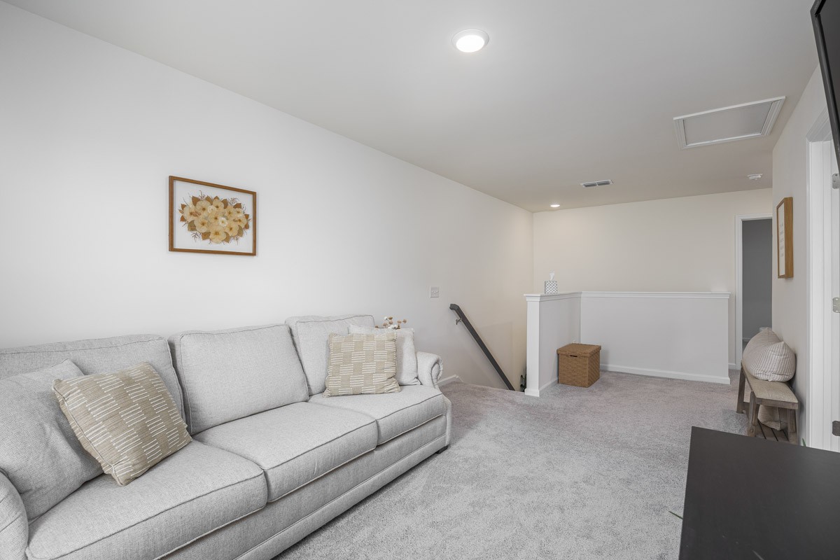
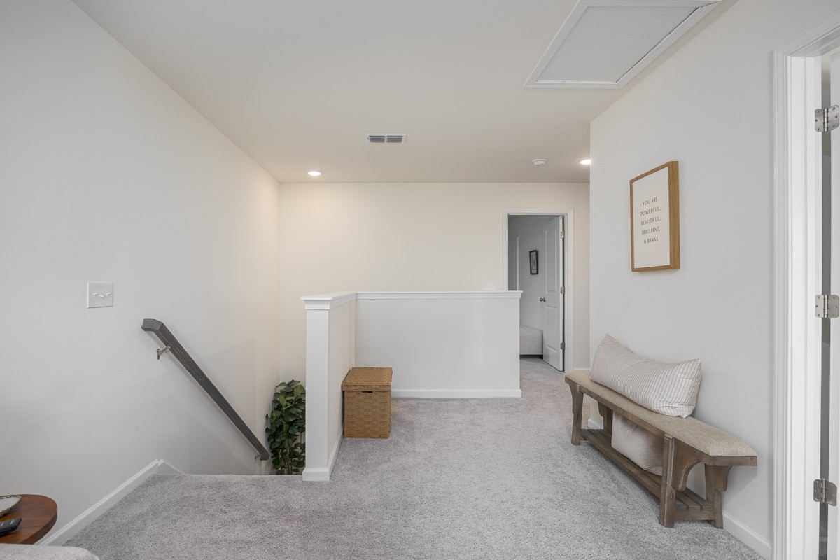
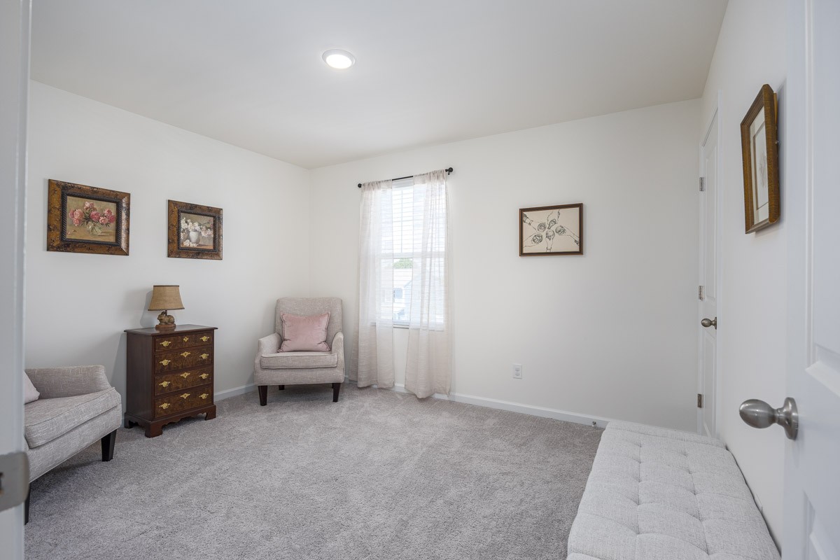
Inside, you'll find a clean, well kept space filled with natural light, creating a warm and inviting atmosphere throughout. The thoughtfully designed layout includes a versatile flex space on the first floor, perfect for a home office, playroom, or additional living area, along with a spacious bonus room on the second floor that offers even more room to relax or entertain. Every detail has been considered to make everyday living easier and more enjoyable, reflecting how well this home has been loved and maintained.

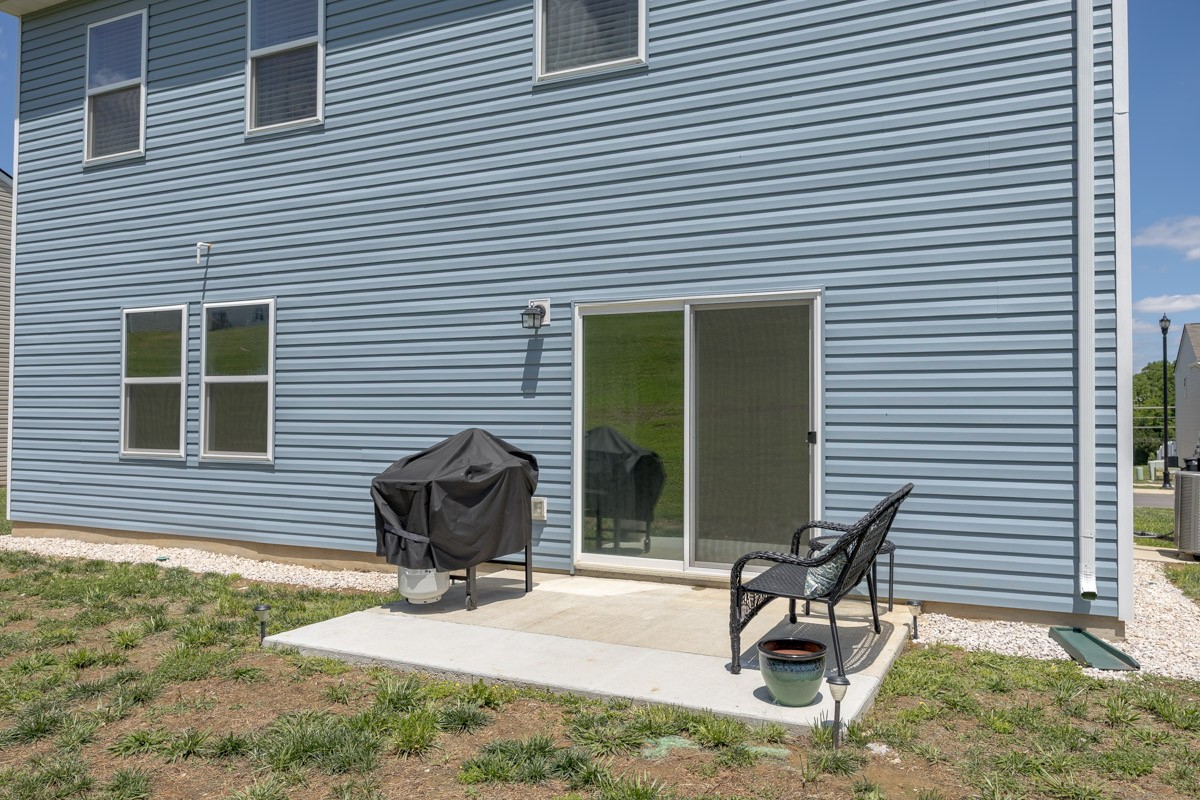
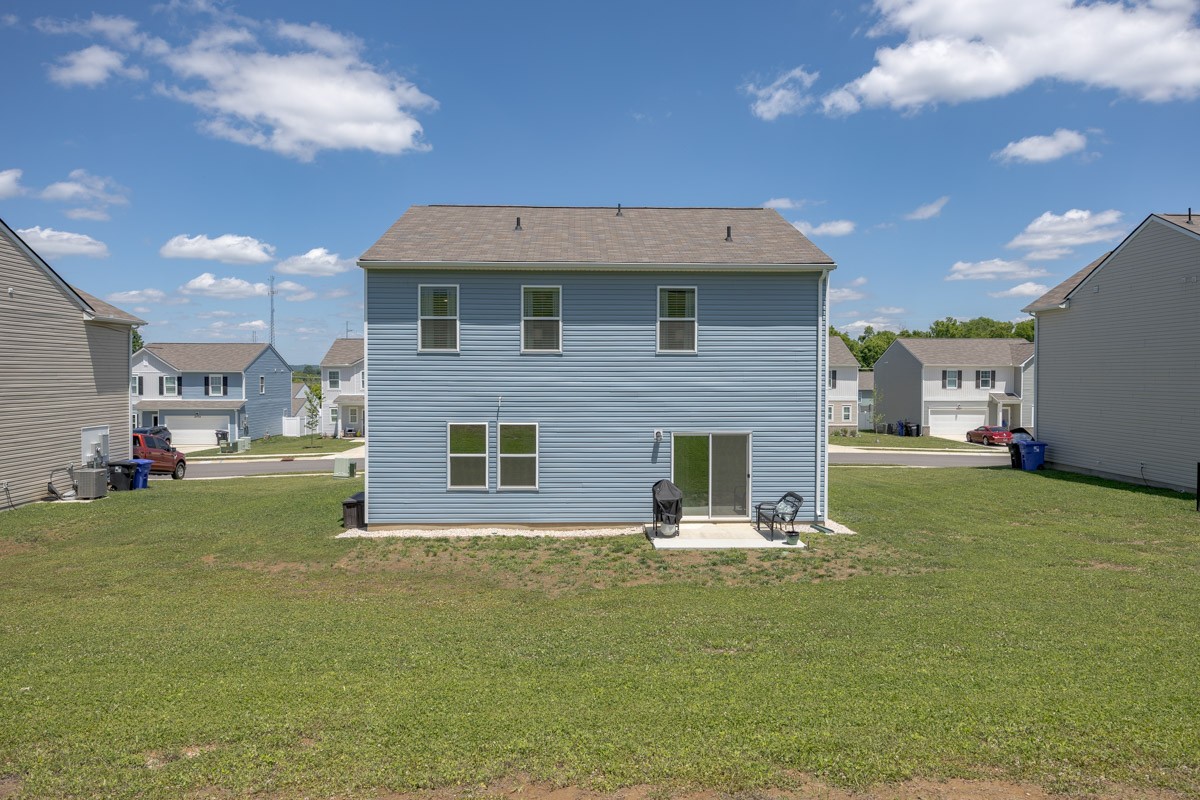
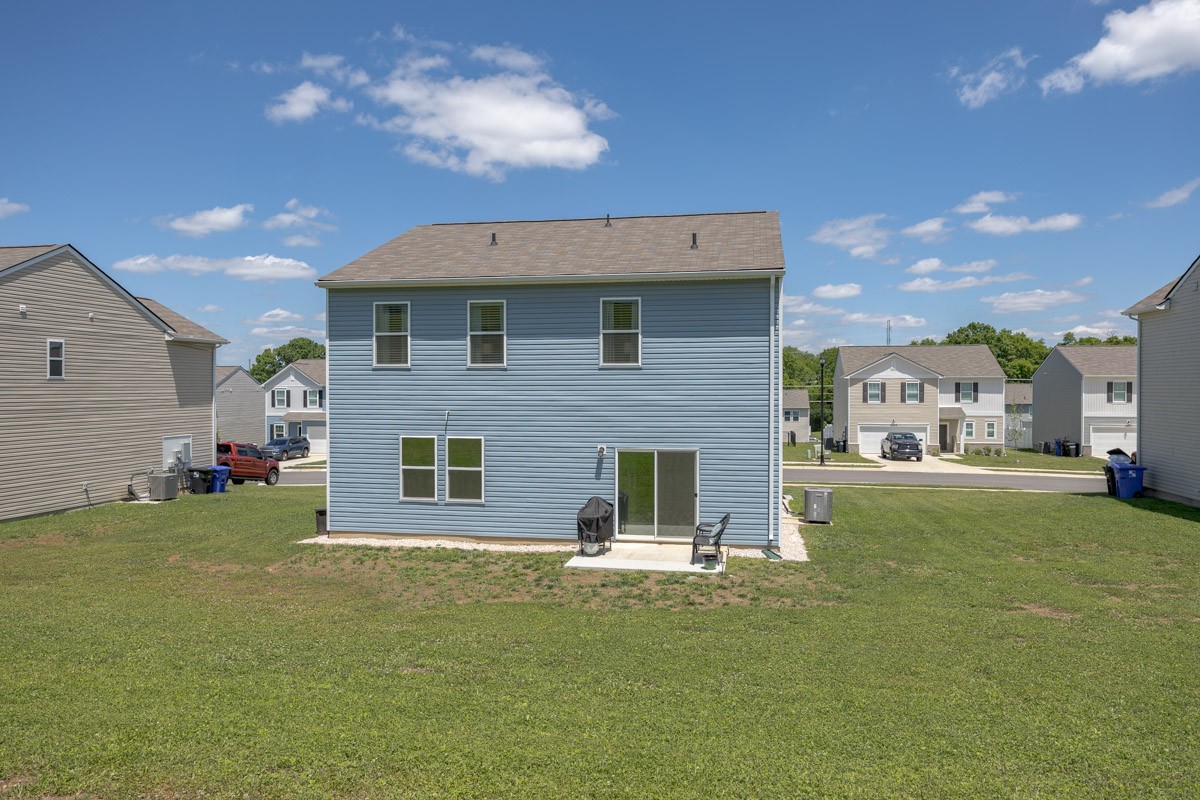
Situated on one of the largest lots in the neighborhood, this property offers added outdoor space and a sense of openness that's hard to find, giving you more room to enjoy, entertain, or simply relax.

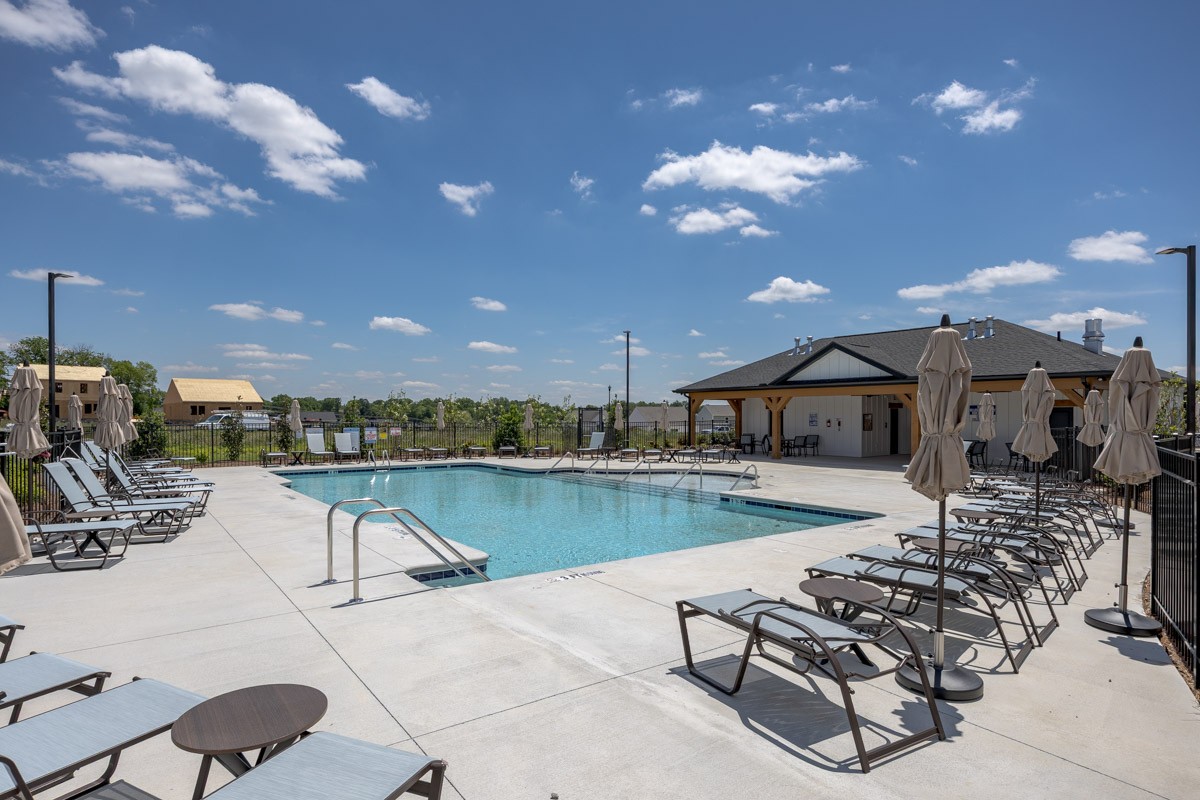
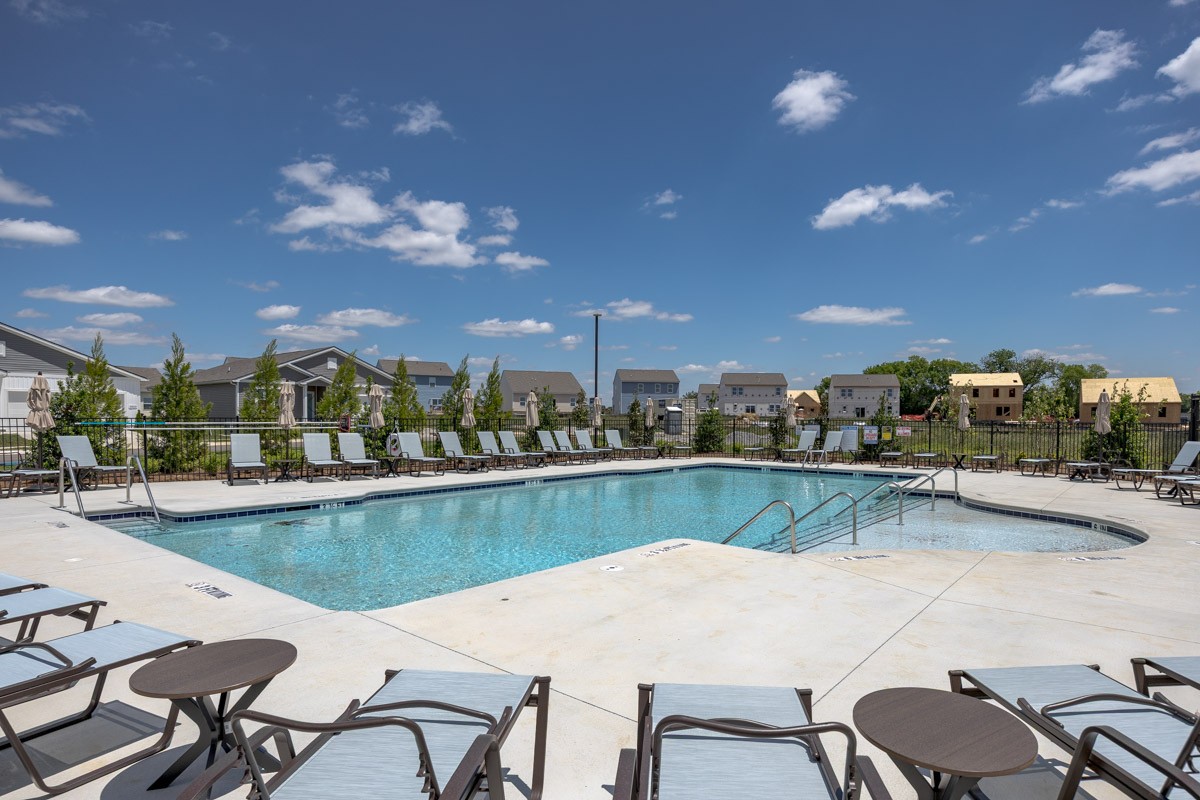
Located in a quiet neighborhood known for its friendly neighbors, you'll enjoy community amenities such as a pool, sidewalks, and streetlights, perfect for evening strolls or connecting with neighbors. You're also just minutes from shopping, dining, and schools, with convenient access to everything around The Crossings of Spring Hill, making daily errands and outings incredibly easy.

This is a home where comfort, convenience, and care come together, ready for its next owner to enjoy just as much.

3
beds

3
baths

2,136 Sq.Ft. LIVING AREA

10,018.8 Sq.Ft. lot

Amber Stormberg

Amber Stormberg

Features & Amenities

Interior

  • total bedrooms3
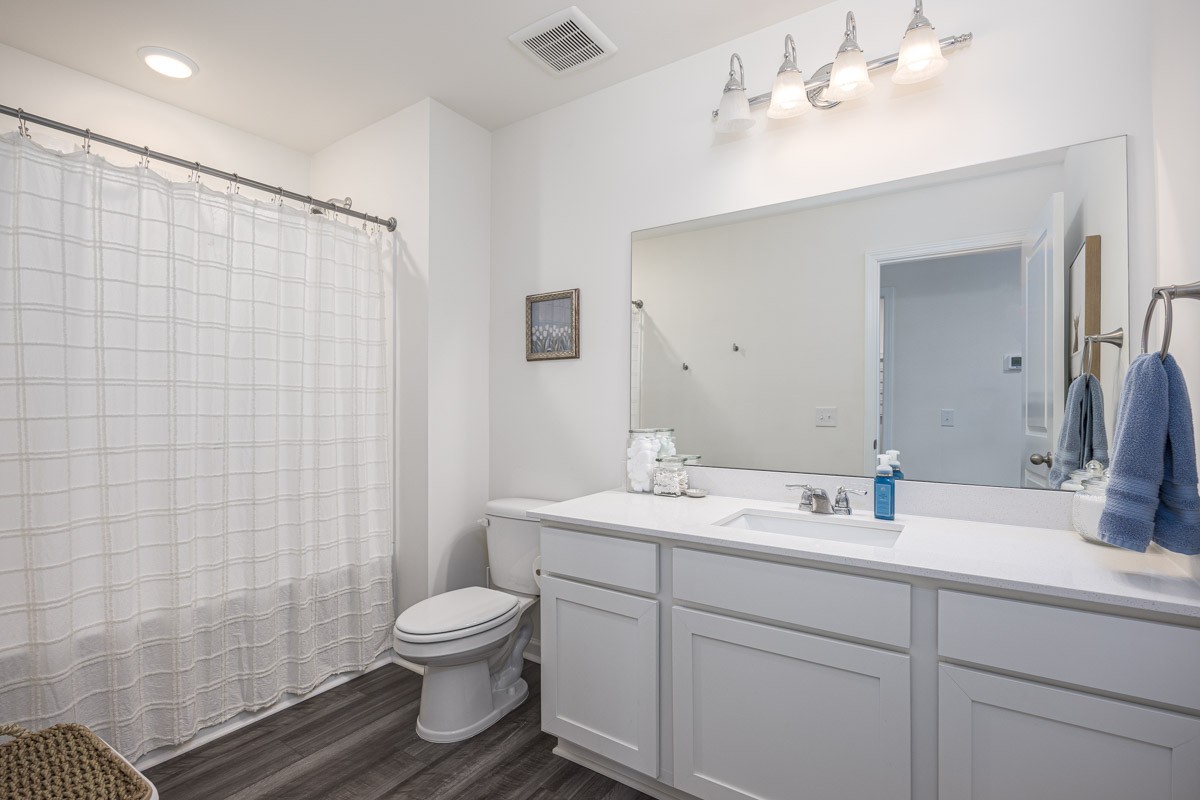
  • Total bathrooms3
  • full bathrooms2
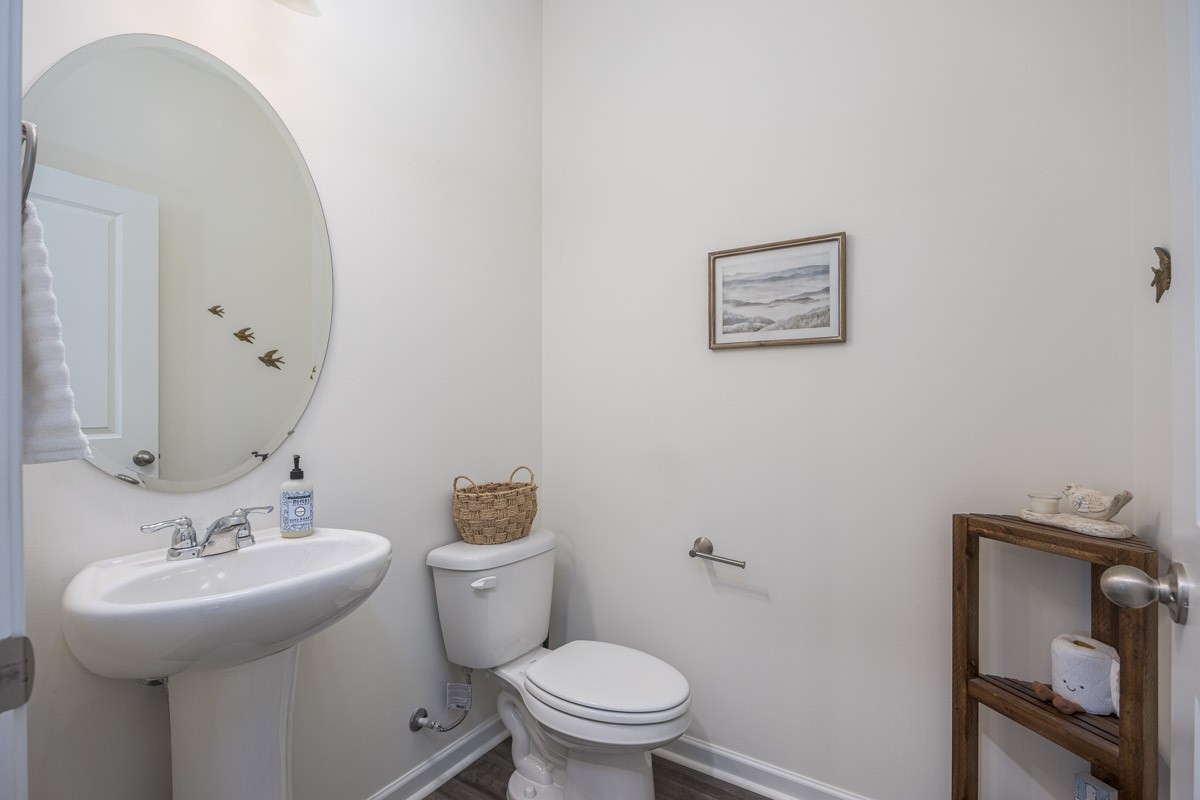
  • half bathroom1
  • Laundry room Electric Dryer Hookup, Washer Hookup
  • Flooring Carpet, Vinyl
  • APPLIANCES Electric Oven, Electric Range, Dishwasher, Disposal, Microwave, Refrigerator
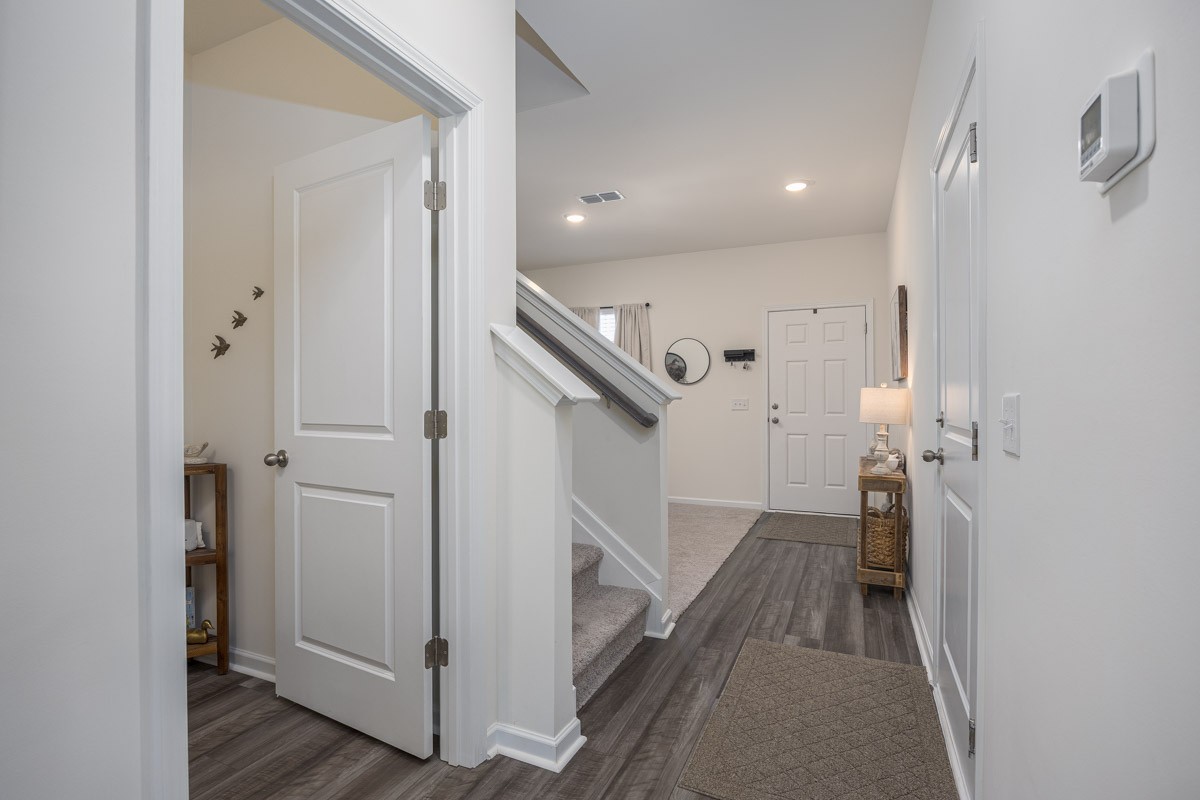
  • other interior Features Ceiling Fan(s), Entrance Foyer, Open Floorplan, Pantry, Smart Thermostat, Walk-In Closet(s), High Speed Internet, Kitchen Island

Area & Lot

  • Status For Sale
  • Living Area2,136 Sq.Ft.
  • Total Area2,136 Sq.Ft.
  • Lot Area10,018.8 Sq.Ft.
  • MLS® ID3190244
  • TypeResidential
  • YEAR BUILT2024
  • Architecture StylesColonial
  • Elementary SchoolSpring Hill Elementary
  • Middle SchoolSpring Hill Middle School
  • High SchoolSpring Hill High School

Exterior

  • STORIES2
  • Garage Space2.0
  • water SourcePublic
  • utilitiesElectricity Available, Water Available, Cable Connected
  • roofShingle
  • parkingGarage Door Opener, Garage Faces Front, Driveway
  • HEAT TYPECentral, Electric
  • AIR CONDITIONINGCentral Air, Electric
  • sewerPublic Sewer
  • HOA AmenitiesPool, Sidewalks, Underground Utilities
  • security FeaturesSmoke Detector(s)
  • other exterior FeaturesSmart Camera(s)/Recording

Financial

  • Sales Price$424,900
  • Real Estate Tax $2,375/yr
  • HOA $75/mo
image

Schedule a Showing

We would love to show you our beautiful property. Please select your preferred date and time below. An agent will be in touch shortly to confirm your appointment.

Schedule a Showing

We would love to show you our beautiful property. Please select your preferred date and time below. An agent will be in touch shortly to confirm your appointment.
Thank you for your interest in 2122 Youngfellow Dr, Columbia, TN 38401. We are reviewing your request and will be in touch shortly!

Mortgage Calculator

Estimate your monthly mortgage payment, including the principal and interest, property taxes, and HOA. Adjust the values to generate a more accurate rate.
All estimates are provided for informational purposes only. Actual amounts may vary.
$0,000 Your Payment 20 15 65
$0,000 Your Payment

We Make Every Step Count

Why settle for ordinary when you can have extraordinary? At Stormberg Group , we offer an elevated approach to real estate in Franklin, TN. Our team blends industry expertise with modern technology to give you a distinct advantage in a competitive market. It’s more than just buying or selling — it’s about delivering an exceptional experience every step of the way.

Follow Us on Instagram