1615 Calcutta Dr
1615 Calcutta Dr
1615 Calcutta Dr
1615 Calcutta Dr
1615 Calcutta Dr
1615 Calcutta Dr
1615 Calcutta Dr
1615 Calcutta Dr
1615 Calcutta Dr
1615 Calcutta Dr
1615 Calcutta Dr
1615 Calcutta Dr
1615 Calcutta Dr
1615 Calcutta Dr
1615 Calcutta Dr
1615 Calcutta Dr
1615 Calcutta Dr
1615 Calcutta Dr
1615 Calcutta Dr
1615 Calcutta Dr
1615 Calcutta Dr
1615 Calcutta Dr
1615 Calcutta Dr
1615 Calcutta Dr
1615 Calcutta Dr
1615 Calcutta Dr
1615 Calcutta Dr
1615 Calcutta Dr
1615 Calcutta Dr
1615 Calcutta Dr
1615 Calcutta Dr
1615 Calcutta Dr
1615 Calcutta Dr
1615 Calcutta Dr
1615 Calcutta Dr
1615 Calcutta Dr
1615 Calcutta Dr
1615 Calcutta Dr
1615 Calcutta Dr
SEE ALL PHOTOS
1615 Calcutta Dr
1615 Calcutta Dr
1615 Calcutta Dr
1615 Calcutta Dr
1615 Calcutta Dr
1615 Calcutta Dr
1615 Calcutta Dr
1615 Calcutta Dr
1615 Calcutta Dr
1615 Calcutta Dr
1615 Calcutta Dr
1615 Calcutta Dr
1615 Calcutta Dr
1615 Calcutta Dr
1615 Calcutta Dr
1615 Calcutta Dr
1615 Calcutta Dr
1615 Calcutta Dr
1615 Calcutta Dr
1615 Calcutta Dr
1615 Calcutta Dr
1615 Calcutta Dr
1615 Calcutta Dr
1615 Calcutta Dr
1615 Calcutta Dr
1615 Calcutta Dr
1615 Calcutta Dr
1615 Calcutta Dr
1615 Calcutta Dr
1615 Calcutta Dr
1615 Calcutta Dr
1615 Calcutta Dr
1615 Calcutta Dr
1615 Calcutta Dr
1615 Calcutta Dr
1615 Calcutta Dr
1615 Calcutta Dr
1615 Calcutta Dr
1615 Calcutta Dr
Courtesy of Stormberg Group at Compass, Steph Sexton Listing Contact: 6785761577 
Active Under Contract

1615 Calcutta Dr

1615 Calcutta Dr, Murfreesboro, TN 37128

$349,900
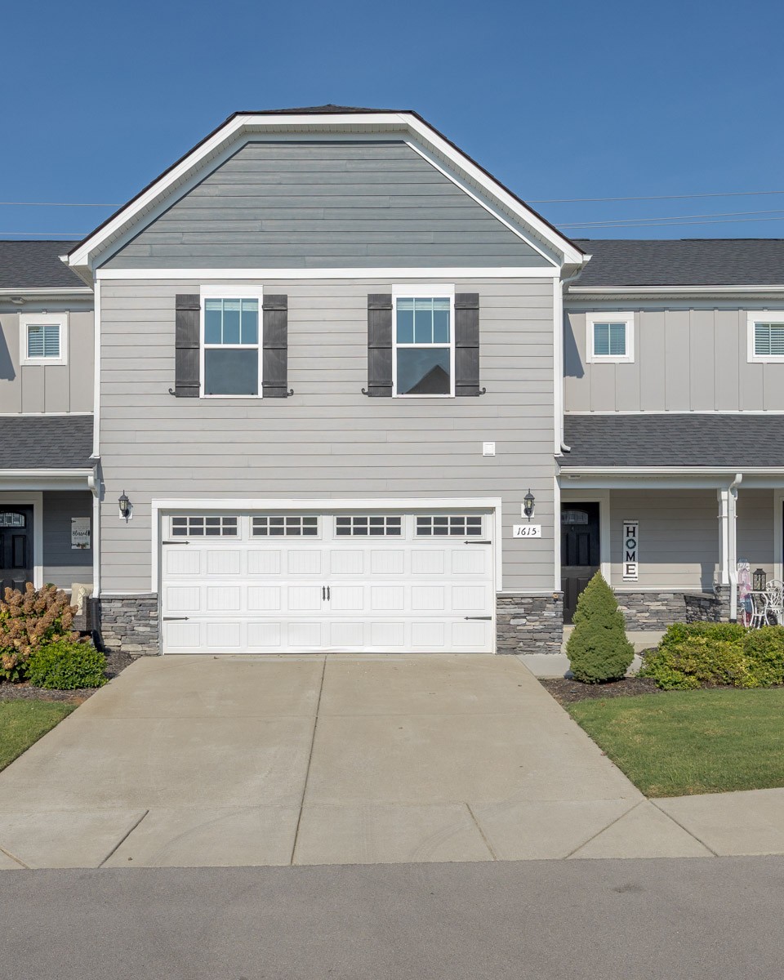
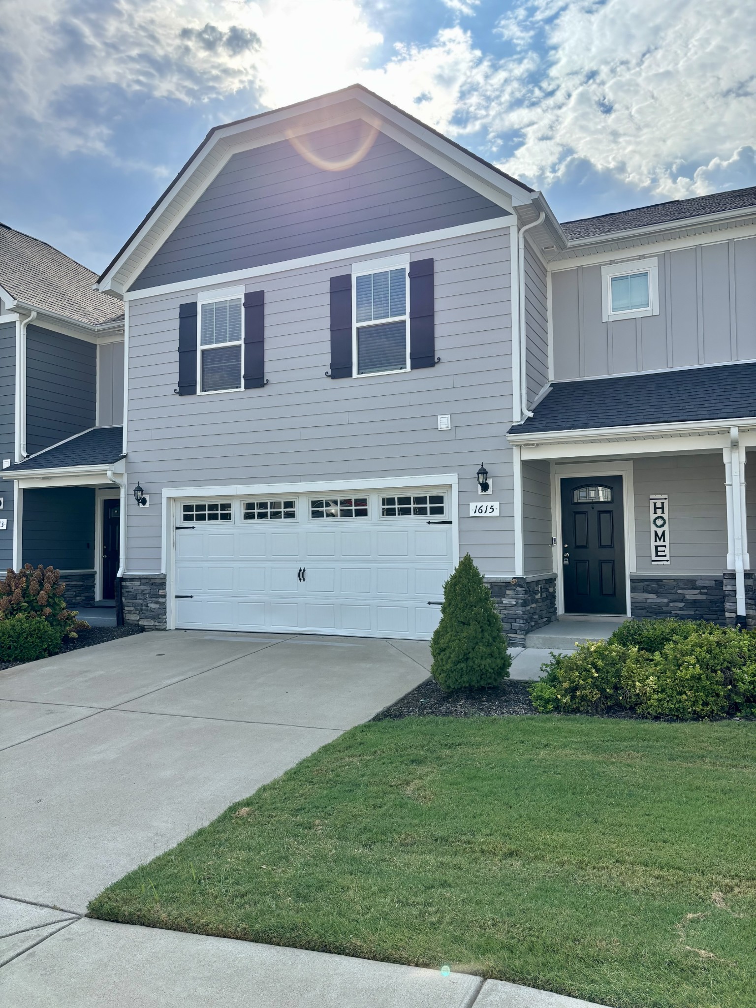
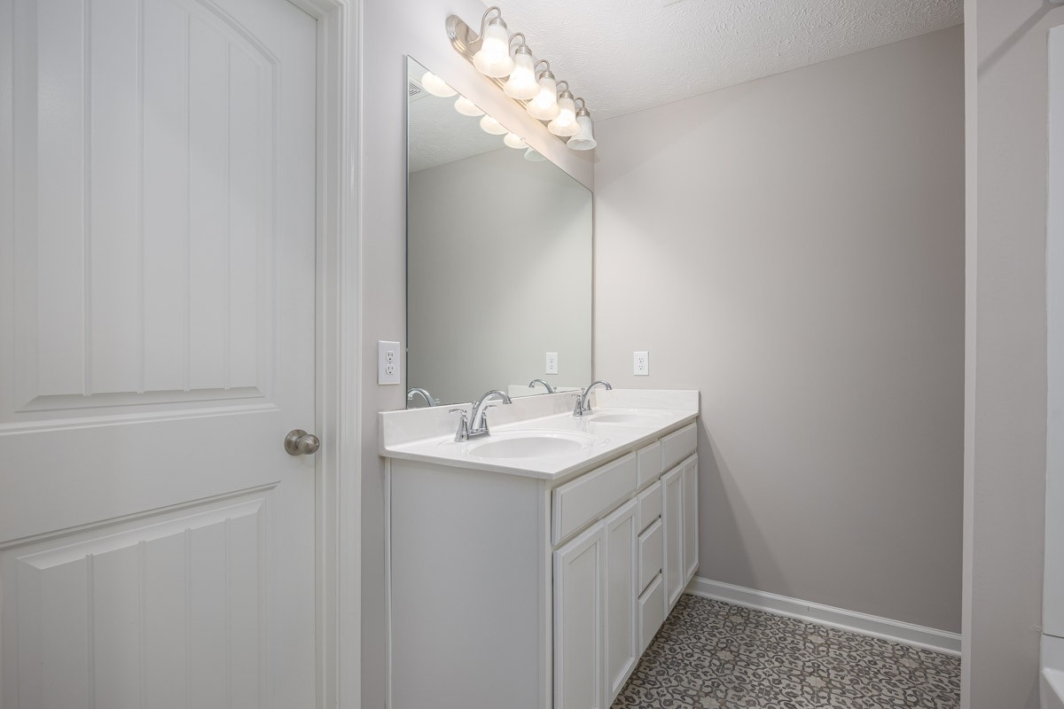
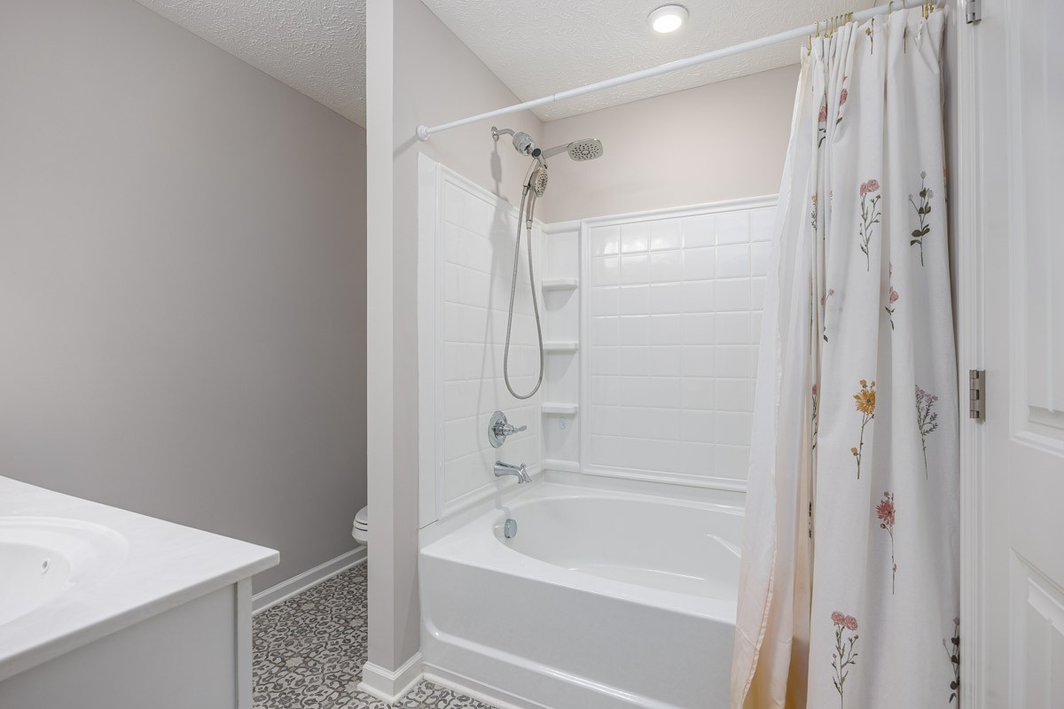
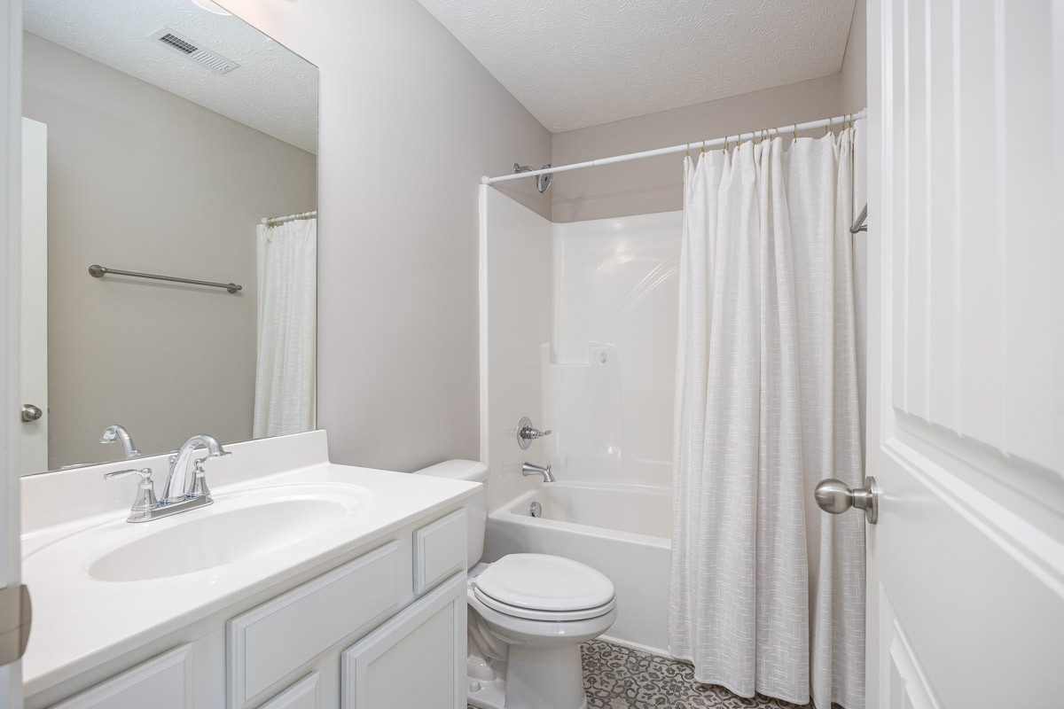
Not your average townhouse! With 1,671 square feet, 3 bedrooms, 2.5 bathrooms, a 2-car garage, and private outdoor space, this home offers the room and flexibility of a traditional home with the ease of low-maintenance living.

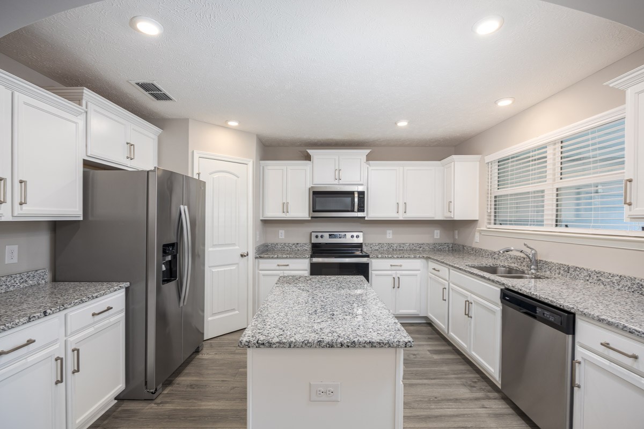
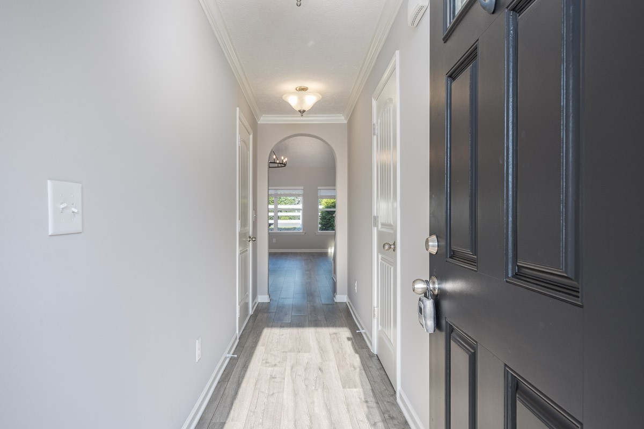
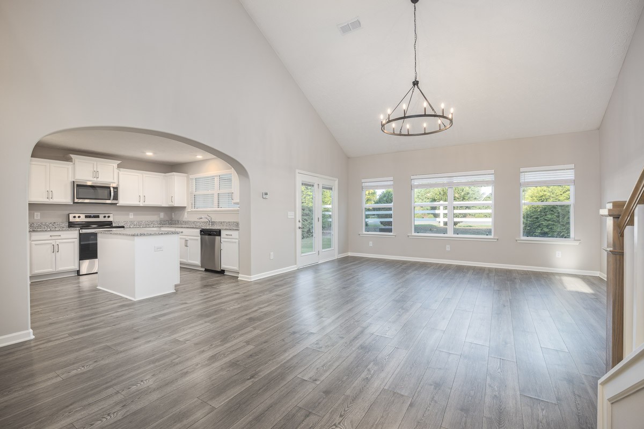
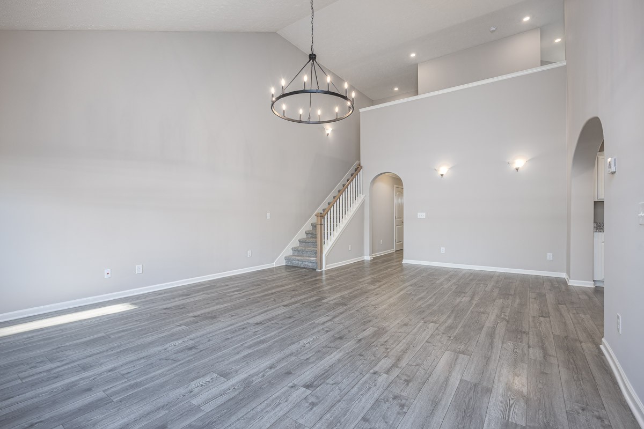
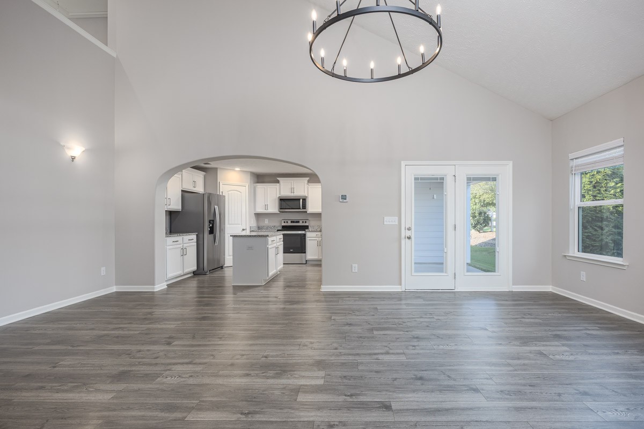
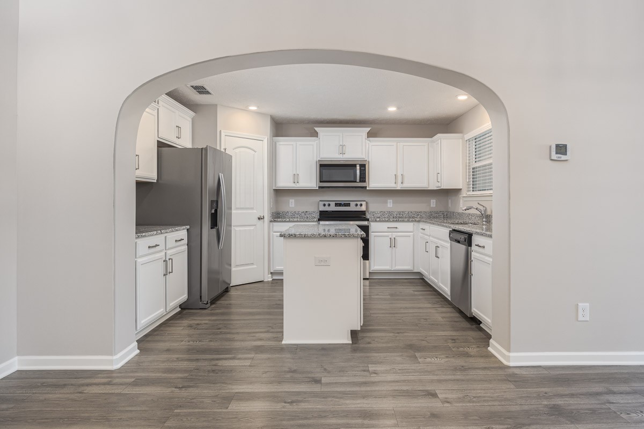
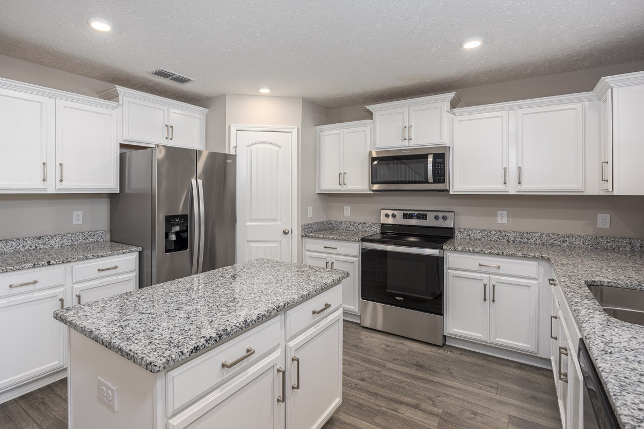
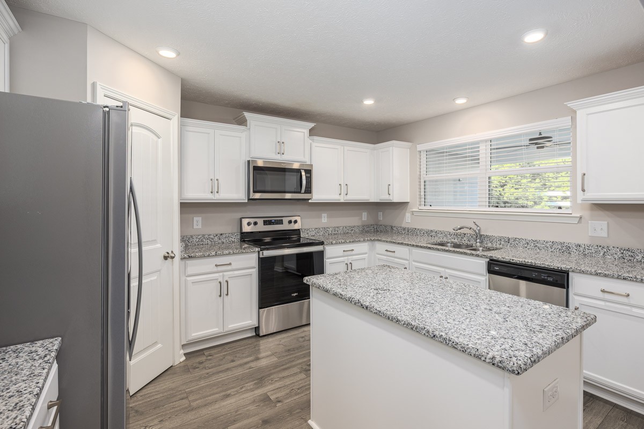
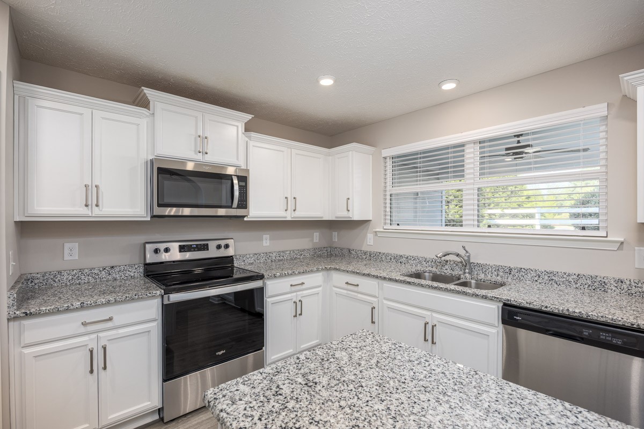
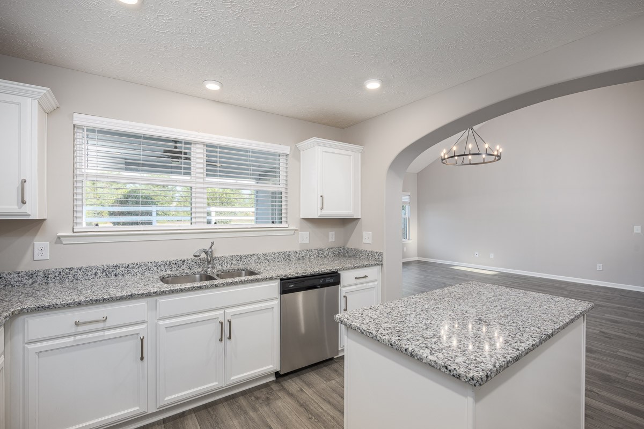
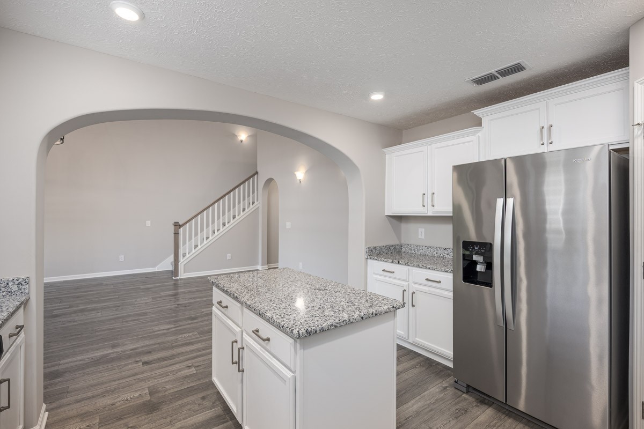
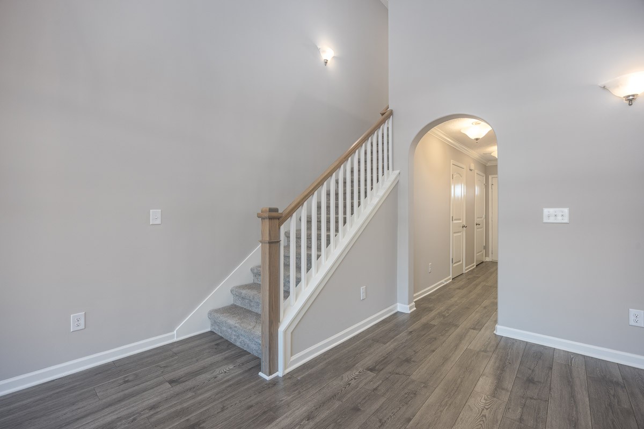
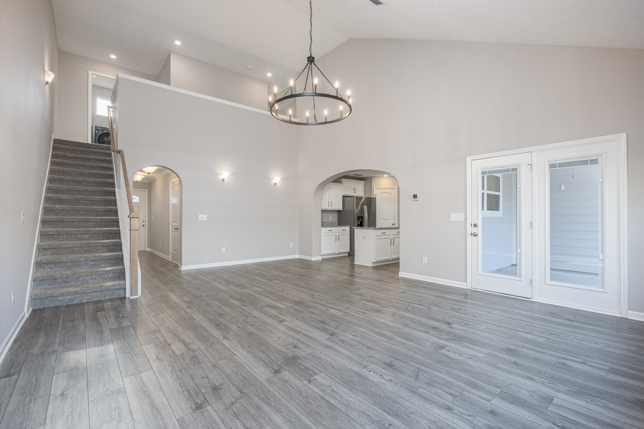
The standout is the light-filled family room, where soaring double-height ceilings create an open, airy feel and bring in tons of natural light. A statement black barrel chandelier hangs overhead like jewelry for the room, adding just the right touch of elegance and making the space feel especially impressive. The open floor plan flows seamlessly into the kitchen, which offers tons of cabinet space, a center island, and a window overlooking the private backyard.

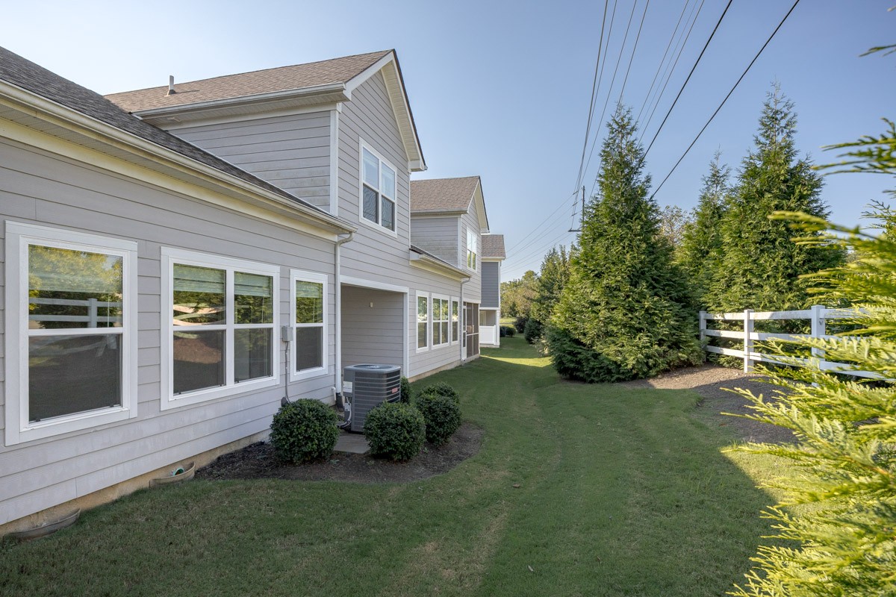
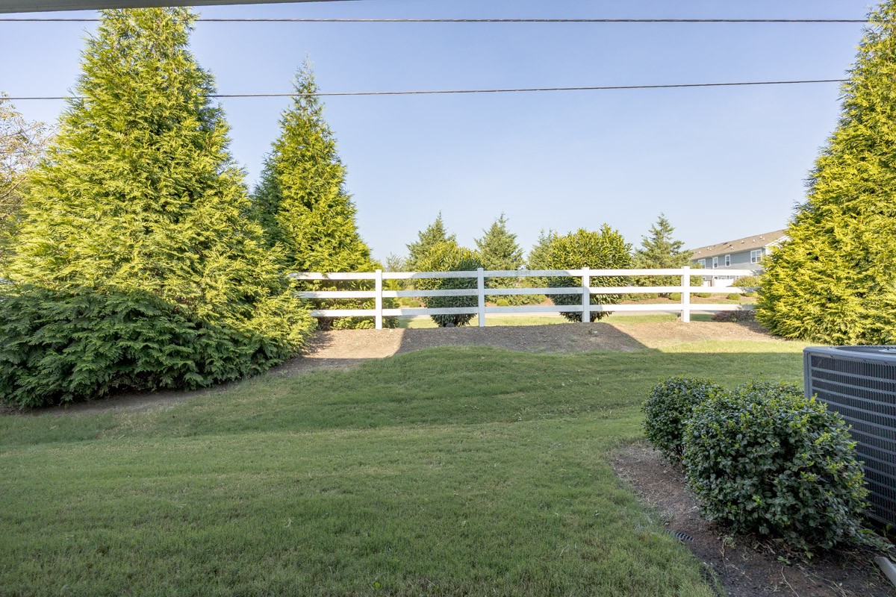
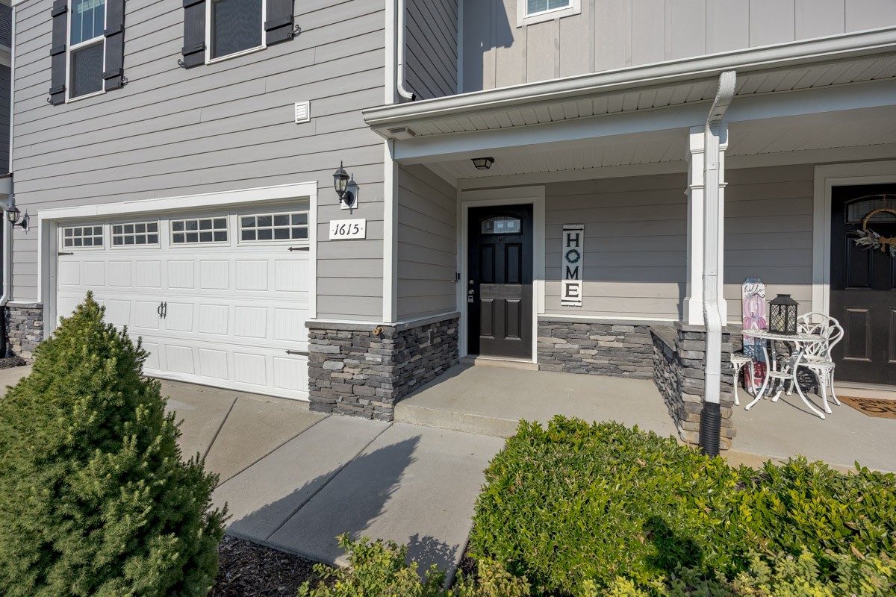
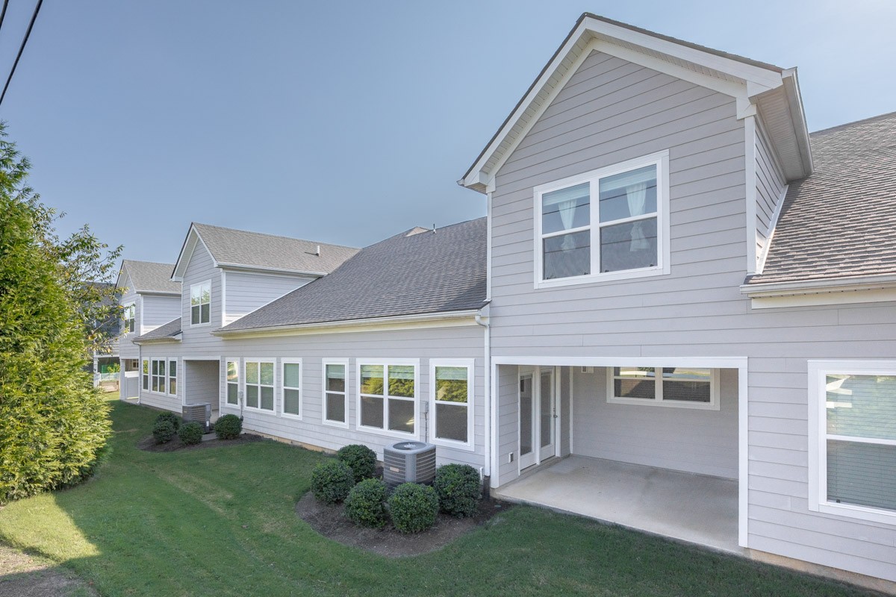
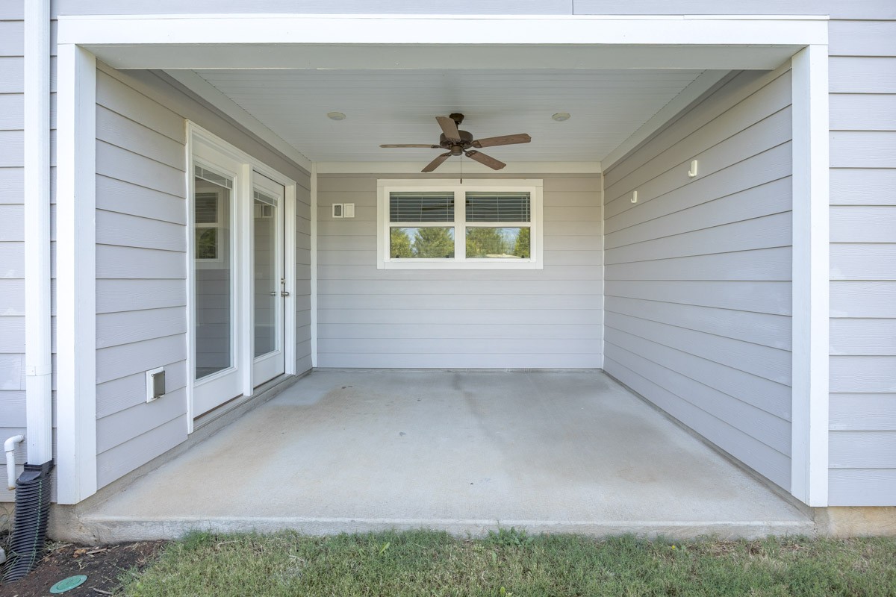
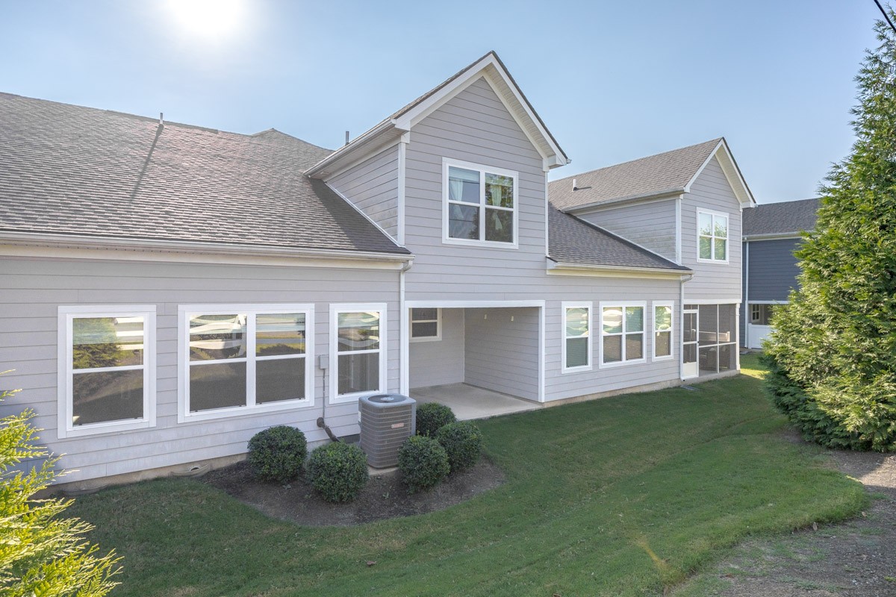
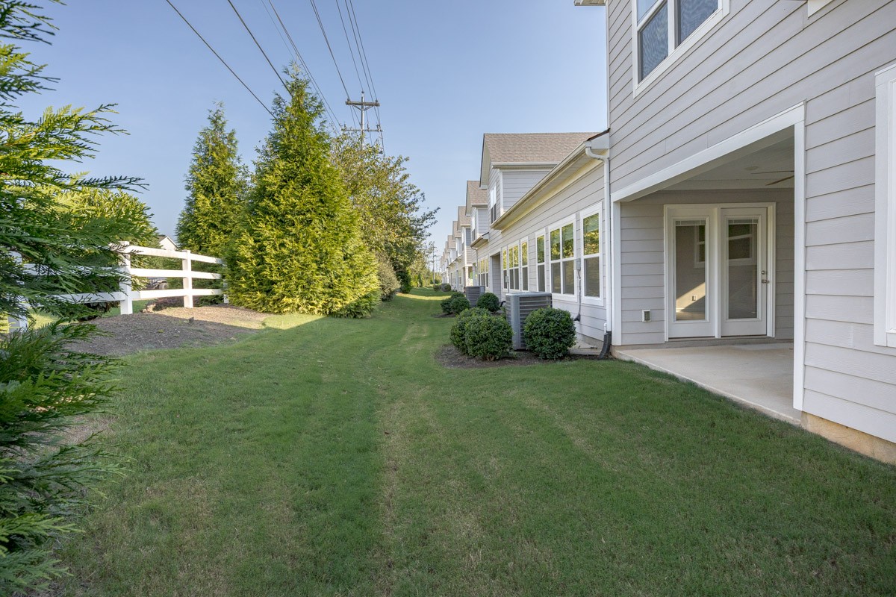
The outdoor space is just as inviting. A covered front porch creates a welcoming entrance, while the covered back patio and private backyard give you a tucked-away spot for morning coffee, grilling, entertaining, or simply unwinding at the end of the day.

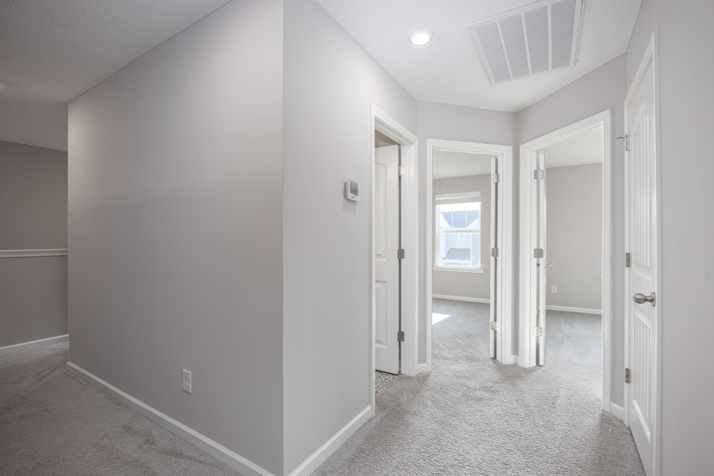
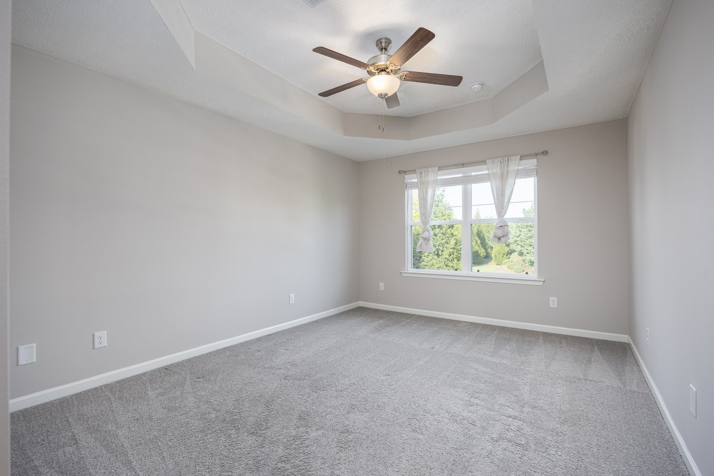
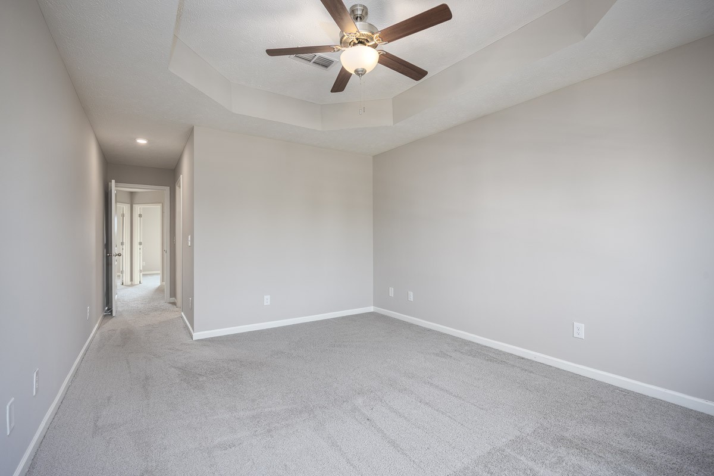
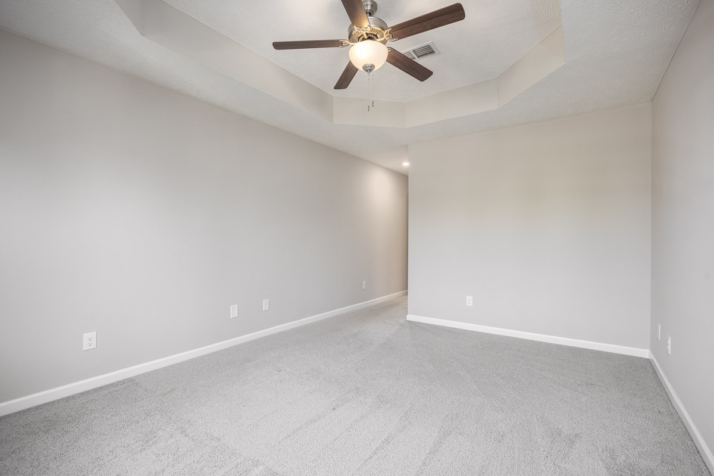
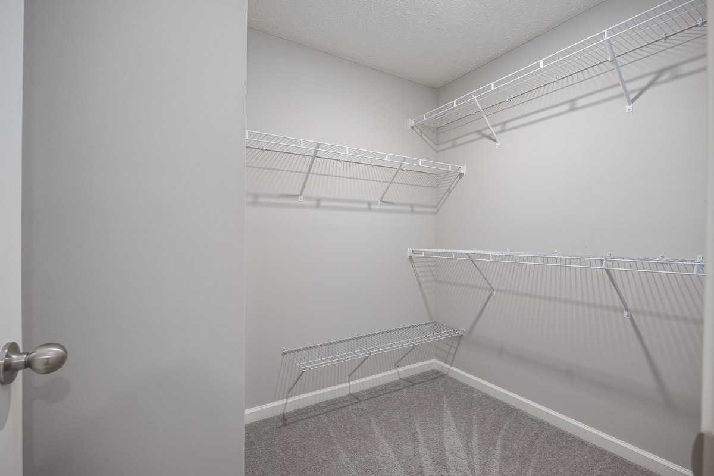
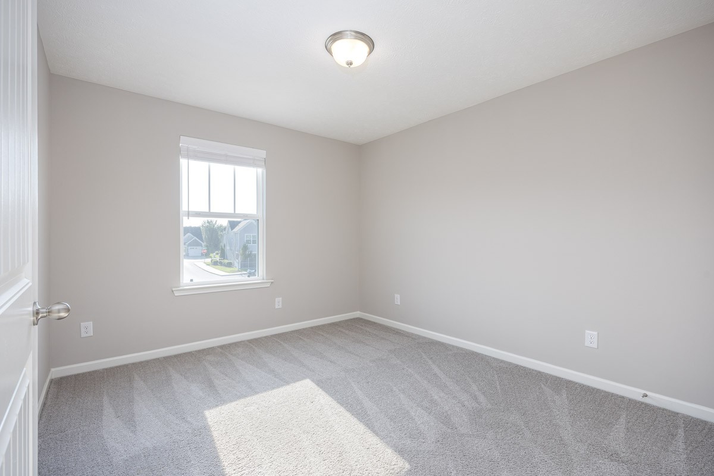
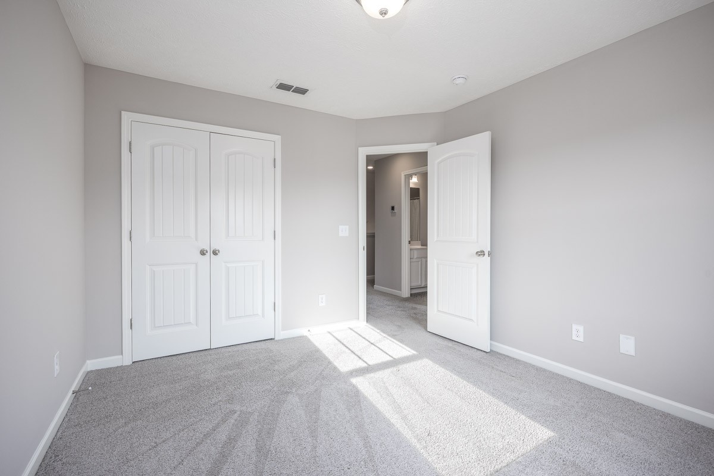
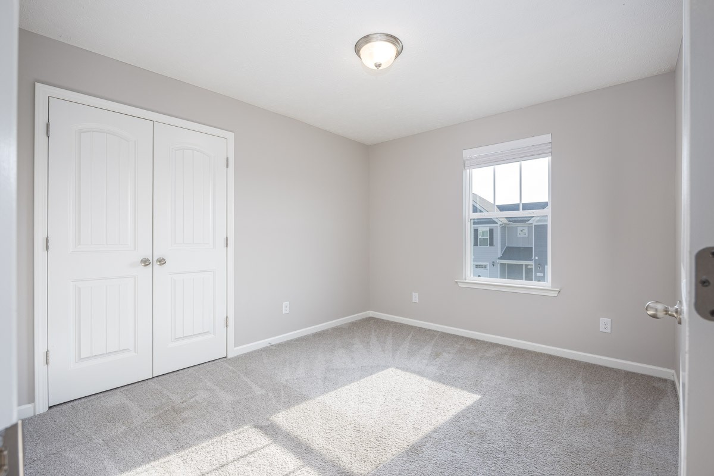
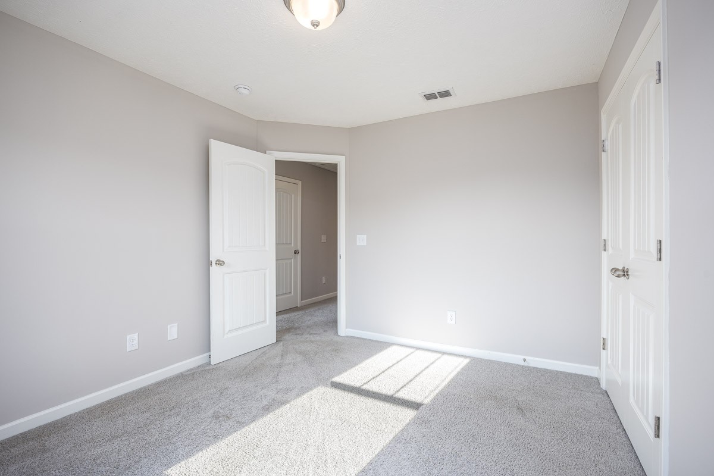
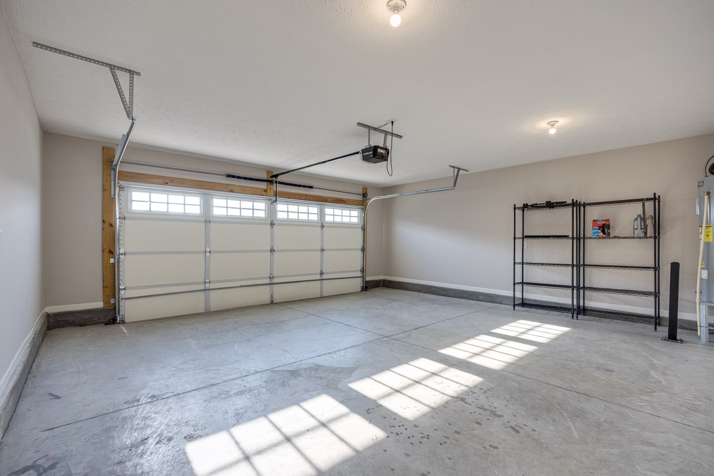
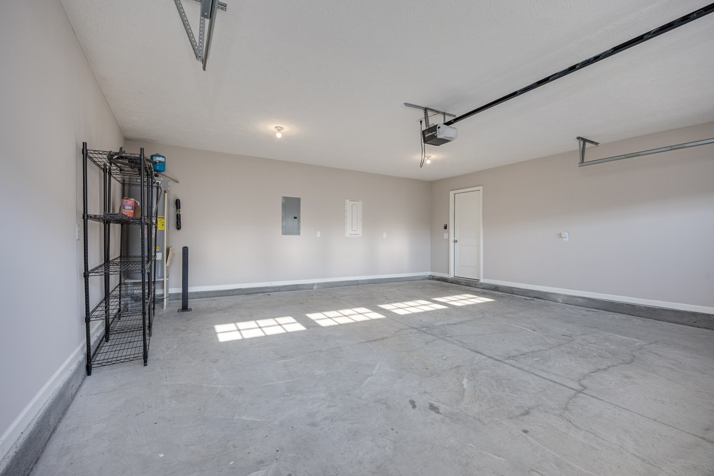
Upstairs, you'll find generously sized bedrooms and a comfortable, functional layout. Add in the 2-car garage for extra storage and everyday convenience, and this townhome checks a lot of boxes that can be surprisingly hard to find.

Located in Murfreesboro's popular Blackman area, you're just minutes from I-24 and I-840 with easy access to Nashville, plus The Avenue, Medical Center Parkway, shopping, dining, coffee, groceries, and everyday conveniences nearby.

Whether you're buying your first home, need a little more room, are ready to downsize, or simply want less maintenance without sacrificing space, this one is definitely worth seeing in person.

3
beds

3
baths

1,671 Sq.Ft. LIVING AREA
Steph Sexton

Steph Sexton

Features & Amenities

Interior

  • total bedrooms3
  • Total bathrooms3
  • full bathrooms2
  • half bathroom1
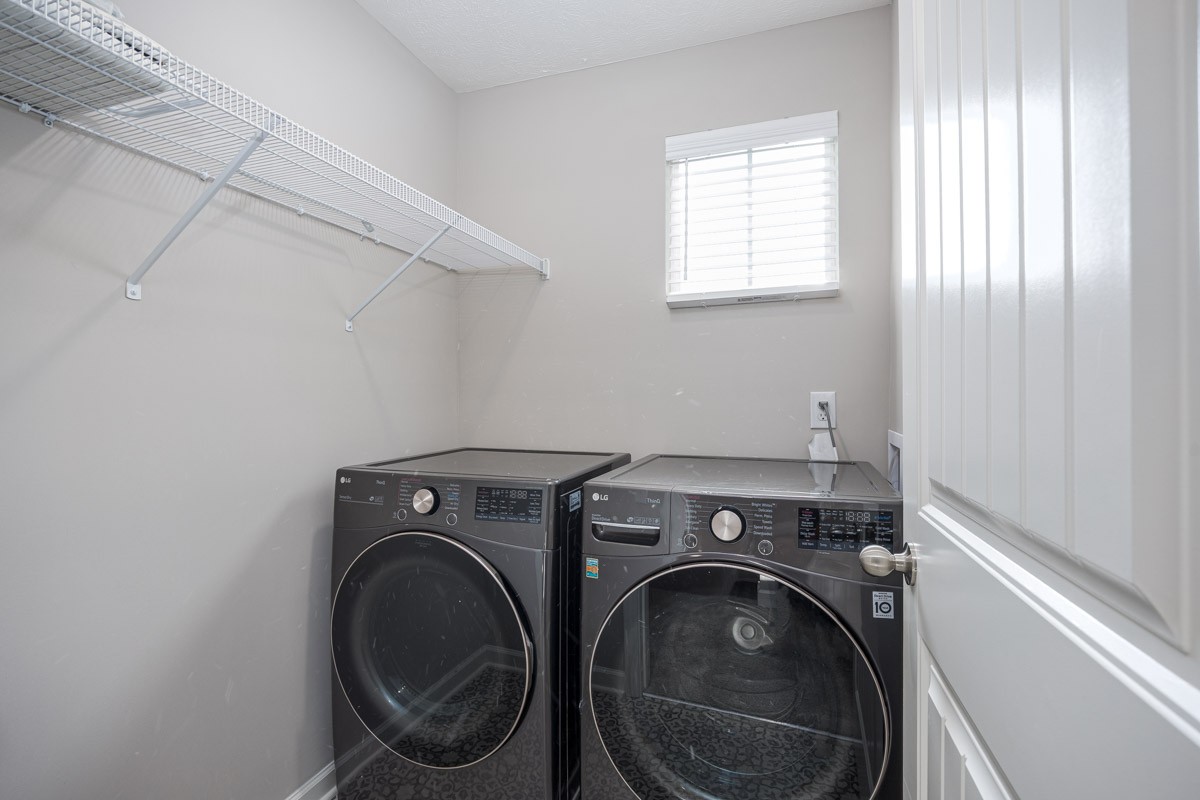
  • Laundry room Electric Dryer Hookup, Washer Hookup
  • Flooring Carpet, Laminate, Vinyl
  • APPLIANCES Electric Oven, Electric Range, Dishwasher, Disposal, Microwave, Refrigerator, Stainless Steel Appliance(s)
  • other interior Features Ceiling Fan(s), Extra Closets, High Ceilings, Pantry, Walk-In Closet(s)

Area & Lot

  • Status Active Under Contract
  • Living Area1,671 Sq.Ft.
  • Total Area1,671 Sq.Ft.
  • MLS® ID3592652
  • TypeTownhouse
  • YEAR BUILT2021
  • Elementary SchoolBlackman Elementary School
  • Middle SchoolBlackman Middle School
  • High SchoolBlackman High School

Exterior

  • STORIES2
  • Garage Space2.0
  • water SourcePublic
  • utilitiesElectricity Available, Water Available
  • roofShingle
  • lot featuresPrivate
  • parkingGarage Faces Front, Driveway
  • HEAT TYPECentral, Electric
  • AIR CONDITIONINGCentral Air, Electric
  • sewerPublic Sewer
  • security FeaturesSmoke Detector(s)

Financial

  • Sales Price$349,900
  • Real Estate Tax $2,058/yr
  • HOA $181/mo
image

Schedule a Showing

We would love to show you our beautiful property. Please select your preferred date and time below. An agent will be in touch shortly to confirm your appointment.

Schedule a Showing

We would love to show you our beautiful property. Please select your preferred date and time below. An agent will be in touch shortly to confirm your appointment.
Thank you for your interest in 1615 Calcutta Dr, Murfreesboro, TN 37128. We are reviewing your request and will be in touch shortly!

Mortgage Calculator

Estimate your monthly mortgage payment, including the principal and interest, property taxes, and HOA. Adjust the values to generate a more accurate rate.
All estimates are provided for informational purposes only. Actual amounts may vary.
$0,000 Your Payment 20 15 65
$0,000 Your Payment

We Make Every Step Count

Why settle for ordinary when you can have extraordinary? At Stormberg Group , we offer an elevated approach to real estate in Franklin, TN. Our team blends industry expertise with modern technology to give you a distinct advantage in a competitive market. It’s more than just buying or selling — it’s about delivering an exceptional experience every step of the way.

Follow Us on Instagram