
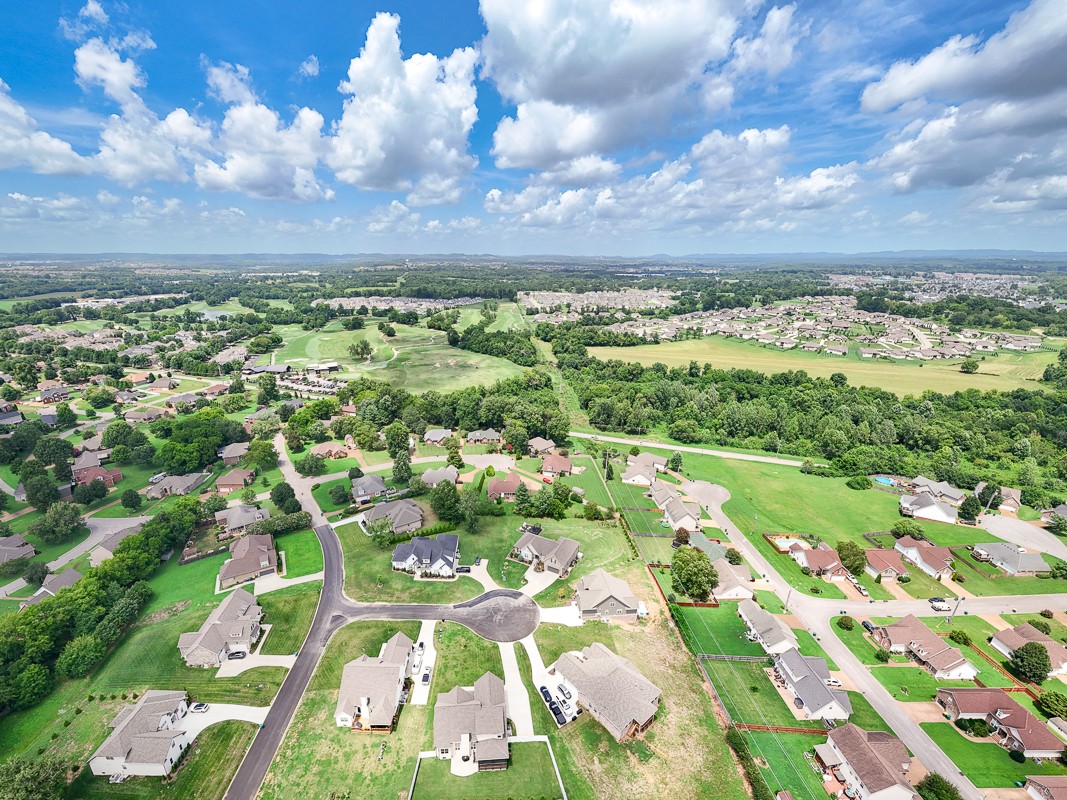
1002 Pheasant Run Ct
SEE ALL PHOTOS
1002 Pheasant Run Ct
Courtesy of Stormberg Group at Compass, Jeanie Fowles Listing Contact: 6157178019 
For Sale

1002 Pheasant Run Ct

1002 Pheasant Run Ct, Spring Hill, TN 37174

$779,000

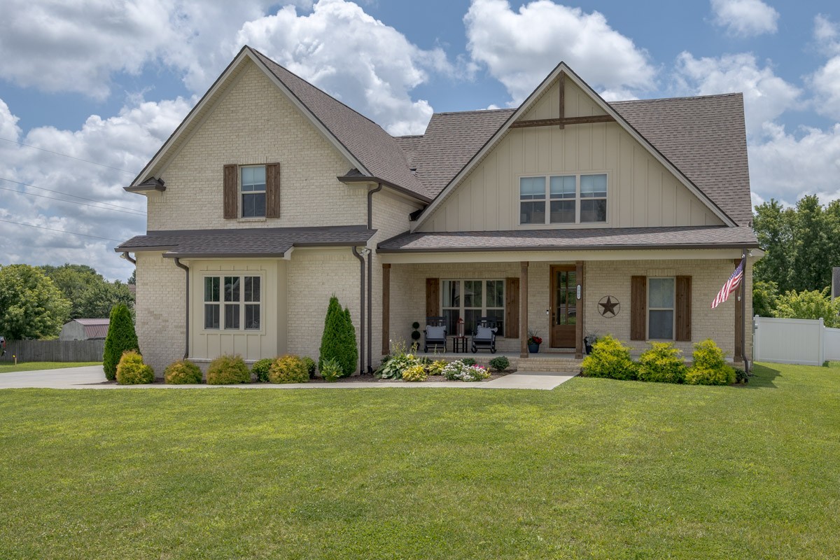
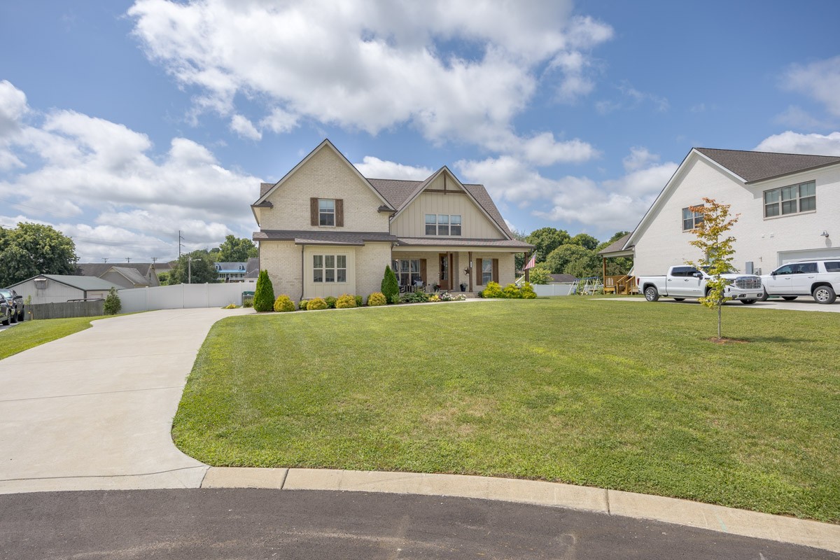
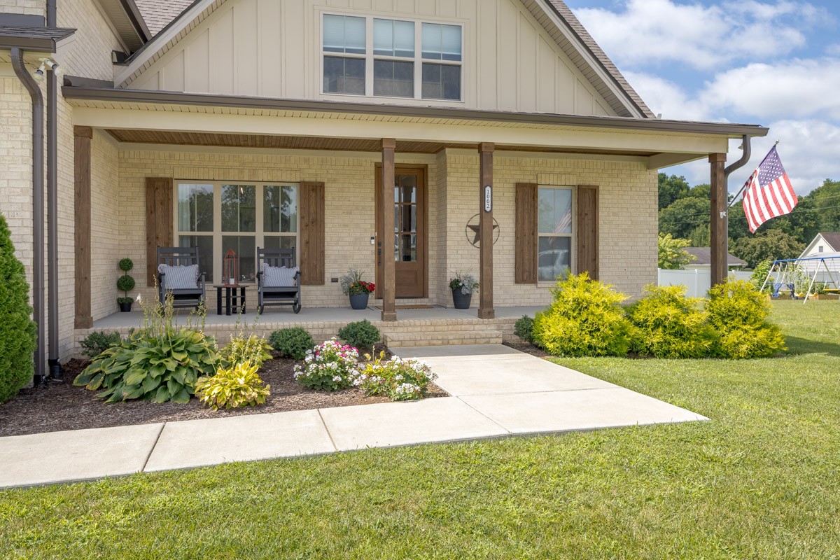
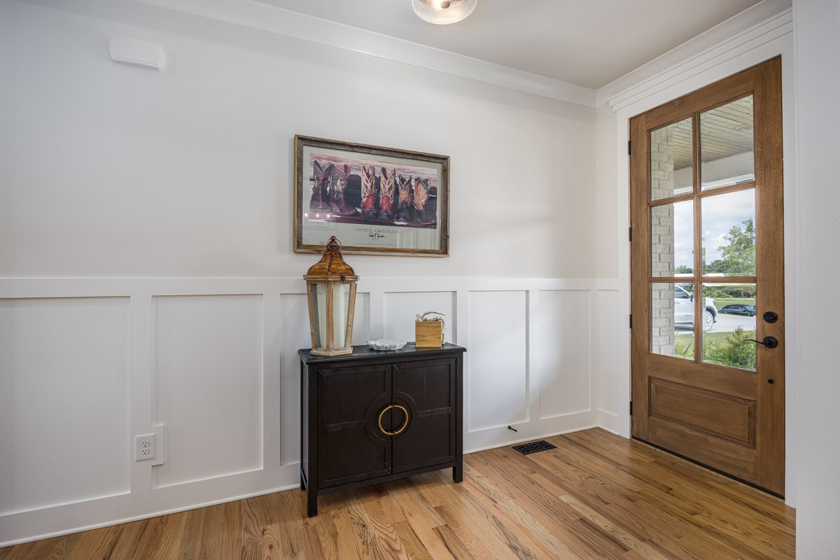
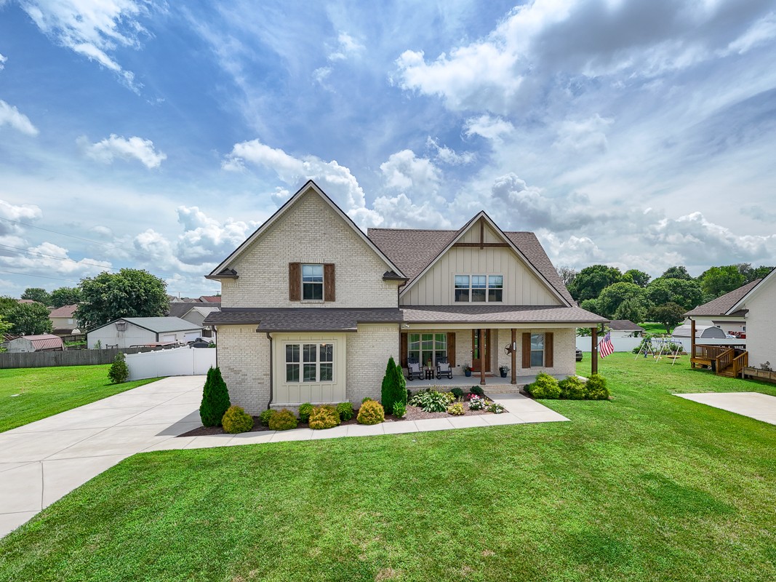
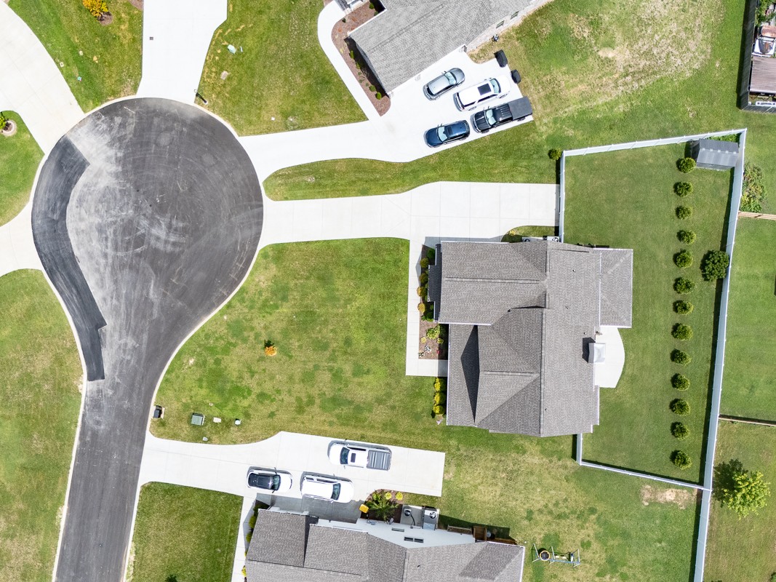
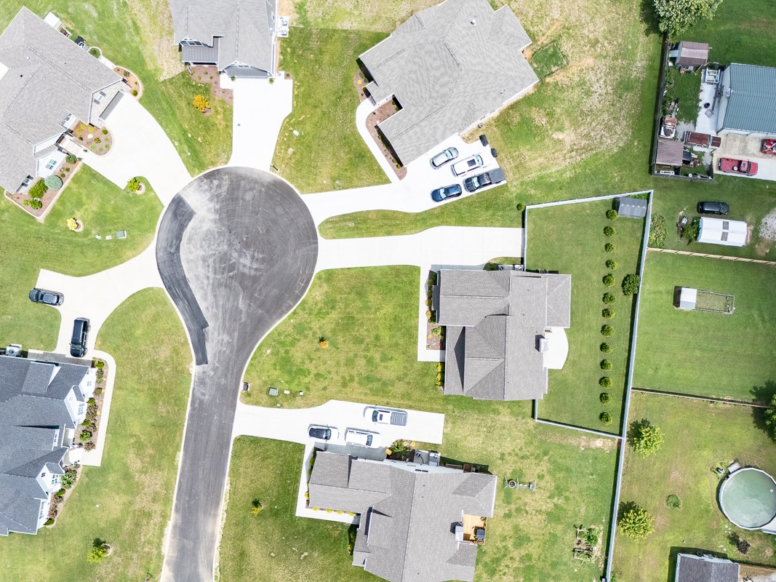
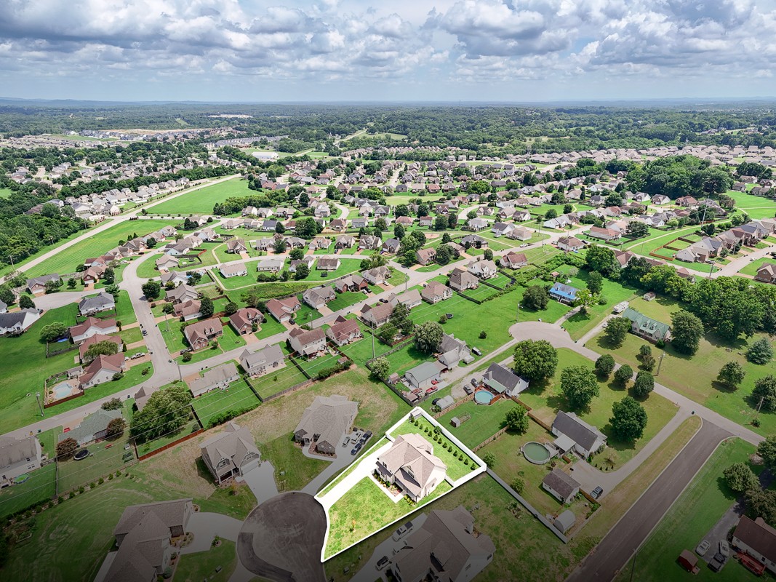
Set at the end of a quiet cul-de-sac, this custom-built home offers the space, quality, and thoughtful details today's buyers are looking for. With friendly neighbors, a welcoming atmosphere, and a location convenient to shopping, dining, schools, Saturn Parkway, and I-65, it delivers the best of both comfort and convenience.

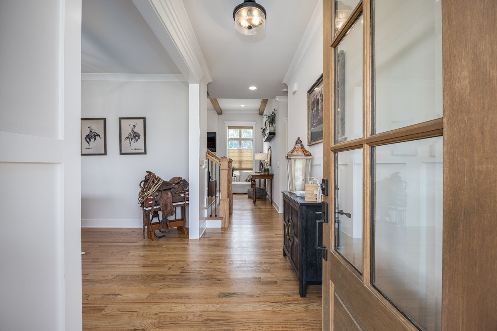
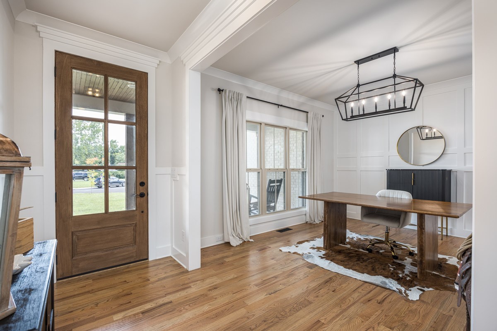
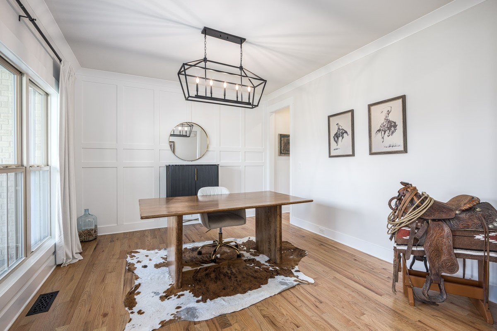
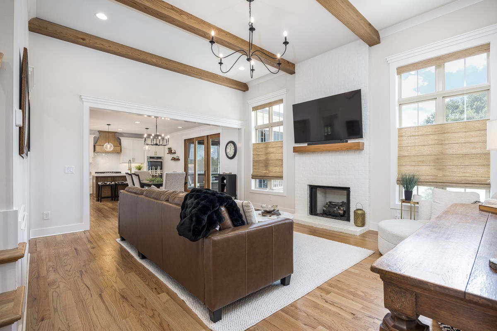
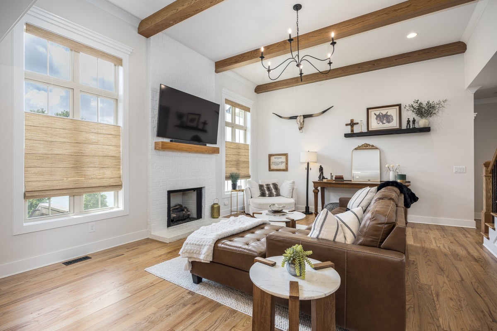
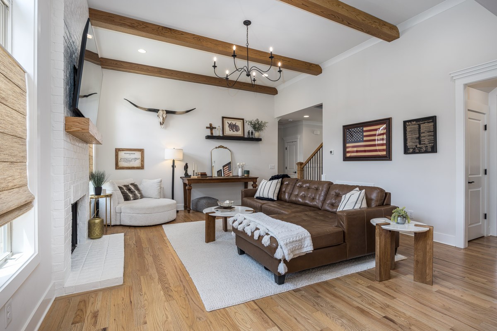
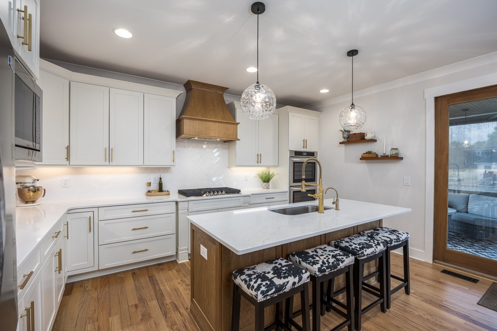
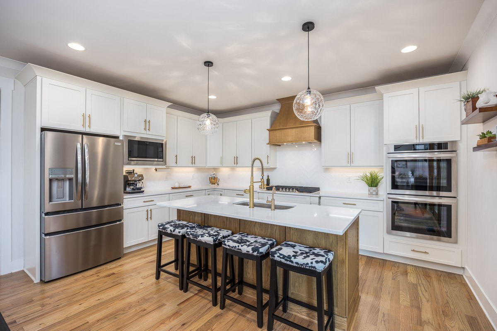
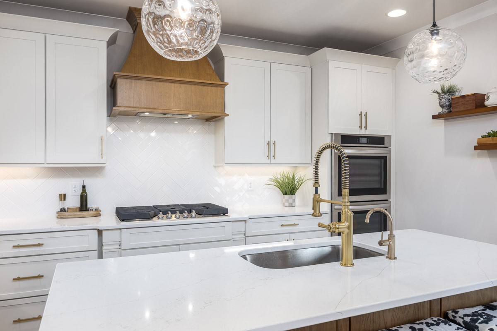
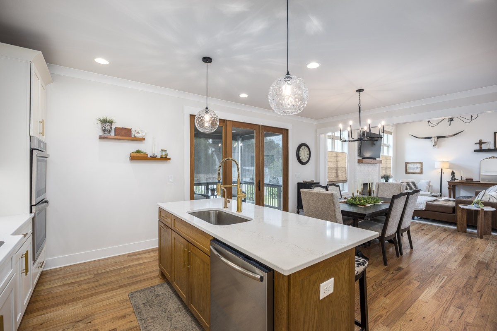
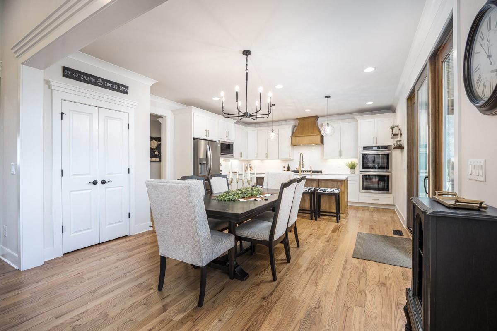
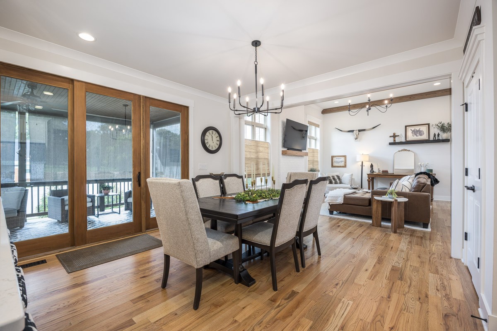
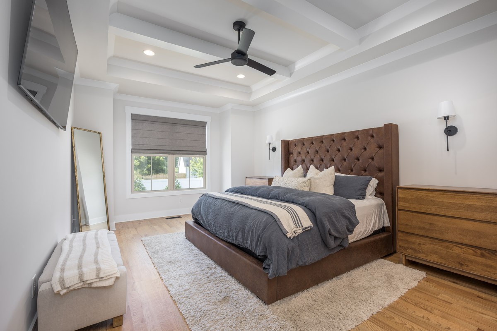
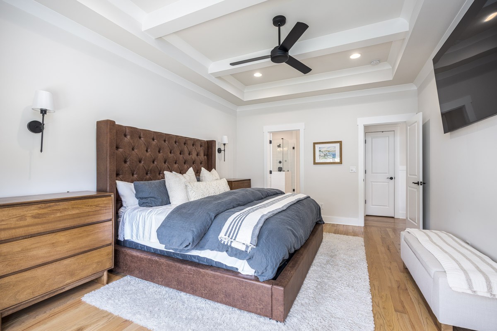
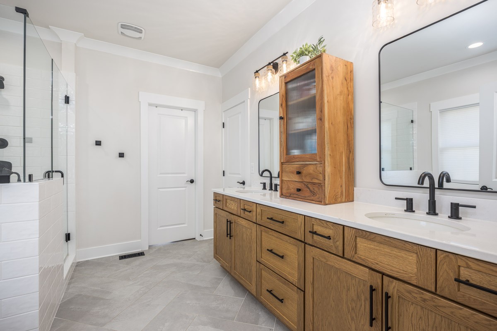
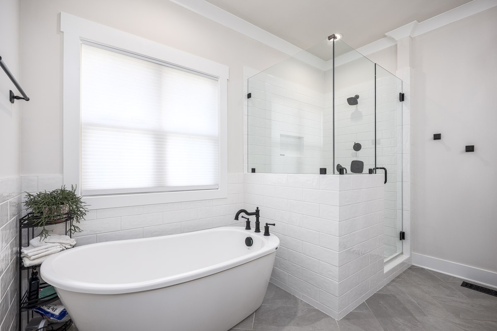
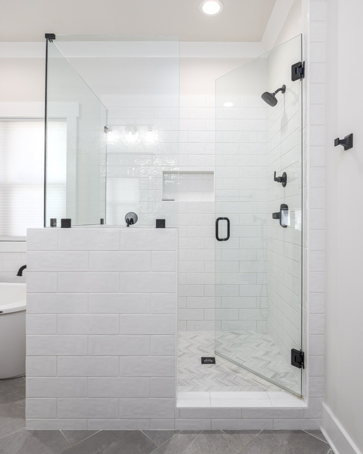
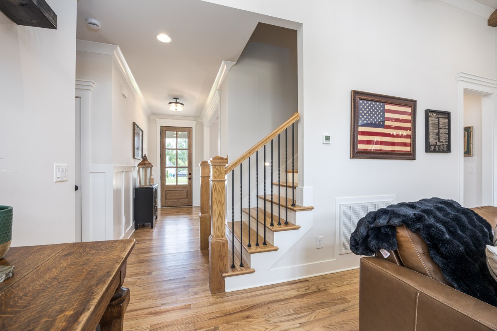
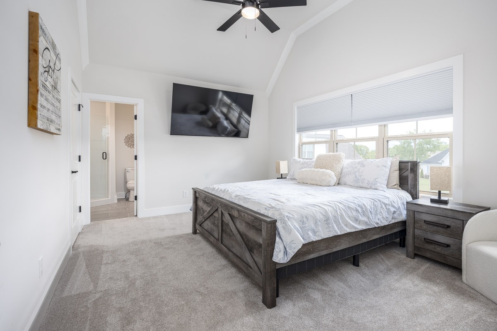
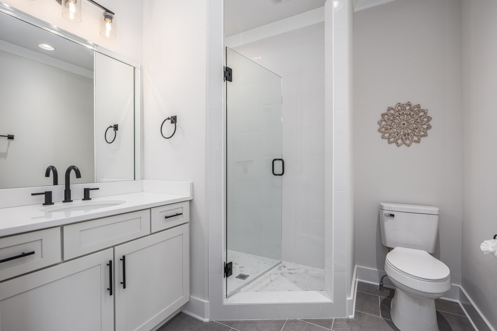
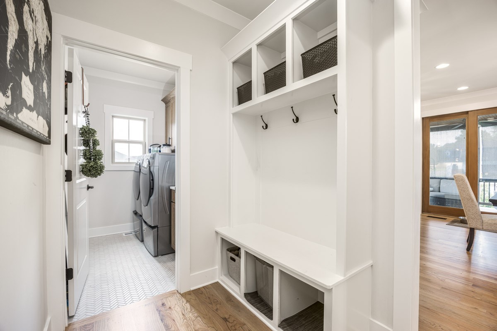
Designed with an open, airy layout, the main level brings everyone together with expansive living spaces, hardwood flooring, vaulted ceilings with wood beam accents, and a gas fireplace. The kitchen is equally impressive, featuring a large center island, Frigidaire Gallery stainless steel appliances, a 36-inch gas cooktop, double ovens, ample cabinetry, and generous workspace for cooking and gathering. The primary suite is privately situated on the main floor and includes a spacious ensuite bath with a soaking tub, tiled walk-in shower, and oversized walk-in closet.

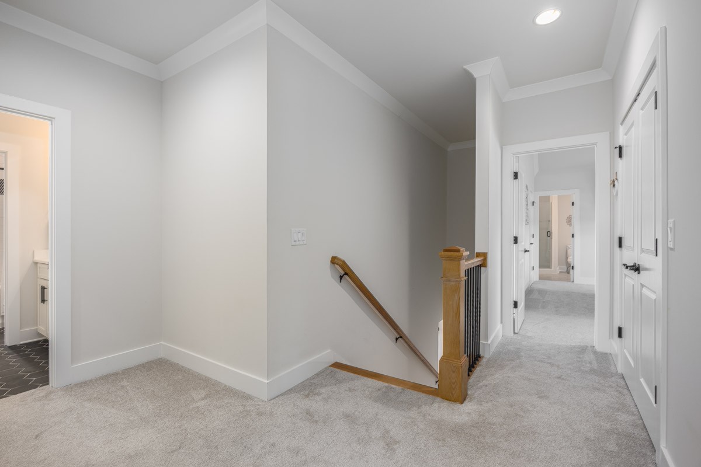
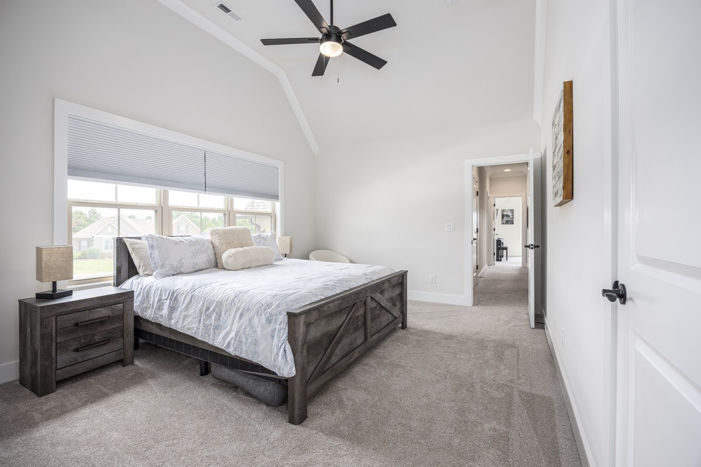
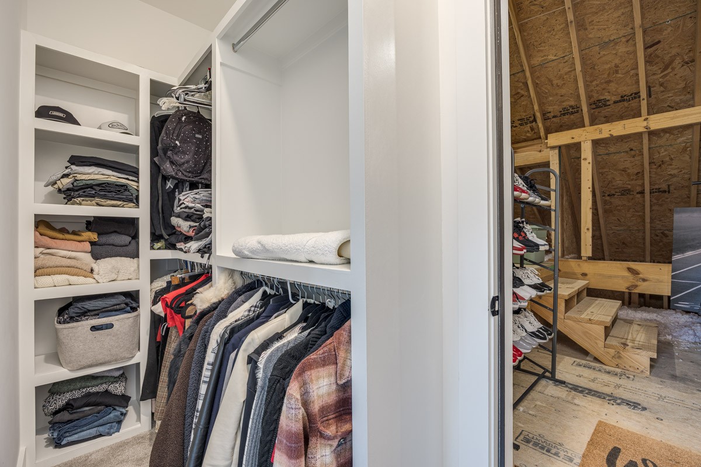
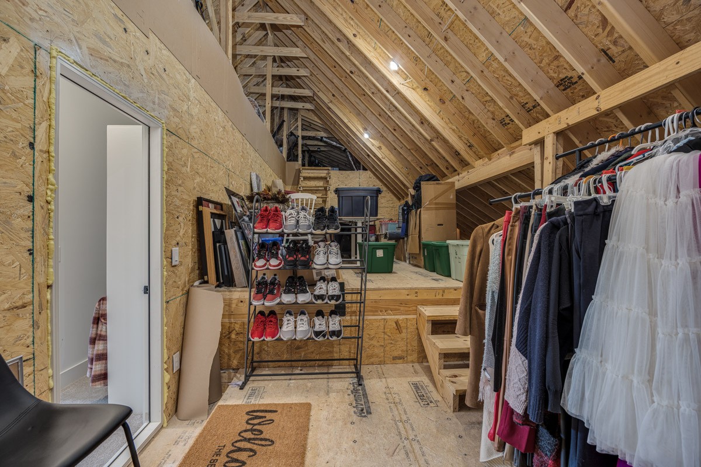
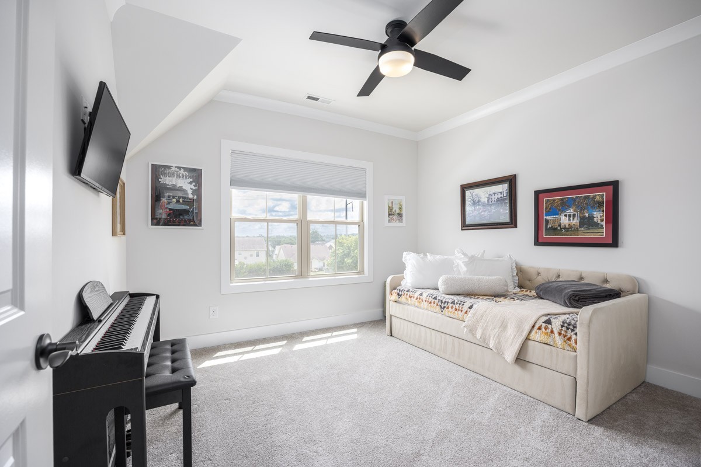
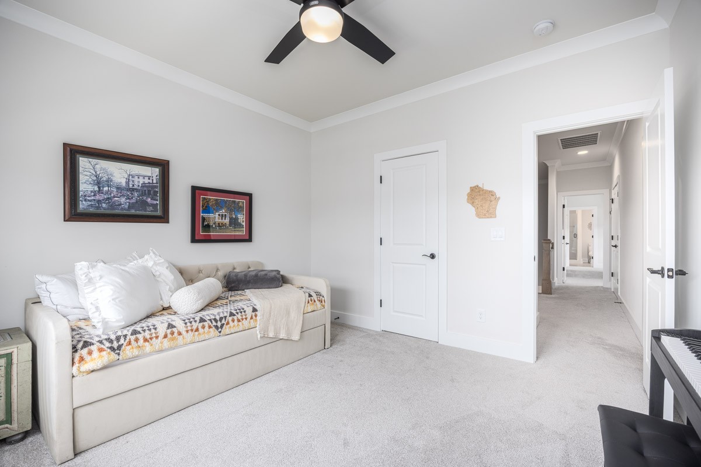
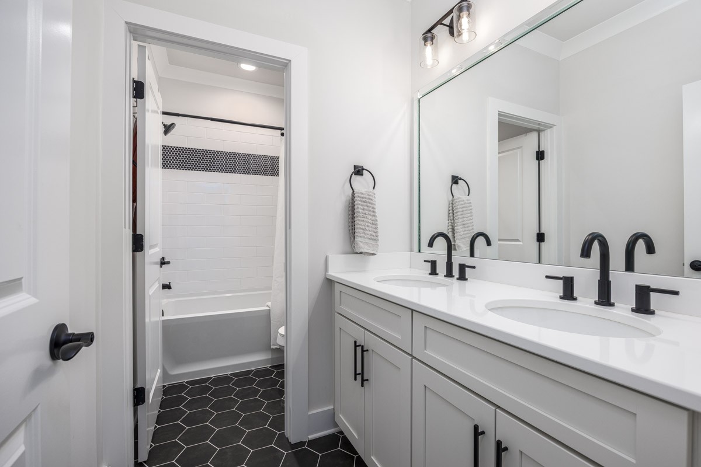
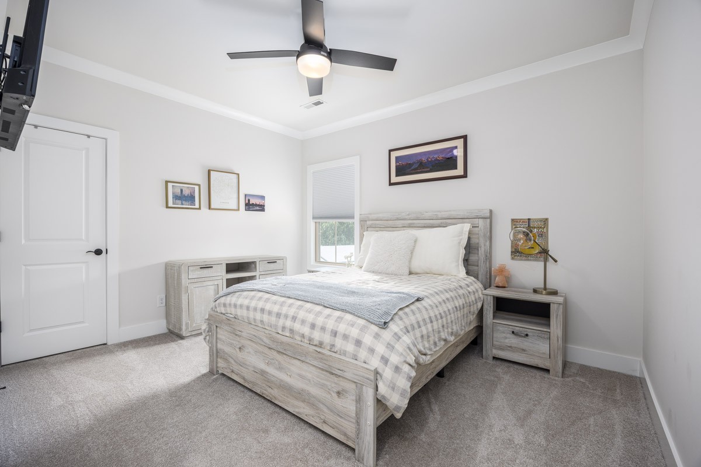
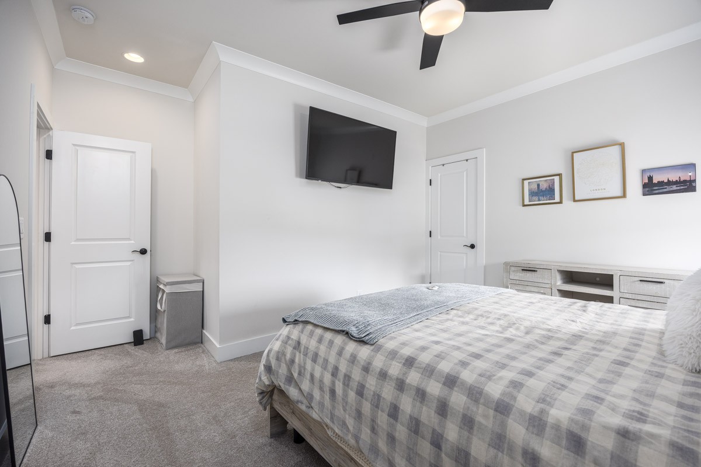
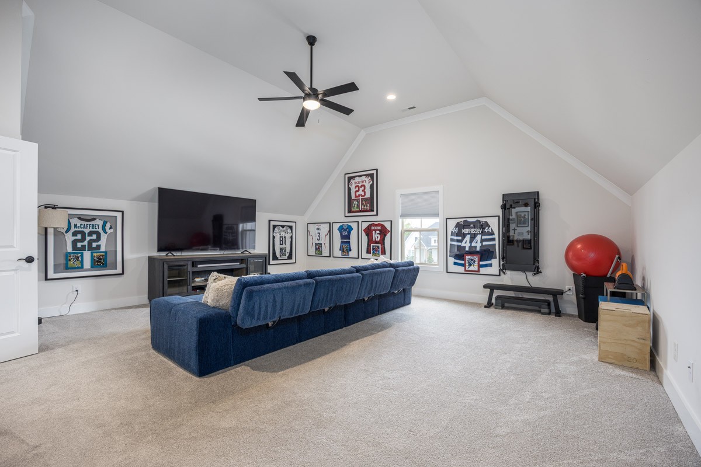
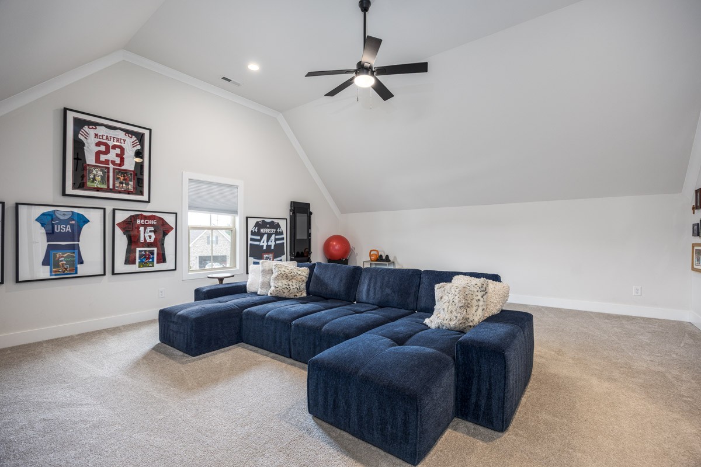
Upstairs, you'll find three additional bedrooms, two full bathrooms, a versatile bonus room, and an oversized walk-in attic that provides exceptional storage rarely found in newer homes.

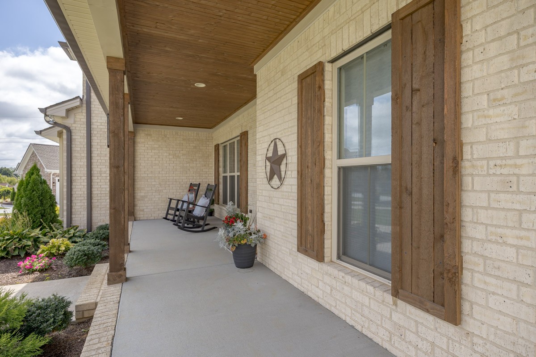
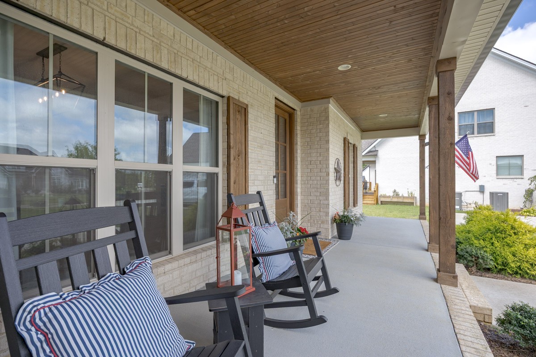
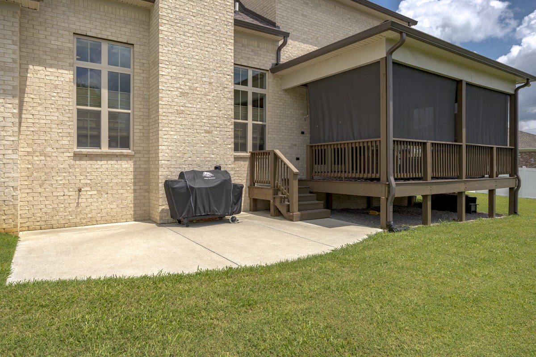
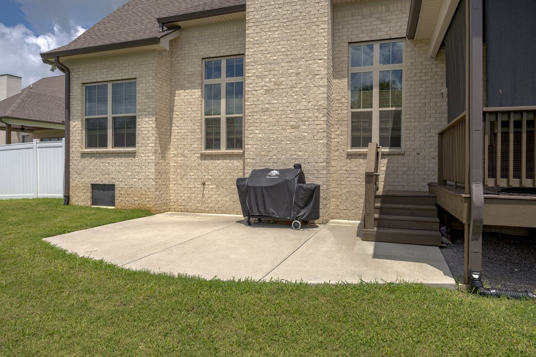
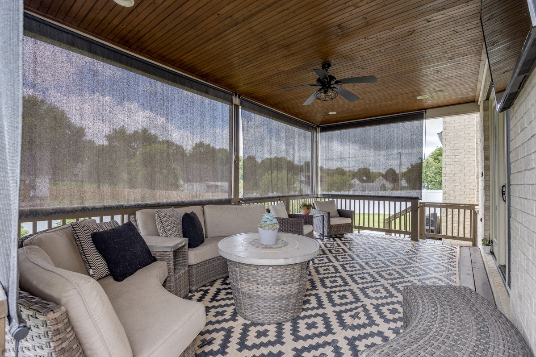
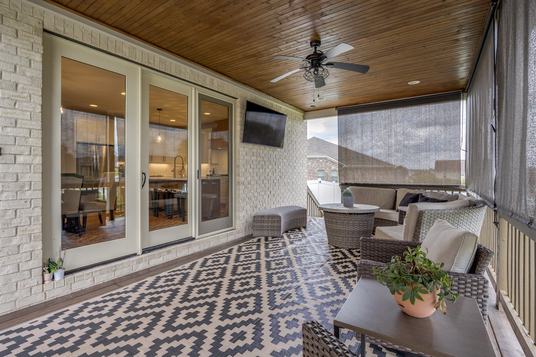
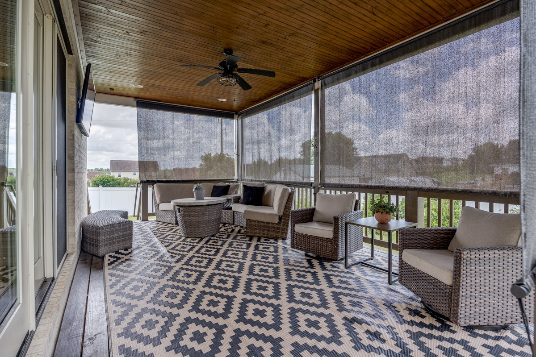
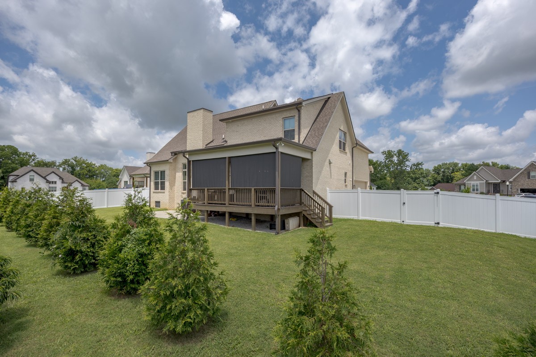
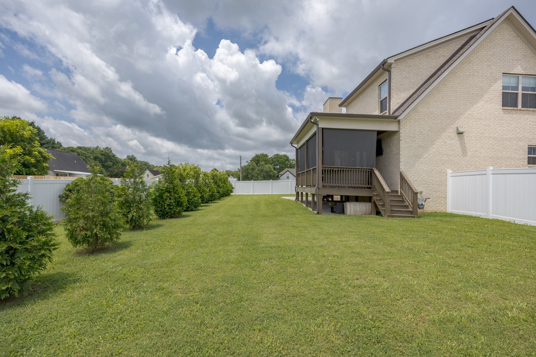
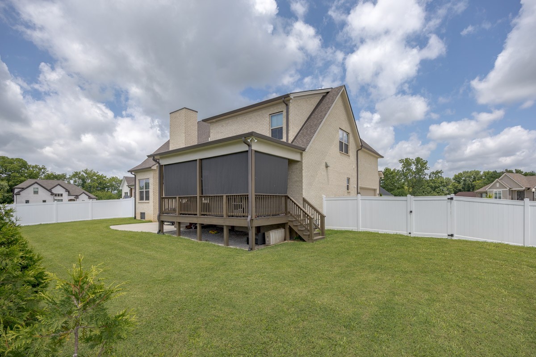
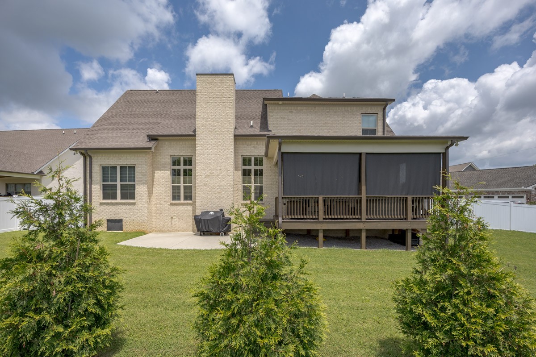
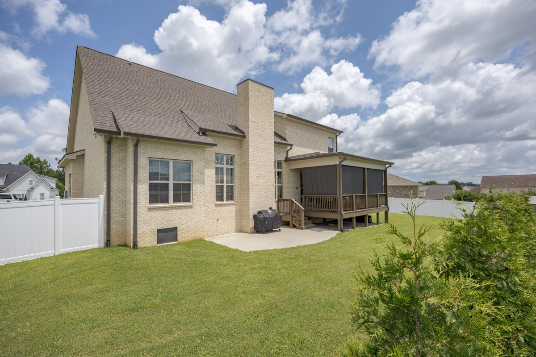
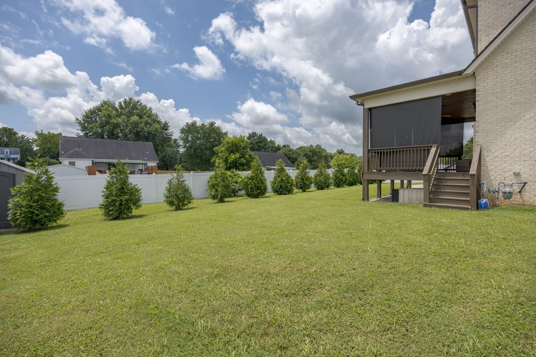
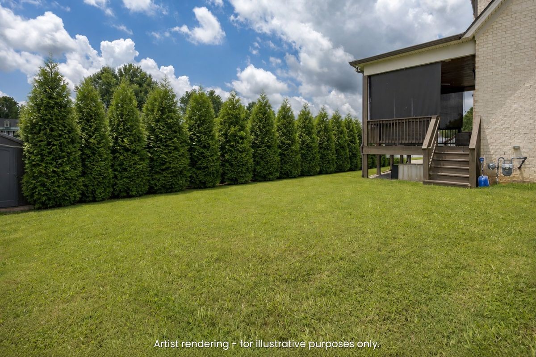
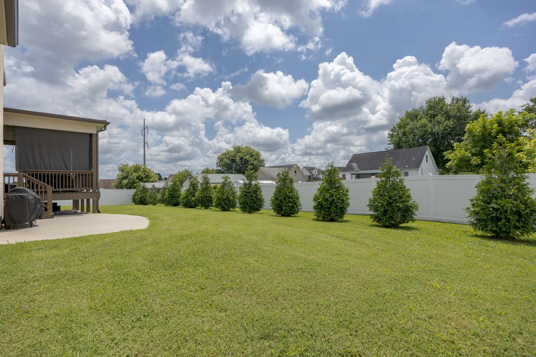
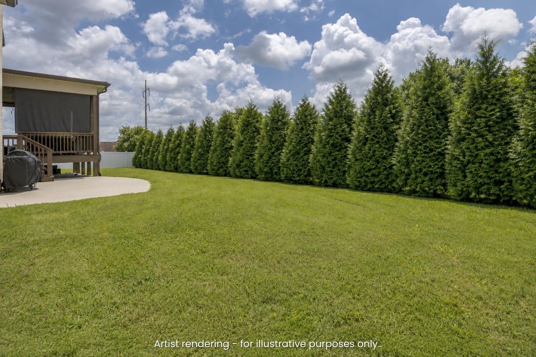
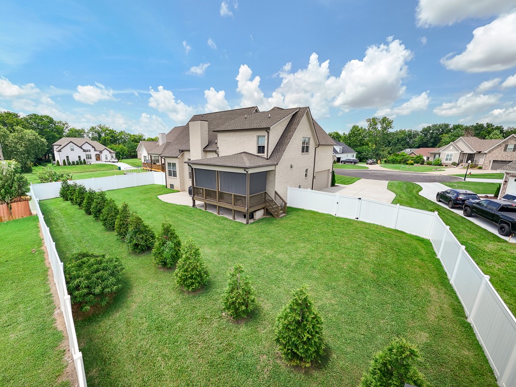
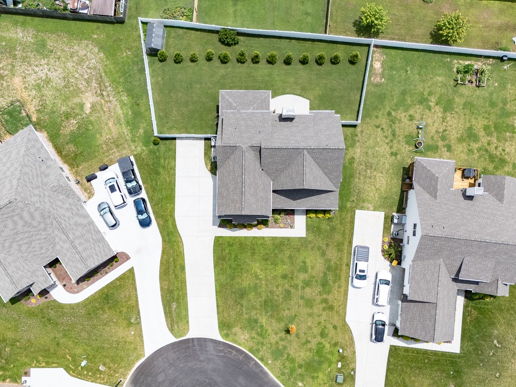
Outdoor living is just as enjoyable with a covered deck equipped with outdoor shades and TV hookup, a patio below, a fully fenced backyard, and a storage shed--creating the perfect setting for everything from weekend cookouts to quiet evenings at home.

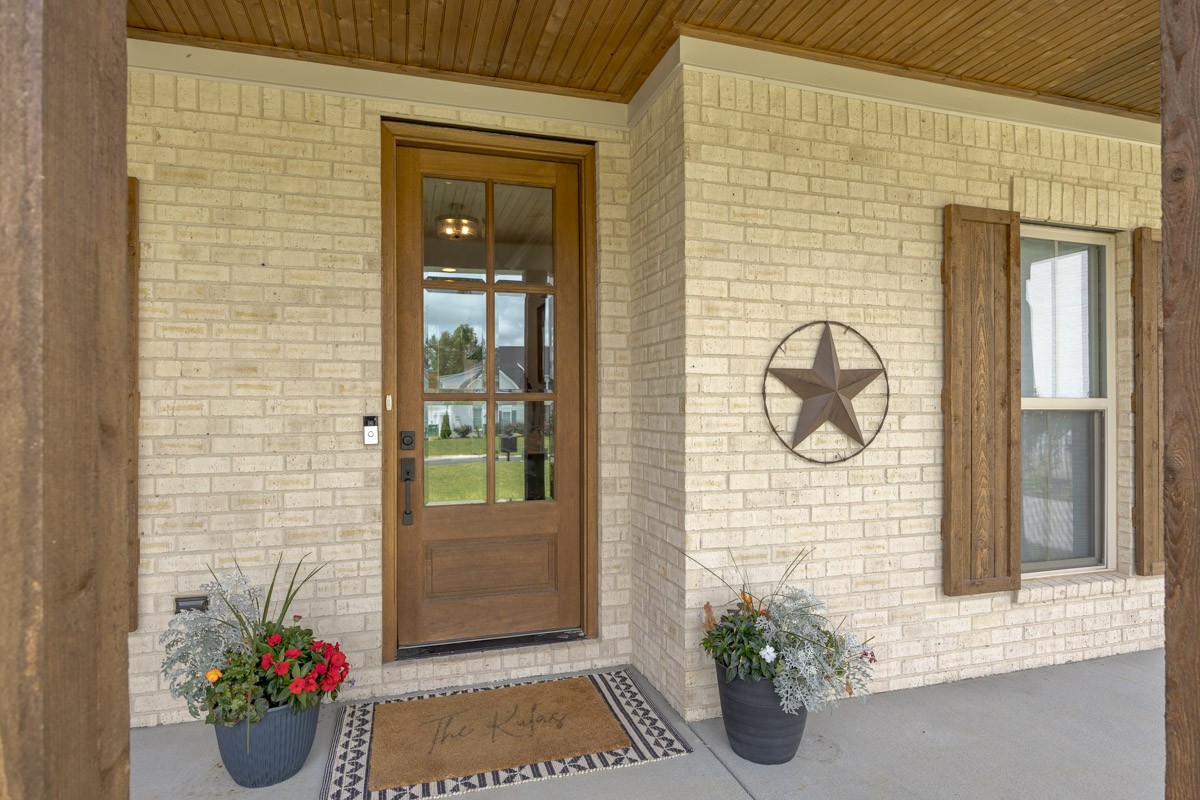
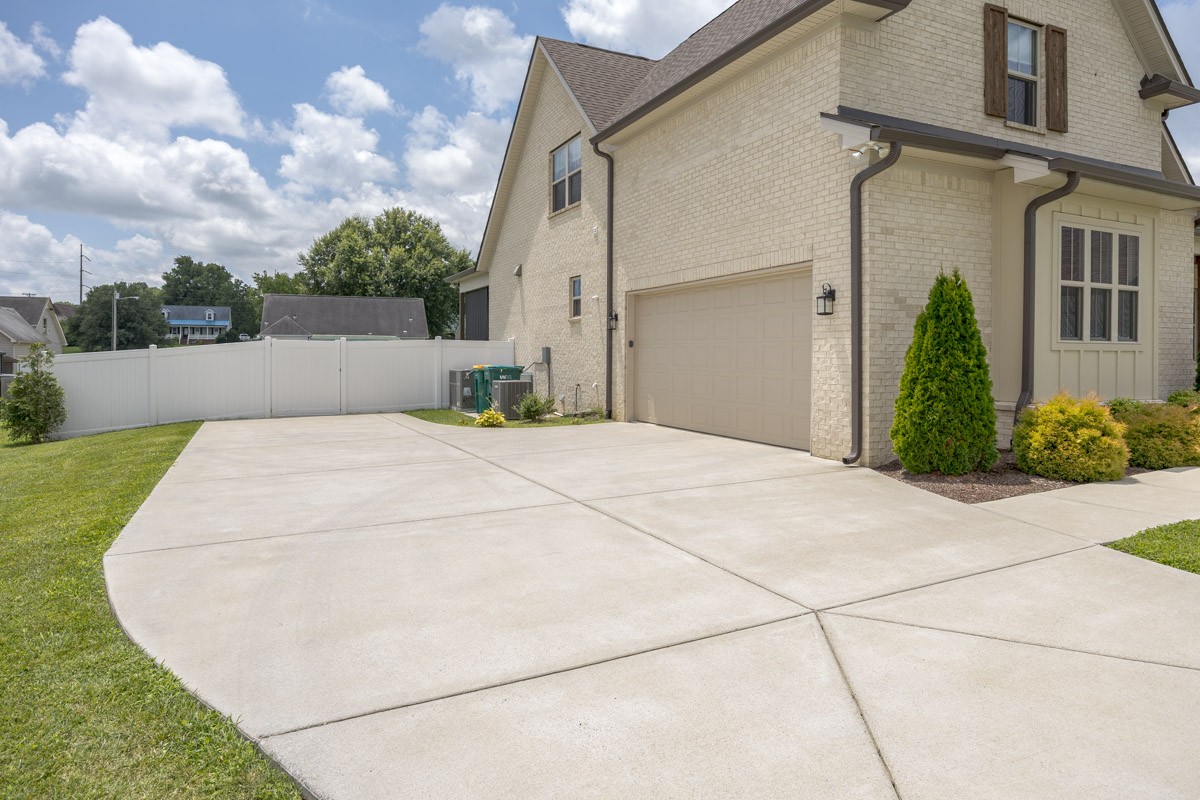
Built in late 2024, this home combines the benefits of newer construction with valuable owner-added upgrades, including a whole-home water filtration system, water softener, instant hot water faucet, custom window treatments, privacy fence, 220-volt garage outlet, conditioned crawlspace, dual-zone HVAC, tankless water heater, full brick exterior, and Ring doorbell. Every detail has been carefully considered, making this home truly move-in ready.

4
beds

4
baths

3,180 Sq.Ft. LIVING AREA

0.33 Acres lot

Jeanie Fowles

Jeanie Fowles

Amber Stormberg

Amber Stormberg

Features & Amenities

Interior

  • total bedrooms4
  • Total bathrooms4
  • full bathrooms3
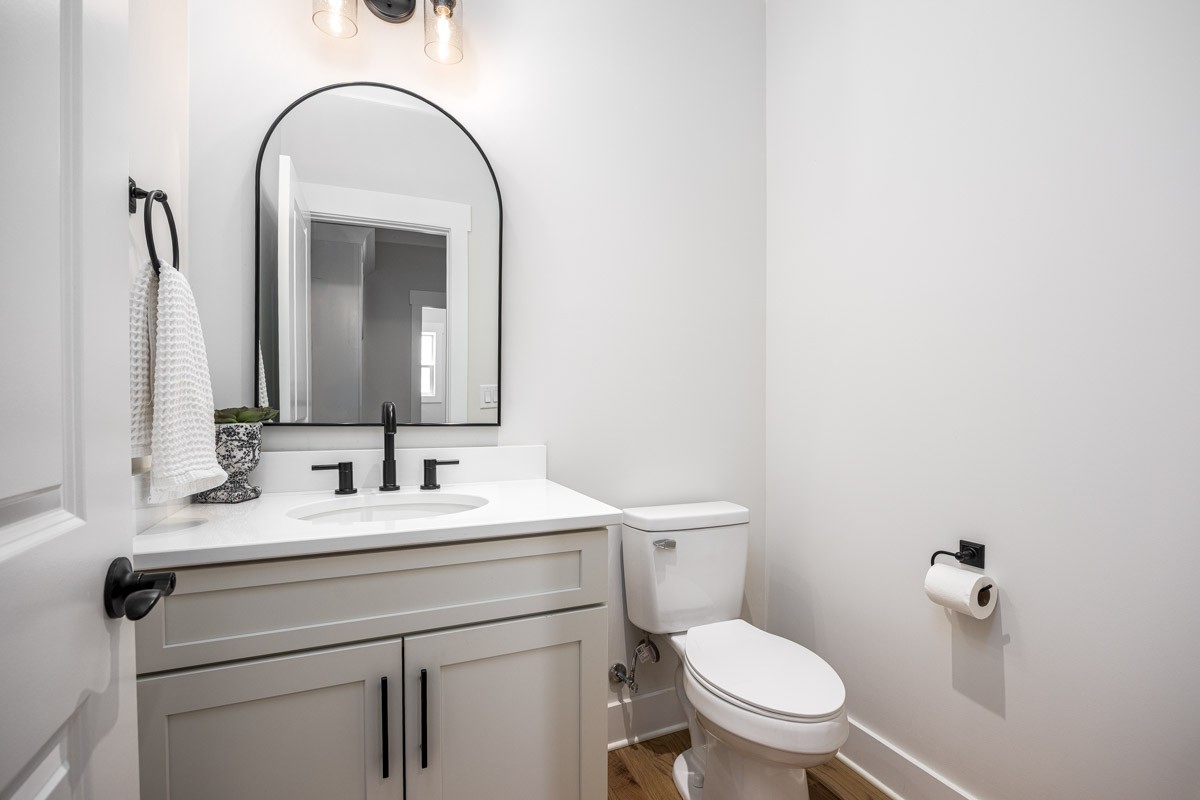
  • half bathroom1
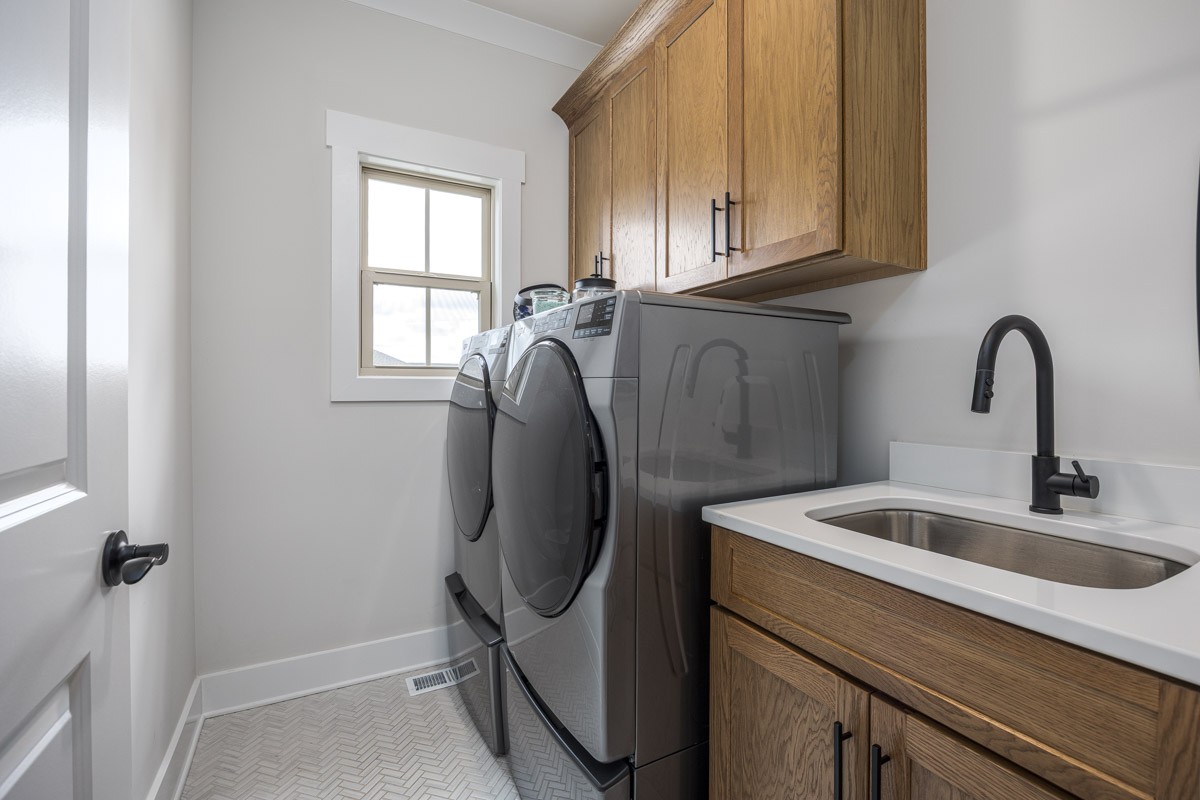
  • Laundry room Electric Dryer Hookup, Washer Hookup
  • Flooring Carpet, Wood, Tile
  • Fireplace Gas, Living Room
  • APPLIANCES Double Oven, Electric Oven, Cooktop, Dishwasher, Disposal, Ice Maker, Microwave, Refrigerator, Stainless Steel Appliance(s)
  • other interior Features Air Filter, Built-in Features, Ceiling Fan(s), Entrance Foyer, Extra Closets, High Ceilings, Open Floorplan, Pantry, Smart Thermostat, Walk-In Closet(s)

Area & Lot

  • Status For Sale
  • Living Area3,180 Sq.Ft.
  • Total Area3,180 Sq.Ft.
  • Lot Area0.33 Acres
  • MLS® ID3302325
  • TypeResidential
  • YEAR BUILT2024
  • NeighborhoodSpring Hill
  • Architecture StylesTraditional
  • Elementary SchoolBattle Creek Elementary School
  • Middle SchoolBattle Creek Middle School
  • High SchoolBattle Creek High School

Exterior

  • STORIES2
  • Garage Space2.0
  • water SourcePublic
  • utilitiesElectricity Available, Water Available
  • roofShingle
  • lot featuresCul-De-Sac, Level
  • parkingGarage Door Opener, Garage Faces Side, Driveway
  • HEAT TYPECentral, Electric, Heat Pump
  • AIR CONDITIONINGCeiling Fan(s), Central Air, Electric
  • sewerPublic Sewer
  • security FeaturesCarbon Monoxide Detector(s), Smoke Detector(s)

Financial

  • Sales Price$779,000
  • Real Estate Tax $4,381/yr
  • HOA $10/mo
image

Schedule a Showing

We would love to show you our beautiful property. Please select your preferred date and time below. An agent will be in touch shortly to confirm your appointment.

Schedule a Showing

We would love to show you our beautiful property. Please select your preferred date and time below. An agent will be in touch shortly to confirm your appointment.
Thank you for your interest in 1002 Pheasant Run Ct, Spring Hill, TN 37174. We are reviewing your request and will be in touch shortly!

Mortgage Calculator

Estimate your monthly mortgage payment, including the principal and interest, property taxes, and HOA. Adjust the values to generate a more accurate rate.
All estimates are provided for informational purposes only. Actual amounts may vary.
$0,000 Your Payment 20 15 65
$0,000 Your Payment

Spring Hill

35.7512° N, 86.9300° W

Explore

We Make Every Step Count

Why settle for ordinary when you can have extraordinary? At Stormberg Group , we offer an elevated approach to real estate in Franklin, TN. Our team blends industry expertise with modern technology to give you a distinct advantage in a competitive market. It’s more than just buying or selling — it’s about delivering an exceptional experience every step of the way.

Follow Us on Instagram